Choosing a kitchen island vs peninsula comes down to floor space: an island needs an aisle on all four sides, while a peninsula joins a wall or cabinet run and needs aisles on two or three. If the island and those aisles fit, it usually flows better; if not, a peninsula gives the same seating and storage.
We design and build both in our Sarasota shop, and the first thing we do on any layout is put the National Kitchen & Bath Association planning numbers on the floor plan. Here are those numbers, the arithmetic that follows from them, and the plumbing and electrical questions that often tip the decision.
Measure first: the NKBA clearances that decide it
The NKBA Kitchen Planning Guidelines are recommendations, not code, but they reflect how people actually move through a working kitchen. These are the ones that matter most when you are weighing an island against a peninsula.
| Situation | NKBA recommendation |
|---|---|
| Work aisle, one cook | At least 42 inches |
| Work aisle, more than one cook | At least 48 inches |
| Walkway (not a work aisle) | At least 36 inches |
| Behind seated diners, no traffic | 32 inches from counter edge to wall or obstruction |
| Behind seated diners, someone edging past | At least 36 inches |
| Behind seated diners, someone walking past | At least 44 inches |
| Knee space per seat at a 36-inch counter | 24 inches wide by 15 inches deep |
| Knee space per seat at a 42-inch bar | 24 inches wide by 12 inches deep |
When does a kitchen island make more sense?
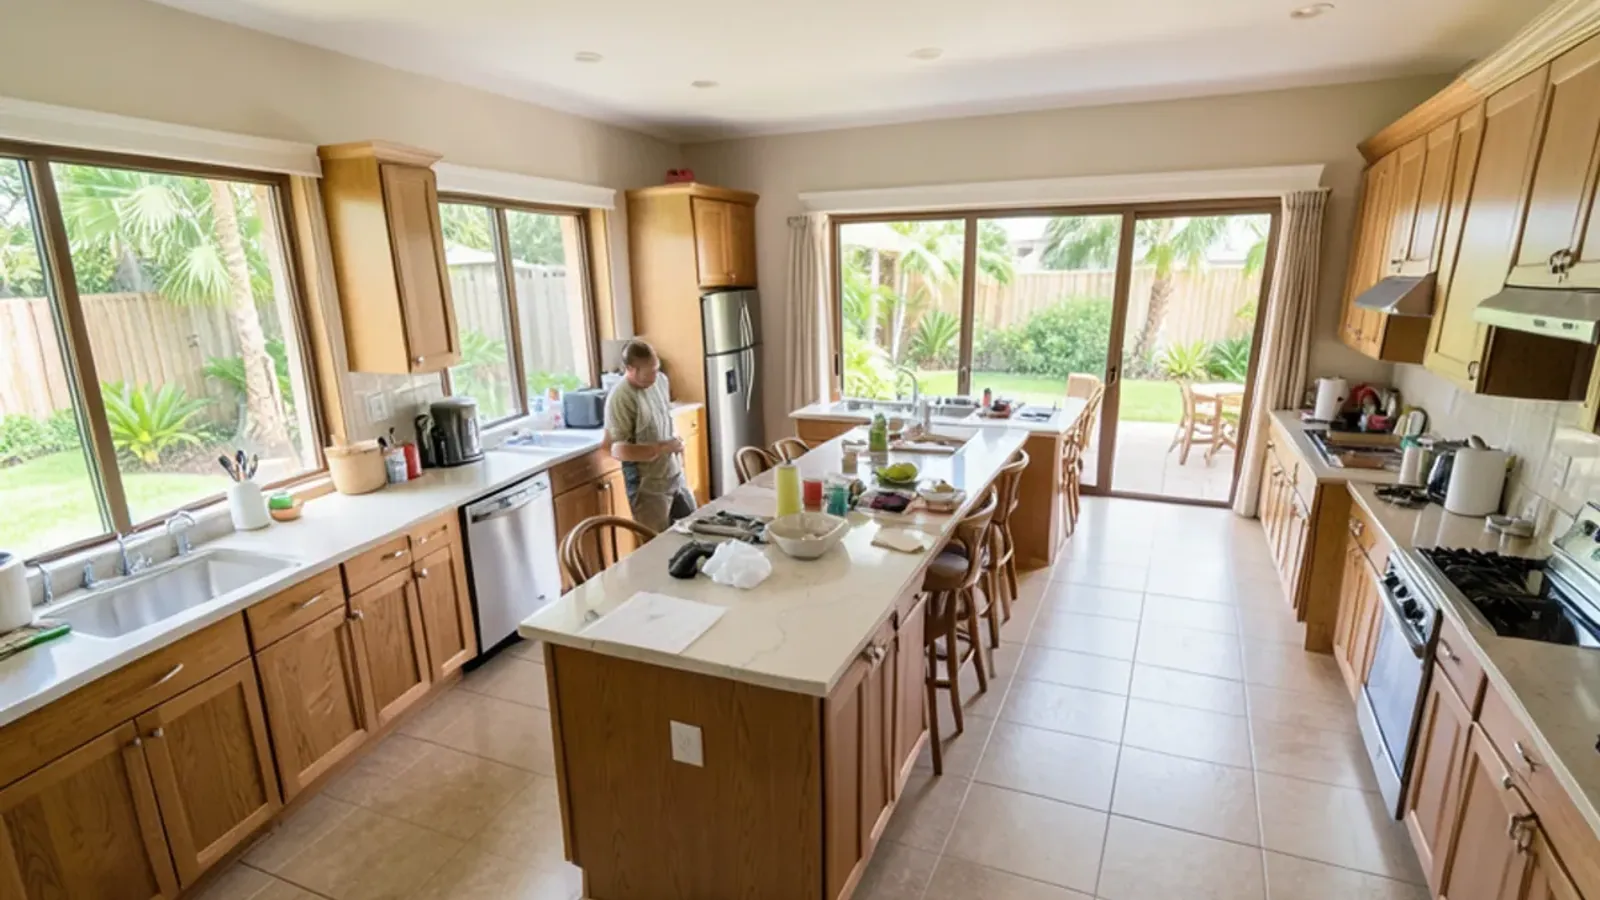
Here is the arithmetic we run for a seating island facing a wall of cabinets. Perimeter counter, about 25 inches deep. Work aisle, 42 inches. Island with a 24-inch cabinet and a 15-inch seating overhang, about 40 inches. Then 44 inches behind the stools so someone can walk past. That adds up to roughly 151 inches, or about 12 feet 7 inches, from wall to wall. Drop to 32 inches behind the stools where nobody passes and you need about 11 feet 7 inches.
Plenty of open great rooms clear that easily. Fruitville's 1980s to 2000s subdivisions and newer Lakewood Ranch plans often have the width, and an island there lets two cooks work without crossing paths. A custom kitchen island also gives you finished faces on every side, which suits an open plan where the kitchen is in view from the living room.
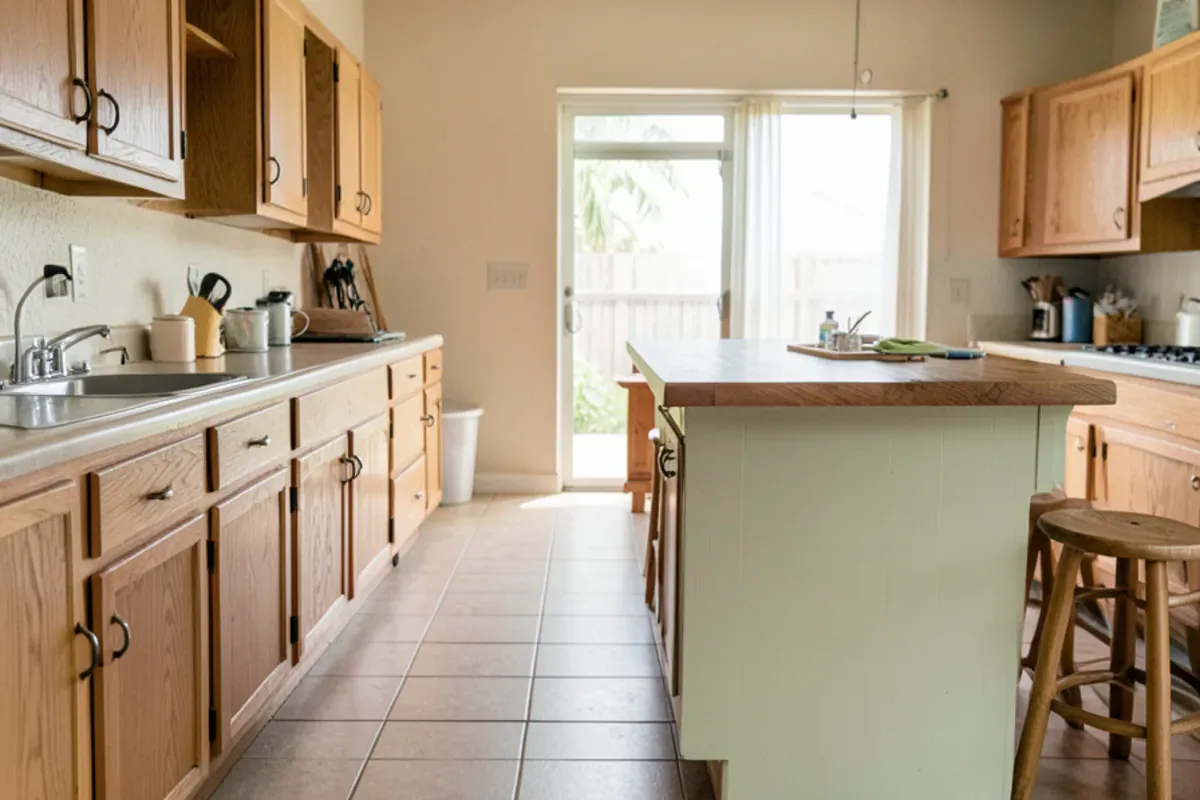
If you are in Fruitville or Lakewood Ranch and wondering whether your room clears those numbers, a tape measure and the table above will tell you most of what you need before anyone draws a line.
Where a peninsula wins
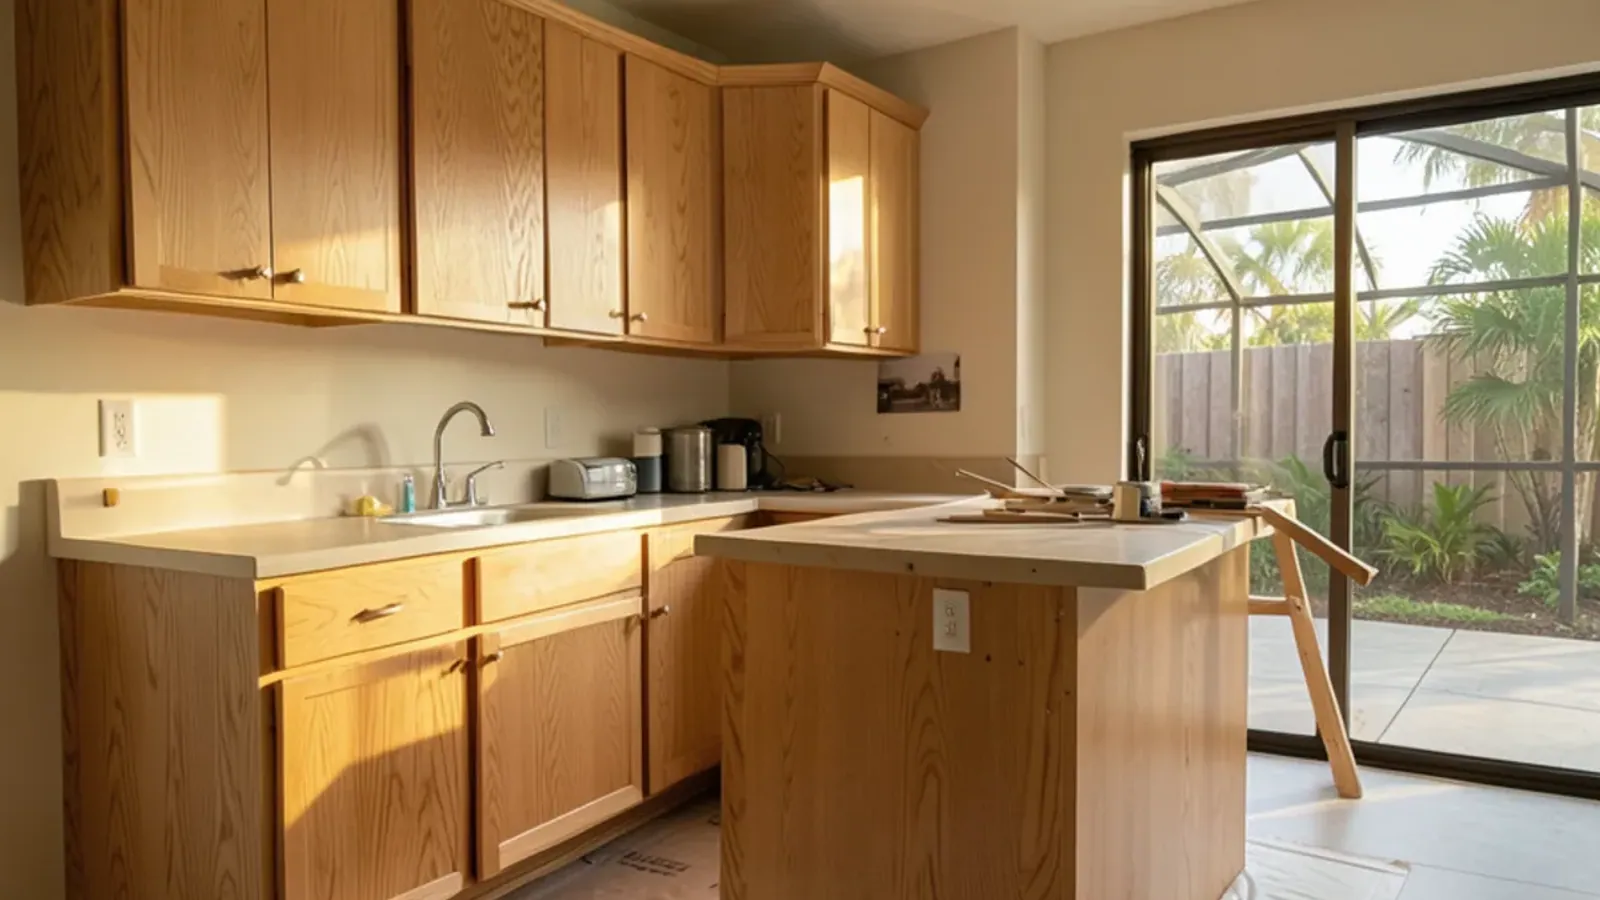
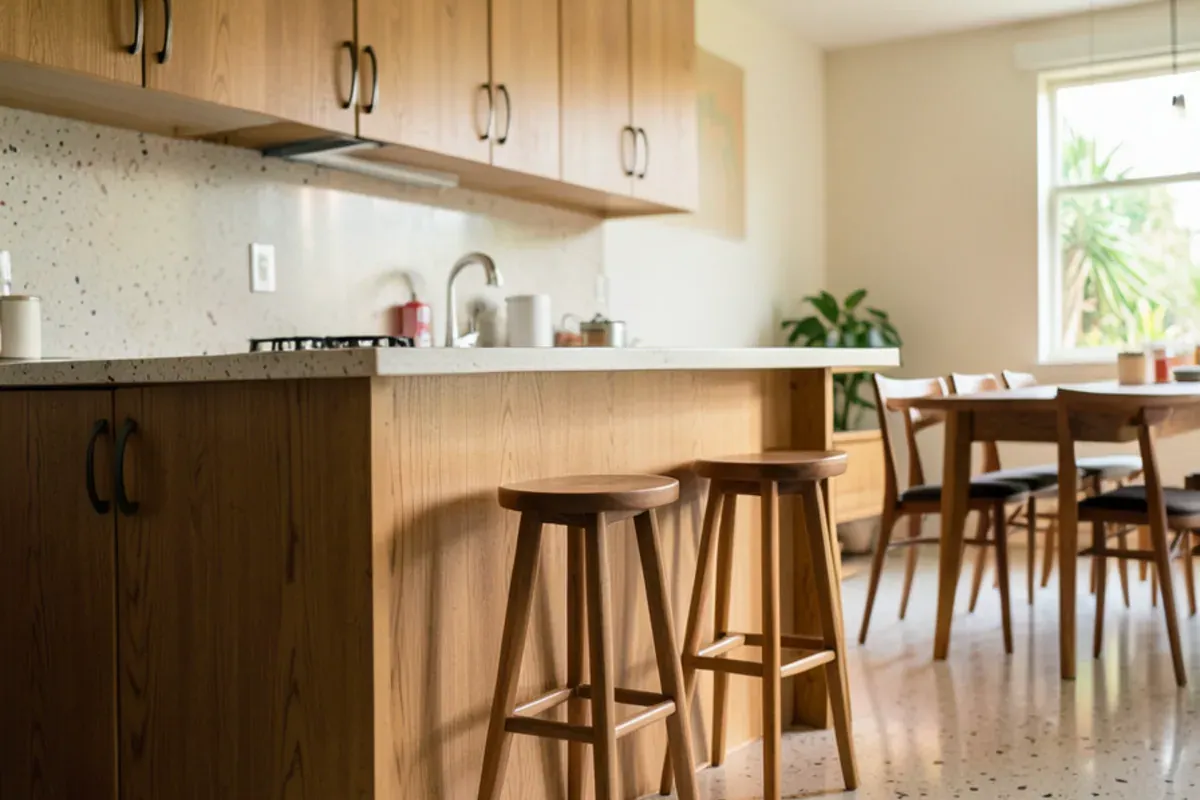
A peninsula is the natural answer in rooms that come up a foot or two short. Because one end is tied into the wall or an existing run, you lose one aisle entirely. That makes it a favorite in narrower kitchens, in galley layouts being opened to a dining room, and in condos where the footprint is fixed.
- Less floor space: no aisle on the attached end.
- Corner storage: the inside corner can hold a blind-corner pull-out or a carousel.
- Simpler utilities: power and water can often extend from the adjoining wall instead of crossing open floor.
- Natural divider: it separates cooking from dining without closing the room.
- Trade-off: traffic has one way around, so the open end must not block the path to the patio or garage.
Check the open end as carefully as the sides. The path around it counts as a walkway, so the NKBA's 36-inch minimum applies, and it becomes a 42-inch work aisle if someone cooks or unloads the dishwasher there.
What changes when the island gets a sink or cooktop?
Most Gulf Coast homes sit on a concrete slab, so a sink in a freestanding island means cutting and trenching the slab for drain and supply lines. That is work for a Florida-licensed plumber under a permit, and it adds cost and time a peninsula can sometimes avoid. Outlets on any island or peninsula are set by the electrical code and installed by a licensed electrician.
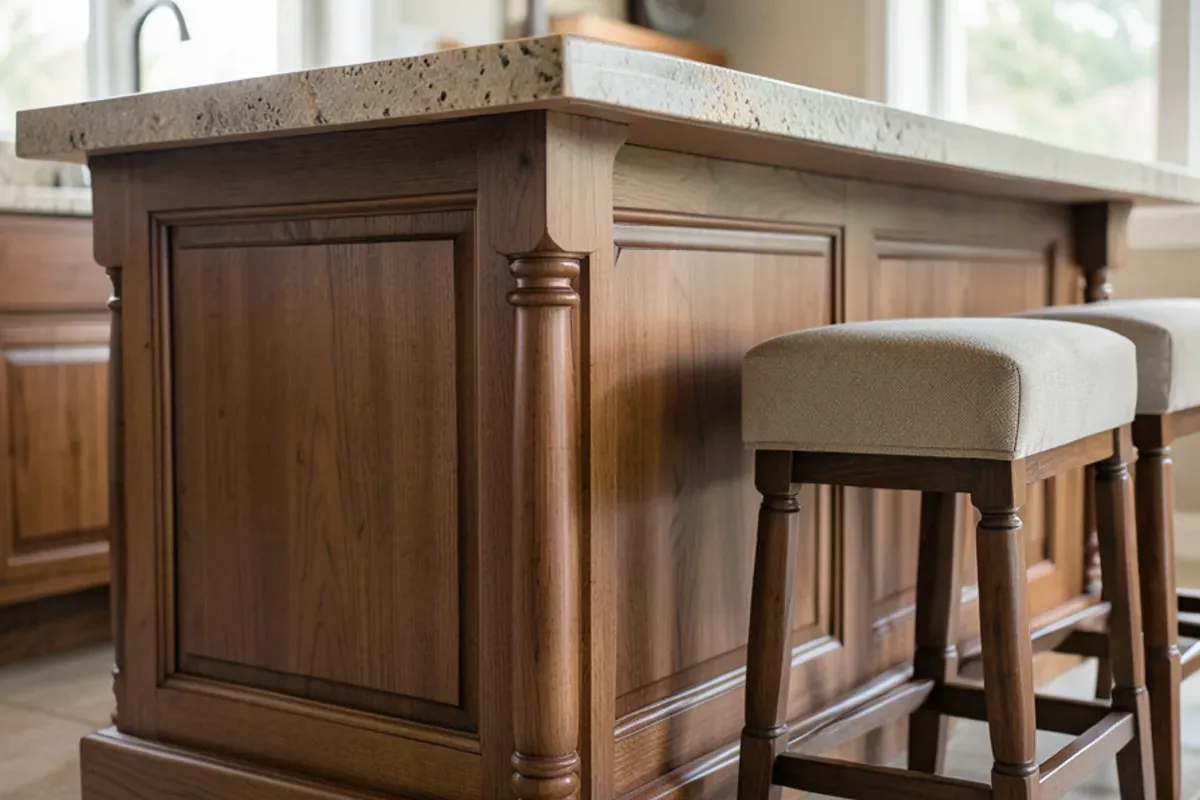
A cooktop raises different questions. The NKBA recommends at least 9 inches of counter behind a cooking surface on an island or peninsula when the counter is at cooktop height, and ventilation over an island needs either a ceiling hood or a downdraft, both of which involve licensed trades.
How much counter does a working island need?
Utilities also eat island length, because the NKBA asks for landing space around them. Guideline 11 wants at least 24 inches of counter on one side of a cleanup sink and 18 inches on the other. Guideline 13 puts the dishwasher within 36 inches of the sink, with at least 21 inches of standing space between it and any cabinet or appliance set at a right angle to it. Guideline 17 asks for 12 inches on one side of a cooktop and 15 on the other.
Run it for a 30-inch sink: 24 plus 30 plus 18 is 72 inches of island before anyone sits down. A 30-inch cooktop with its landing space needs another 57. Put both in one island and you are near 11 feet of working counter, which is often the real reason a slab-on-grade kitchen keeps the sink on the wall and lets a peninsula or a plain island carry the seating.
How do cost and storage compare?
There is no fixed price gap, but the drivers are predictable. An island has four finished faces and often needs slab work for utilities; a peninsula has three faces and frequently draws power and water from the wall it joins. Storage is roughly equal for the same footprint, though a peninsula's corner can be awkward without good hardware. Seating depends on length, at 24 inches per stool either way.
| Factor | Island | Peninsula |
|---|---|---|
| Finished faces | Four, including the seating side | Three; the attached end is hidden |
| Clear aisles needed | All four sides | Two or three sides |
| Water and power | Usually cross open slab | Often extend from the adjoining wall |
| Traffic | Around both ends | One way around the open end |
| Corner storage | None | Inside corner needs a pull-out or carousel |
| Seating | Any open side | Open sides only |
Storage per foot is close, but where it sits differs. On an island we usually put deep drawers on the working side and shallower cabinets or open shelves on the seating side, where knees need the room. On a peninsula, the most useful storage is usually the end run nearest the range, and the inside corner earns its keep only with good hardware.
The bottom line
Measure the room, run the NKBA numbers, and let the leftover space choose for you: an island if it fits with comfortable aisles, a peninsula if it does not. Both can carry seating, storage and a finish that looks like fine furniture. To see your layout in 3D before you decide, call our shop or reach out through the contact page, and explore our wider kitchen remodeling in Sarasota services.