
Kitchen Remodeling
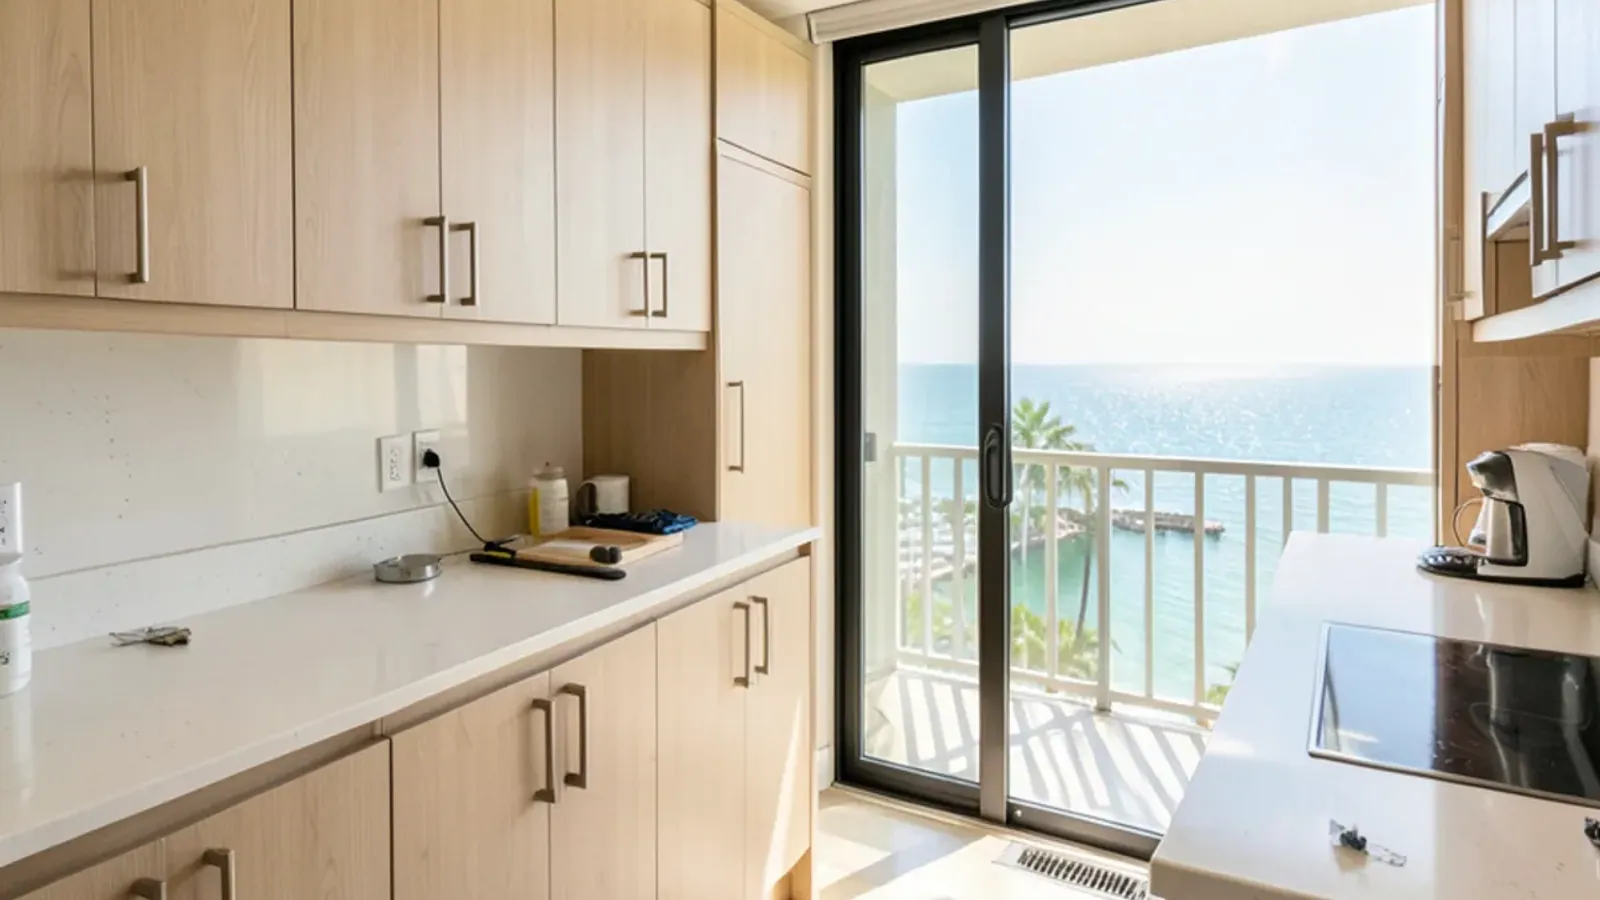
Condo Kitchen Remodeling in Sarasota, FL
Condo kitchens planned around your association's rules, the building's elevator and its quiet hours, with cabinets built in our Sarasota shop.
- Built in our Sarasota shop since 2011
- 4.4★ from 52 Google reviews
- 3D model before anything is built
- Solid-wood boxes, dovetail drawers
Association rules, a shared elevator and neighbors on the other side of the wall decide how a condo kitchen remodel in Sarasota gets done, long before anyone picks a door style. We plan the cabinetry, paperwork and delivery around those limits so the board can approve the work and the building barely notices it.
This is the condo side of our kitchen remodeling in Sarasota, from downtown towers to Gulf-front buildings on Siesta Key and Longboat Key. Few condo kitchens can grow, so the gains come from sharper cabinetry, better counters and storage that fits the footprint. Many owners pair the cabinets with countertop installation, and Gulf-view units often step up to the materials described on our luxury kitchen remodeling page.
What your condo association expects from a kitchen project
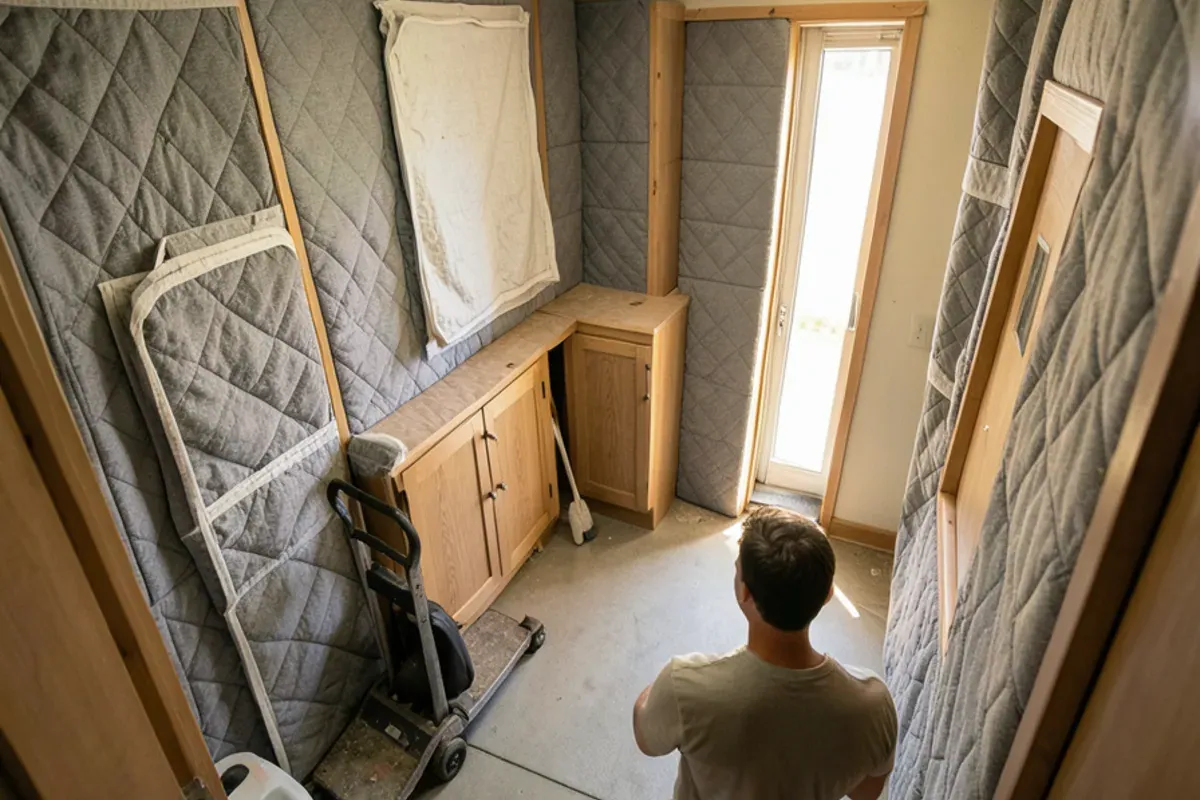
A condo board's job is to protect the building and the other owners. For a kitchen, that means nothing touches the structure or shared plumbing without review, noise stays inside set hours, the elevator is booked and padded, and every company working in the building can be held accountable if something goes wrong.
Your declaration of condominium and the association's rules spell out the details, and they vary by building. Send them to us early and we will flag anything that affects design or schedule.
- Work-hour limits: many buildings allow construction only on weekdays within set hours, and some restrict noisy work during the winter season.
- Elevator reservations: deliveries and debris runs are booked in advance, often with protective pads hung.
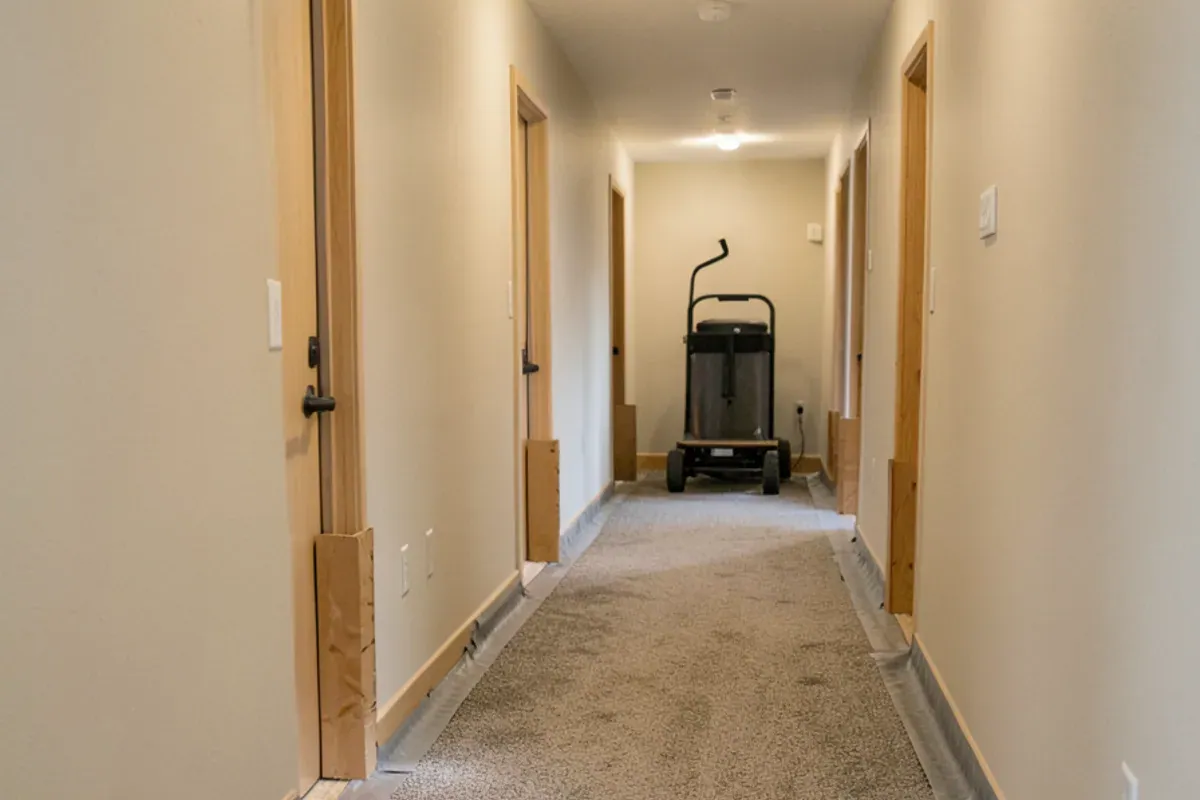
- Common-area protection: runners on hallway floors and cleanup before the crew leaves.
Why Gulf-front condo kitchens wear out ahead of schedule
A condo kitchen on the keys rarely fails all at once. The coast wears it down: units closed from spring to fall swing in humidity whenever the thermostat is set back, salt air drifts in through the balcony slider, and many 1970s and 1980s towers keep their first galley layout. Typical signs:
- Sink-base floors swollen or peeling after a summer with the unit shut
- Rust on hinges, slides and pulls nearest a Gulf-facing slider
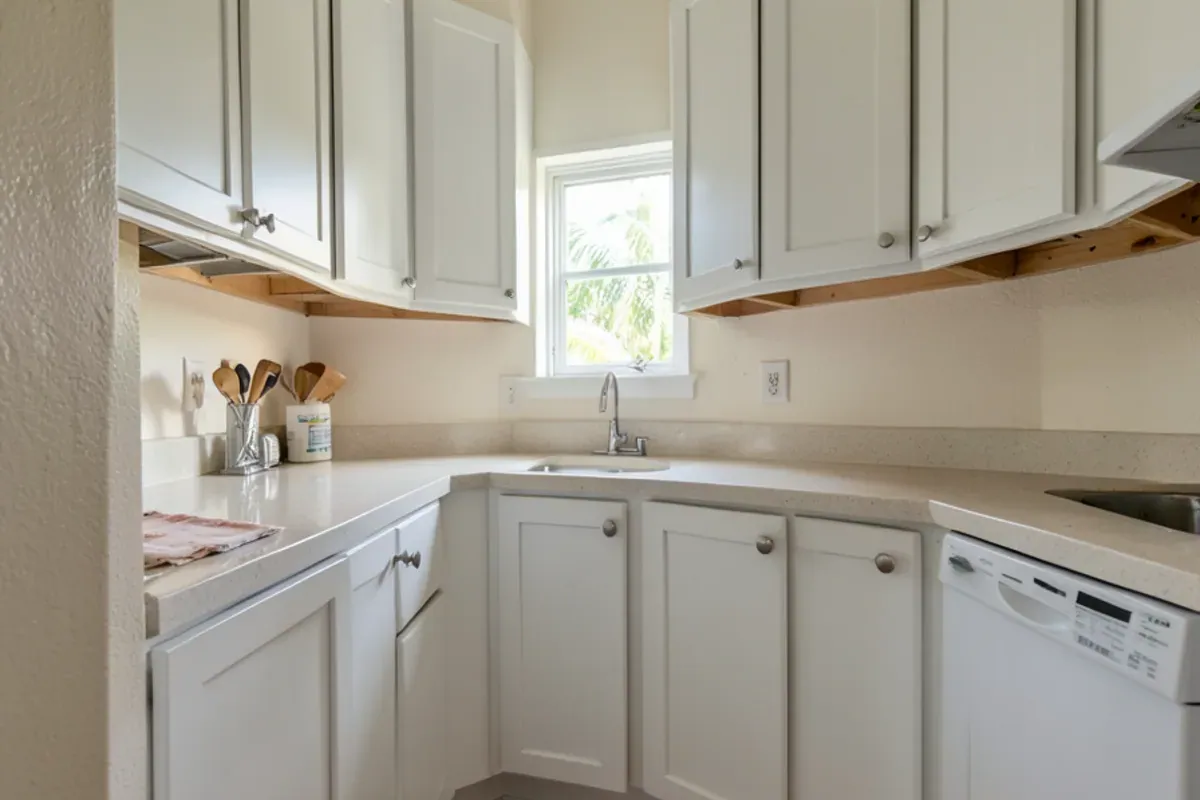
- Short uppers under a soffit, with no room left for a second cook
- Water from a unit above, or from Hurricane Milton's October 2024 landfall near Siesta Key, that reached the cabinets
Florida's 2022 and 2023 condominium safety laws also added milestone structural inspections (section 553.899, Florida Statutes) and structural integrity reserve studies for older buildings of three or more stories. When a board books concrete or balcony repairs as a result, elevator time and contractor access tighten, so we check the building's repair calendar before setting install dates.
Which documents will the board ask to see?
Approval packages differ by building but share the same parts. We prepare the design pieces and help with the rest:
- An alteration or renovation request signed by the unit owner
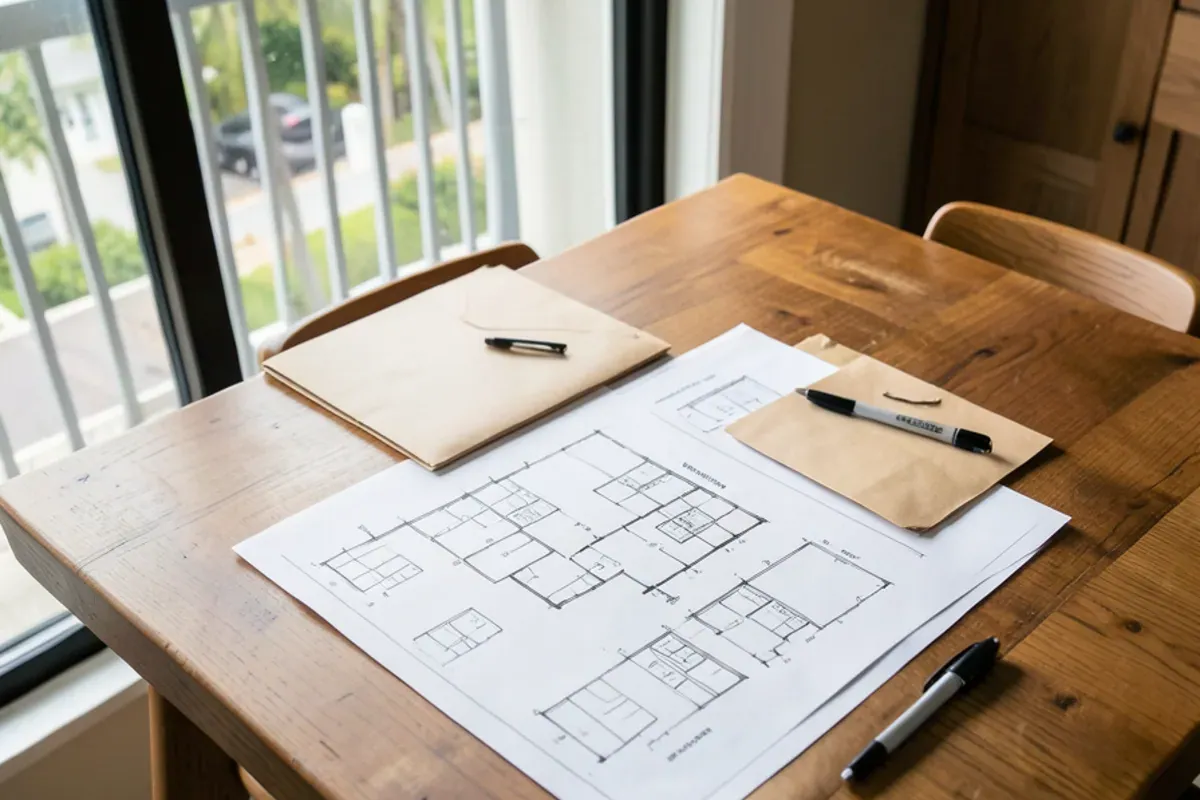
- A floor plan and elevations showing what changes and what stays
- A scope of work listing any plumbing, electrical or wall changes and who performs each
- Certificates of insurance, which many boards request from every company working in the building, often naming the association as certificate holder
- Copies of building permits once the licensed trades obtain them
- The proposed schedule, including elevator dates
What a condo kitchen remodel in Sarasota can change
Inside the unit, cabinets, countertops, backsplash, light fixtures and appliances are generally yours to change once the board signs off. Limits apply to the structure and the shared systems.
Plumbing stacks and drains
Tower kitchens drain into shared stacks. Keeping the sink close to its current spot avoids long horizontal runs that may lack proper slope, and any change is work for a licensed plumber under permit.
Concrete slabs and walls
Many concrete towers are built with post-tensioned slabs, so coring or drilling floors and ceilings typically needs board approval and an engineer's review. Opening walls between units, or any structural wall, is a question for a licensed general contractor and the building's engineer.
Who permits and licenses the work
Under the Florida Condominium Act (Chapter 718, Florida Statutes), your declaration and the association's rules govern what you may alter inside the unit, but the Florida Building Code still governs the work itself. Plumbing, electrical and structural changes need a permit from Sarasota County for Siesta Key, the City of Sarasota downtown or the Town of Longboat Key on the key. Licensed plumbers, electricians or a licensed general contractor, holding DBPR licenses under Chapter 489, pull those permits and do that work; we design, build and install the cabinetry alongside them.
Small condo kitchen ideas that stay in the footprint
- Wall cabinets carried to the ceiling instead of stopping under a soffit
- Wide drawers instead of door-front shelves
- A slim pull-out pantry in the gap beside the refrigerator
- A peninsula with stools where a pass-through opening already exists
Our post on small condo kitchen layout fixes has more ideas for galley and L-shaped units.
How do elevators and quiet hours shape the schedule?
Because the cabinets are built at our shop, nearly all the loud, dusty work happens off site. What arrives at the building is finished boxes, doors and trim, sized from the elevator measurements so each piece rides up without tipping or forcing. That is the main reason a high-rise kitchen remodel suits shop-built cabinetry.
Approval and permits
Board approval comes first, plus any permit the licensed trades need from Sarasota County, the City of Sarasota or the Town of Longboat Key.
Measure and drawings
We measure the kitchen, the elevator cab and every doorway and corridor the cabinets pass through.
Shop build
Cabinets are built on Lewis Ave in elevator-sized sections while your kitchen stays in use.
Tear-out
Old cabinets leave on a reserved elevator slot, with floors and walls covered.
Trade rough-in
Plumbers and electricians handle any line changes within allowed hours.
Cabinet install
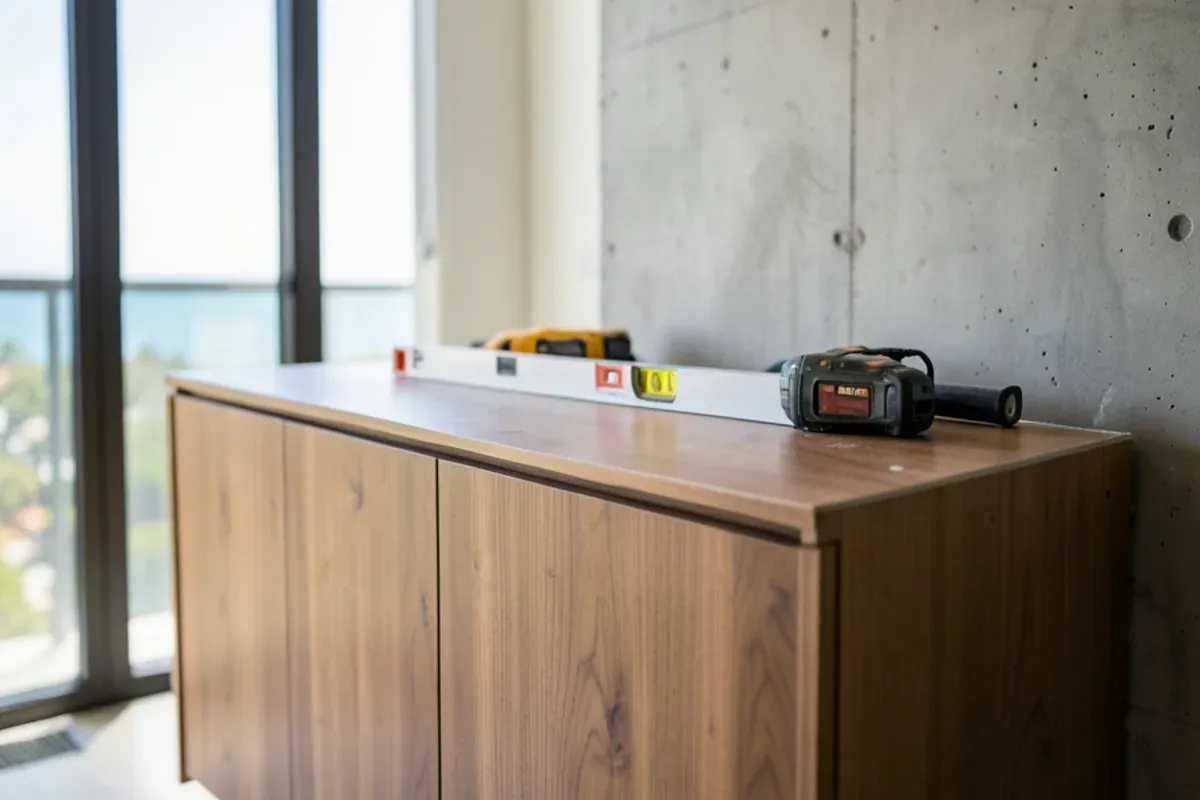
Sections are joined, leveled and scribed to the walls.
Tops and finish
The stone fabricator templates once cabinets are set, then installs; the sink is reconnected and hardware goes on.
Siesta Key and Longboat Key towers: cost and logistics
Barrier-island buildings bring their own costs. Longboat Key runs its own building department, Siesta Key permits through Sarasota County, and downtown towers go through the City of Sarasota. Parking can be scarce in season and elevator windows short.
- How much work fits inside the allowed hours, which sets the number of site visits
- Elevator size, which decides how many sections the cabinets are built in
- Whether plumbing, wiring or walls change, adding licensed trades and permits
- Wood species, finish and door style
- Stone selection and the fabricator's schedule
Season matters as well. Buildings that limit noisy work in winter push tear-out into summer, when parking is easier but many owners are away, so key handoffs and inspection access need planning. Gulf-front units farther out, on Manasota Key or Clearwater Beach, add drive time between visits and favor fewer, longer install days.
For more detail, read our breakdown of condo kitchen remodel costs on Siesta Key and Longboat Key and the guide to Longboat Key condo remodel rules.
Why SRQ Woodworks
Why homeowners choose us for condo kitchen remodeling
Shop-built, so the building stays quiet
Cutting, assembly and spray finishing happen at our Lewis Ave shop, not in your unit or your neighbors' ears.
Drawings a board can read
Working drawings and a 3D model come with every project and double as clear documentation for an approval package.
Solid wood for closed-up units
Hardwood boxes, dovetail drawers and mortise-and-tenon face frames tolerate summers when units sit empty and the air conditioning cycles.
Close to the keys
Graham Custer has run the Lewis Ave shop since 2011, about 15 minutes from Siesta Key and 20 from Longboat Key, so measure and fitting visits fit a building's work windows.
Reviews
Customers on our kitchen remodeling work
4.4★ average from 52 reviews on Google. Quotes are from public Google reviews, shortened where marked.
“Graham and SRQ just completed three pieces of coastal woodwork in my new home @ hammock preserve. They were absolutely the best of the best. From working with me for what I wanted through completion. They cleaned up each night as if they were not even working all day.”
Request a quote
Start your condo kitchen remodeling project
Call first if you can: a quick conversation about the room, the timing and what you have in mind is the fastest way to a measure and drawings. Or send the form and the shop will call you back.
Where we work
We remodel condo kitchens in Gulf-front buildings on Siesta Key and Longboat Key, in downtown and bayfront towers in Sarasota, and in the villa and condo associations of The Meadows, where board approval comes before any kitchen work.
- Condo Kitchen Remodeling in Siesta Key, FLSiesta Key has more housing units than residents, so most condo kitchens here are remodeled for absent owners, with Sarasota County permits and tight elevator bookings.
- Condo Kitchen Remodeling in Longboat Key, FLTowers split between Manatee and Sarasota counties still permit through the Town of Longboat Key's own building department, which goes into our schedule from day one.
- Condo Kitchen Remodeling in Sarasota, FLDowntown and bayfront towers permit through the City of Sarasota, and garage clearances and loading docks decide how long a cabinet section can be.
- Condo Kitchen Remodeling in The Meadows, FLVillas and condos in this 1970s planned community need association approval first, and their galley kitchens gain most from ceiling-height uppers and wide drawers.
- Condo Kitchen Remodeling in Plantation, FLGolf villas and condos around the Plantation club follow association remodel rules, so our drawings go into the approval package before any tear-out date is set.
- Condo Kitchen Remodeling in Cortez, FLBayfront condo and mobile-home communities near the old fishing village have compact kitchens where every inch of cabinet depth is drawn to fit.
- Condo Kitchen Remodeling in Holmes Beach, FLMany Holmes Beach units are vacation rentals, so condo kitchens here favor hard-wearing finishes and remodel dates booked between guest seasons.
- Condo Kitchen Remodeling in Manasota Key, FLMostly Gulf-front condos and seasonal homes about 55 minutes south, where shop-built sections cut the trips across the island bridge.
- Condo Kitchen Remodeling in Clearwater, FLClearwater Beach condo towers, covered on our Clearwater page, sit over an hour north, so cabinets arrive finished and installs run on consecutive days.
- Condo Kitchen Remodeling in South Pasadena, FLLargely 55+ condos along Boca Ciega Bay, where quiet-hour rules and accessible drawer bases often shape the remodel together.
FAQ
Condo Kitchen Remodeling questions
How do you work around condo association rules and work hours?
We build the rules into the plan from day one. Allowed hours, elevator booking, parking and cleanup requirements go straight into our schedule. Since cabinets are made in our Lewis Ave shop, on-site days are fewer and quieter, mostly tear-out, installation and the trades' rough-in. If a building restricts noisy work in season, we put the loud tasks into the permitted windows.
Can cabinets be sized for a high-rise elevator and freight schedule?
Yes. We measure the cab's width, depth, height and diagonal, plus door openings and corridor turns, then build tall pantries and long runs in sections that join on site. Deliveries go into the building's reserved elevator slots with pads hung where management requires them, so nothing is tipped, forced or hauled up a stairwell.
Does a condo kitchen remodel need a permit in Sarasota?
It depends on scope, so check with the building department for a cabinet-only swap. Moving plumbing, adding circuits or altering walls does need permits, which the licensed trades pull. Siesta Key work goes through Sarasota County, downtown through the City of Sarasota, and Longboat Key through its own department. Many boards also want permit copies before work begins.
What do condo boards usually ask for before approving a kitchen?
Most want a signed alteration request, drawings of the new kitchen, a scope listing any plumbing, electrical or wall work, a schedule with elevator dates, and certificates of insurance from each company that will work in the building. Our drawings and 3D model cover the design portion, and we help you note which licensed trade handles each item.
How long will my condo kitchen be out of service?
Only from tear-out until the counters are set and the sink is reconnected, a matter of weeks rather than months for most units. Board approval and the stone fabricator's lead time usually matter more than the install, because the cabinets are finished in our shop before tear-out day is booked on the elevator.
Living Well Crafted
Planning condo kitchen remodeling? Talk it through with the shop.
- Built in our Sarasota shop since 2011
- 4.4★ from 52 Google reviews
- 3D model before anything is built
- Solid-wood boxes, dovetail drawers