
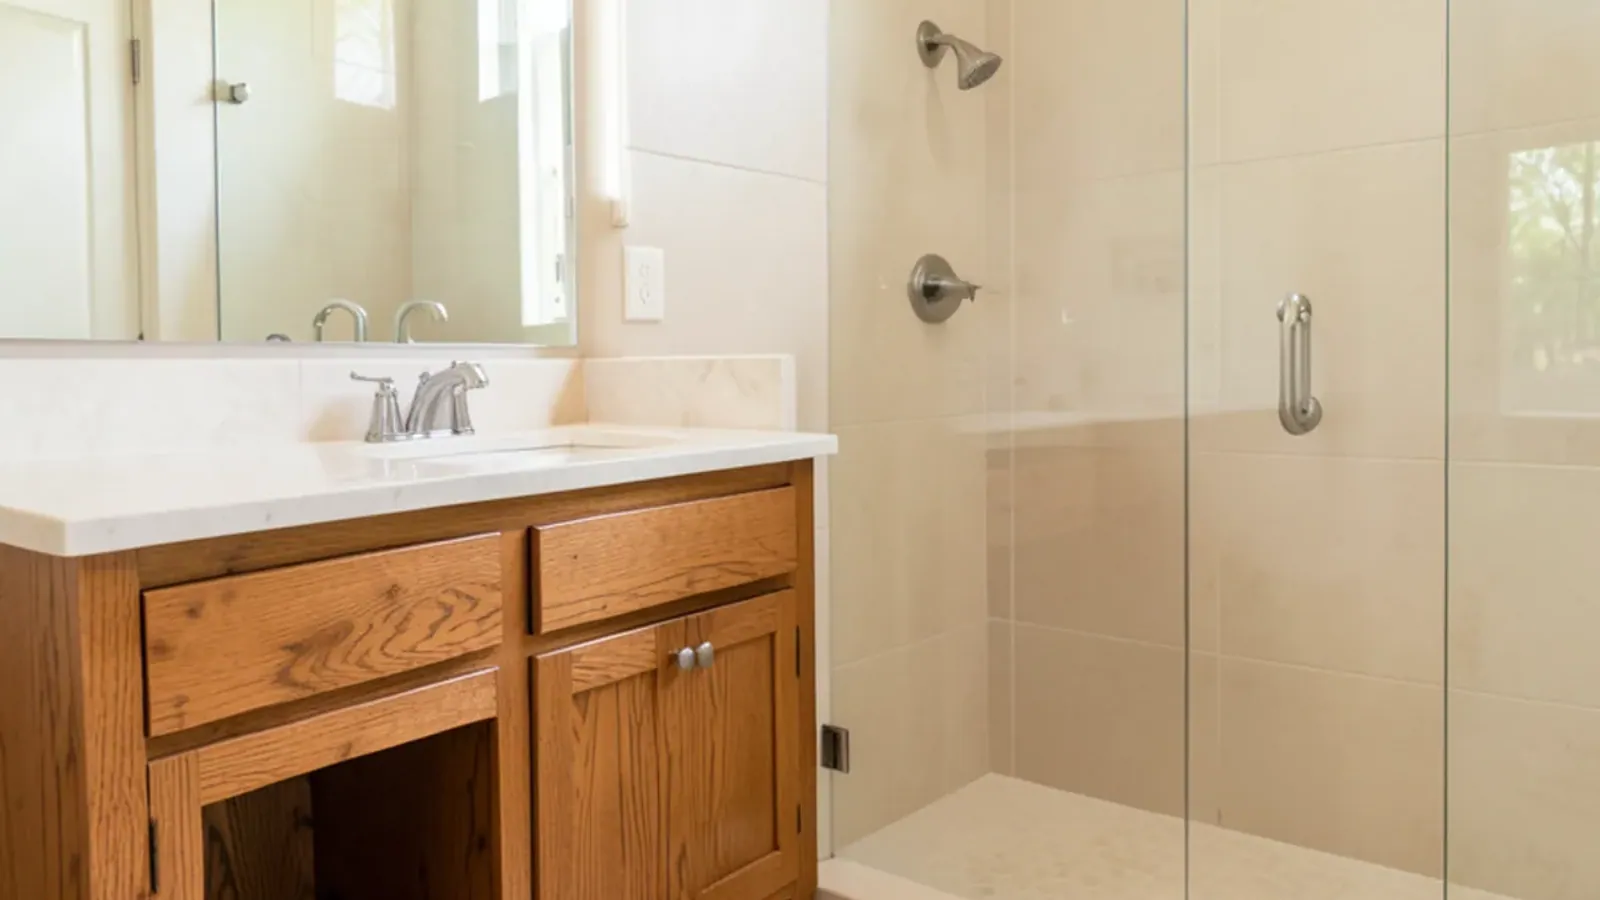
Bathroom Remodeling
Accessible Bathroom Remodeling in Sarasota, FL
Roll-under vanities, storage within easy reach and solid blocking for grab bars, built so you can stay in the home you love.
- Built in our Sarasota shop since 2011
- 4.4★ from 52 Google reviews
- 3D model before anything is built
- Solid-wood boxes, dovetail drawers
An accessible bathroom remodel in Sarasota lets you, a parent or a partner keep using the bathroom safely as needs change. Our shop builds the parts that matter most for daily independence: roll-under vanities with open knee space, drawers and pull-outs that sit within reach, and wood blocking in the walls so grab bars hold where they are needed.
Accessible work is the most personal branch of our bathroom remodeling work. We design from the person outward, measuring seated reach, wheelchair or walker width and how the bathroom is approached. Walk-in showers, valves and drains are work for a licensed plumber and tile setter; we build alongside them.
Who an Aging-in-Place Bathroom Is Built For
Bathrooms are where balance, reach and wet floors meet. Accessible baths tend to serve a few kinds of households: someone recovering from surgery who now uses a walker, a partner who has moved to a wheelchair, or a couple in their sixties planning ahead so they never need to move. Sarasota County's many single-level villas and 55+ communities make staying put realistic, if the bath works.
The risks are concrete. A standard vanity blocks a seated user's knees, so they reach sideways over the sink. Upper cabinets sit out of range. A towel bar grabbed for balance pulls out of drywall because there is nothing behind it. Each is a woodworking problem.
Local housing adds its own barriers: narrow bath doors in 1970s-80s villas, tubs with high sides, vanities run wall to wall, and condo associations that decide when walls can be opened. Storms add urgency too. After Helene and Milton in 2024, families rebuilding a flooded ground floor often build the accessible bath at the same time rather than retrofit it later.
What Do the ADA Standards Say About Vanities and Grab Bars?
The 2010 ADA Standards for Accessible Design apply to public accommodations and certain other buildings. Private homes are not required to comply. We still use the Standards as a well-tested reference for dimensions, then adjust to the actual person, who may need something different.
| Element | ADA Standards reference | Section |
|---|---|---|
| Lavatory or counter height | 34 inches maximum to the rim or counter surface | 606.3 |
| Knee clearance under the lavatory | At least 27 inches high and 30 inches wide | 306.3 |
| Toe clearance | At least 9 inches high | 306.2 |
| Clear floor space at the lavatory | 30 by 48 inches | 305.3 |
| Horizontal grab bar height | 33 to 36 inches to the top of the gripping surface | 609.4 |
| Grab bar strength | Bar and mounting resist 250 pounds | 609.8 |
| Exposed pipes under the lavatory | Insulated or configured to protect against contact | 606.5 |
Roll-Under Vanity, Reachable Storage and Grab Bar Blocking
The roll-under vanity
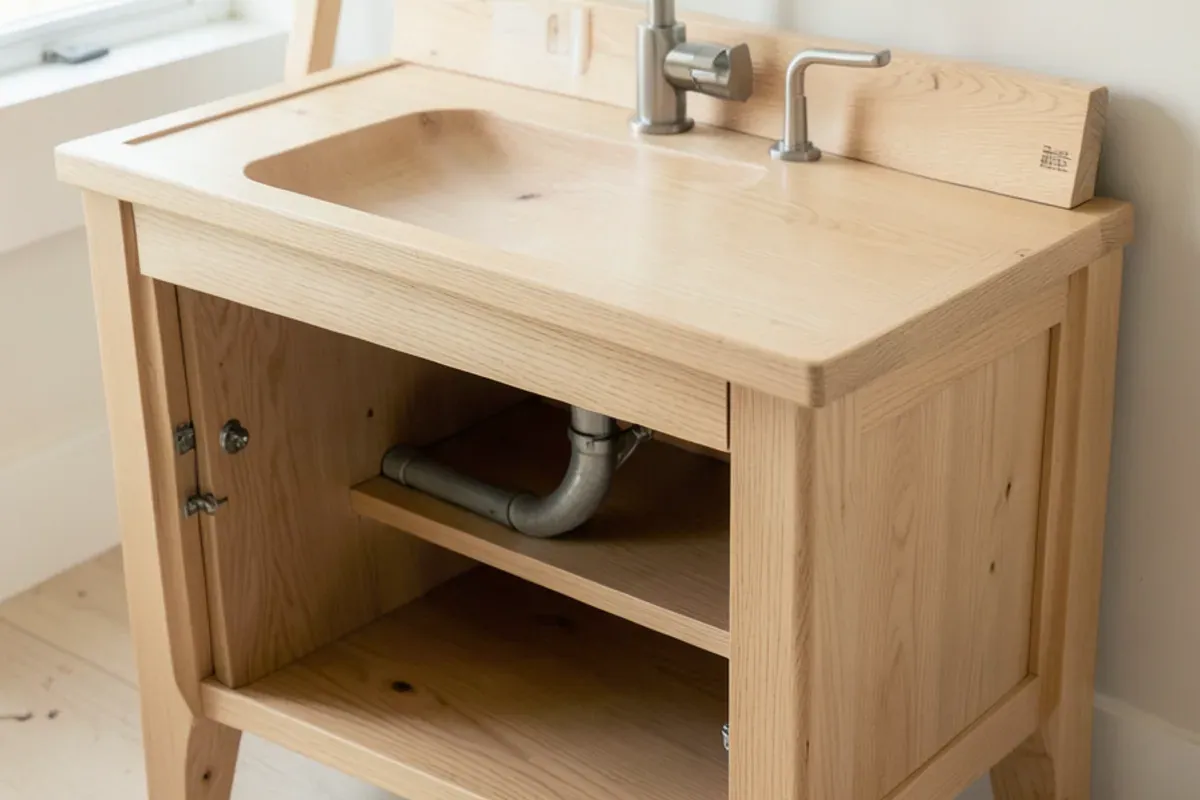
We build an open center with no face frame rail at knee height, a shallow sink with the drain set toward the back wall, and a removable or hinged panel that conceals insulated pipes. Drawer stacks at either side keep storage close. The design draws on our custom bathroom vanities, simply reshaped around a seated user.
Storage in reach
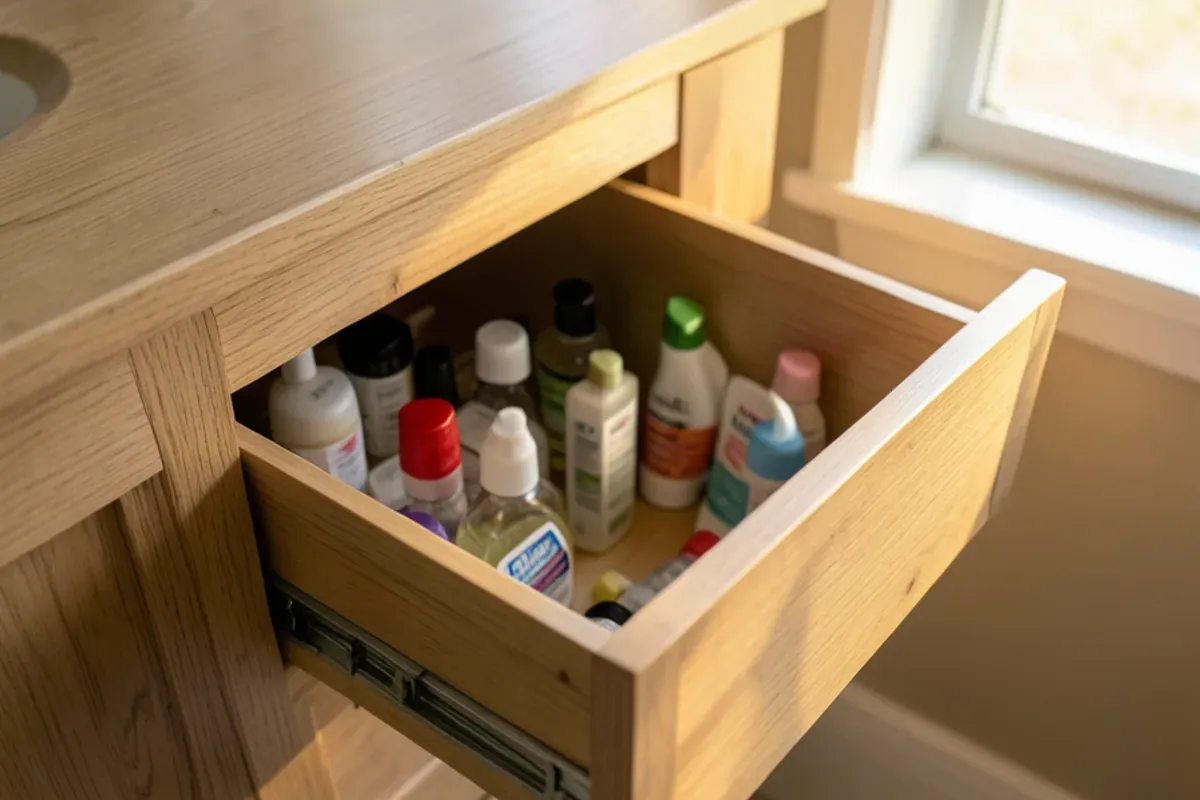
Full-extension drawers instead of doors, pull-out shelves in tall cabinets, and a mirror or medicine cabinet set lower on the wall. Everyday items stay between hip and shoulder height.
D-shaped pulls or long bar handles replace small knobs for hands with arthritis, and a contrasting edge on the top helps a user with low vision find the counter.
Blocking for grab bars
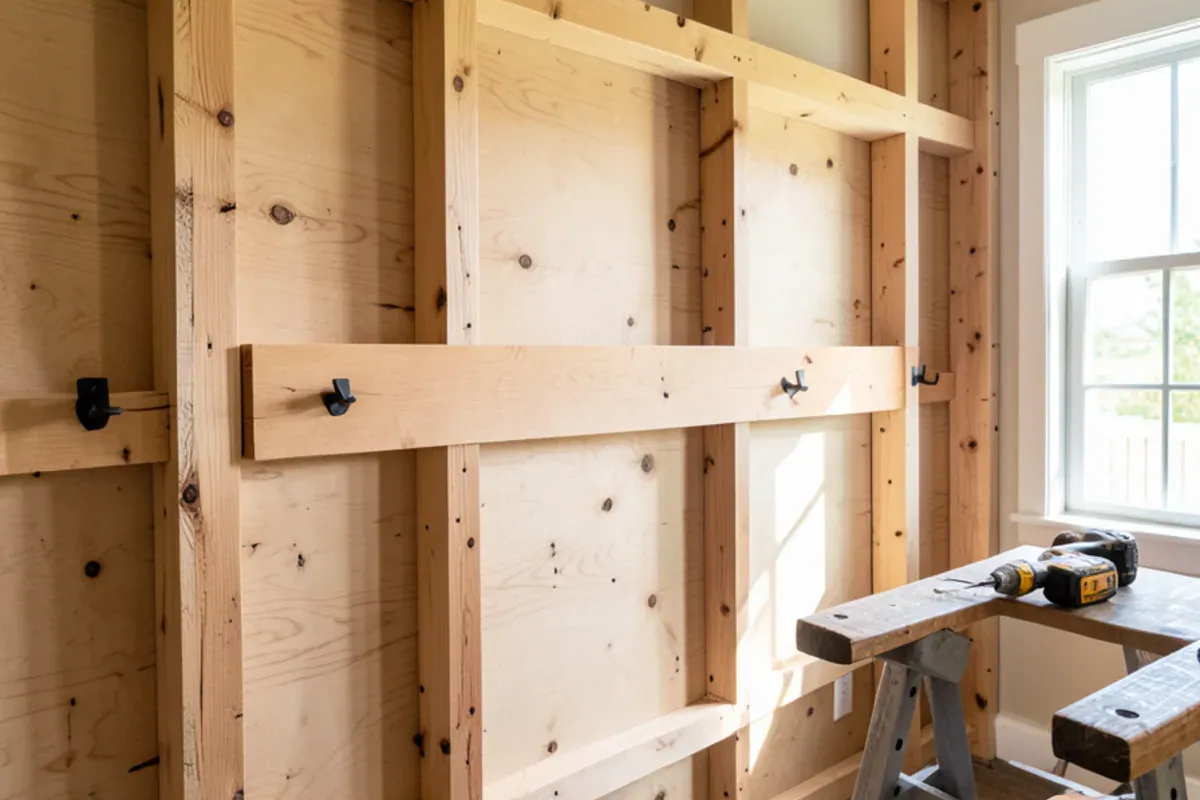
While walls are open, we install solid wood blocking at the toilet, in the shower and beside the tub, then record its location on the drawings. Grab bars can go up now or years later, anchored into wood rather than drywall anchors.
Who Handles a Walk-In Shower Remodel?
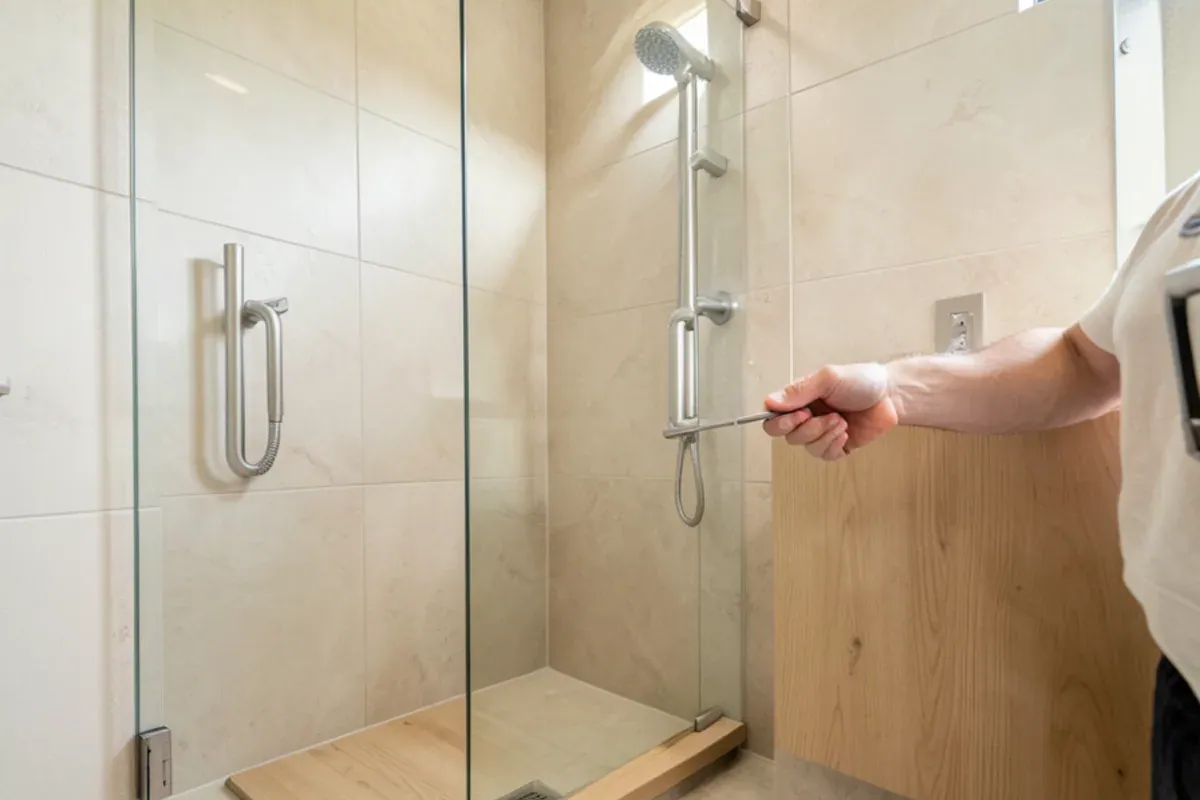
Converting a tub to a low-threshold or curbless shower involves drains, slopes, waterproofing and tile. That is licensed plumbing and tile work, and it is normally permitted through whichever building office covers your address, city or county, by the Florida-licensed contractor doing it. Our shop's role is the vanity, storage and blocking; the licensed plumber and tile setter may be your hires or ours, and we time the blocking so it is in before tile closes the walls.
Under Chapter 489, Florida Statutes, the Florida DBPR licenses the plumbers, electricians and general contractors who do that work, and inspectors check it against the Florida Building Code, Residential. Widening a door through a framed wall, moving a toilet or adding a fan circuit falls in the same category.
How We Plan a Senior Bathroom Remodel
Meet the person who uses the room
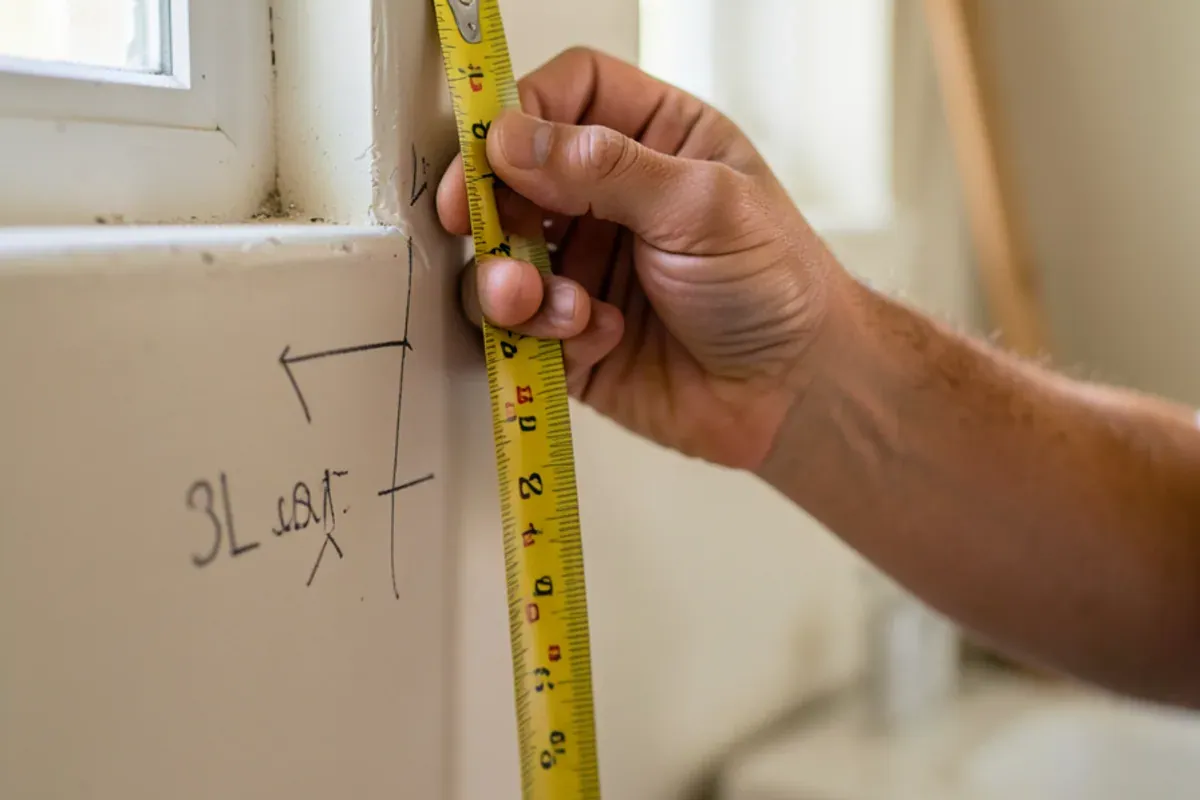
We measure seated and standing reach, chair or walker width and turning space, with the user present when possible.
Design with clearances drawn
Working drawings and a 3D model show knee space, reach zones and blocking locations, so everyone signs off on the same plan.
Coordinate the trades
Plumber, electrician and tile setter receive the drawings; permits are handled by the licensed contractor doing that work.
Blocking goes in
While the walls are open, we fit and mark solid wood blocking for grab bars.
Build and install
The vanity and storage are built at our Lewis Ave shop, then set and checked against the measured reach.
Scheduling Around the People Who Live There
Timing matters more here than in any other bath project. If the house has a second bathroom, the work can run while the household carries on. If it does not, we plan the sequence so the room is unusable for the fewest days the trades can manage, with the cabinetry built in the shop beforehand. When a hospital discharge or rehab date is driving the schedule, tell us early so we can build the plan around it.
Small half baths can benefit too; our powder room remodel work often includes a wall-hung vanity that clears a wheelchair footrest.
Cost Factors for an ADA-Style Vanity and Accessible Bath
- Vanity width, species and how many drawers flank the knee space.
- Whether storage is a few pull-outs or a full tall cabinet.
- Amount of blocking, which depends on how many walls are open.
- Shower conversion, priced separately by the plumber and tile setter.
- Doorway widening or wall changes, which need a licensed contractor.
Two things move the number most: how much of the room changes and how soon it is needed. A roll-under vanity and blocking in a bath that otherwise stays is a short shop job; a full conversion with a curbless shower, a wider door and new lighting brings several trades and permit time. When a discharge date is driving the work, building in phases, vanity and blocking first, can spread the cost. An occupational therapist's home assessment is worth having before design, because it fixes heights and reach once instead of paying to change them later.
Why SRQ Woodworks
Why homeowners choose us for accessible bathroom remodeling
Built to the person, not a catalog
Every vanity is drawn and built to measured reach in our Lewis Ave shop.
Clearances you can see first
Working drawings and a 3D rendering show knee space and blocking before work starts.
Sturdy hardwood construction
Dovetailed drawers and tenoned frames stand up to the daily leaning an accessible vanity gets.
Blocking you can find later
Every block's location goes on the drawings you keep, so a grab bar added years from now lands in solid wood.
On Lewis Ave since 2011
Graham Custer has run the shop for Sarasota-area households since 2011, and you can see your vanity on the bench by appointment.
Request a quote
Start your accessible bathroom remodeling project
Call first if you can: a quick conversation about the room, the timing and what you have in mind is the fastest way to a measure and drawings. Or send the form and the shop will call you back.
Where we work
We build accessible bathroom cabinetry in The Meadows, Sun City Center, Venice and the City of Sarasota, where single-level villas and condos make aging in place a practical choice.
- Accessible Bathroom Remodeling in Sun City Center, FLSingle-level villas in this 55+ community of 30,952 residents suit roll-under vanities, so owners can age in place without moving.
- Accessible Bathroom Remodeling in Plantation, FLVillas and condos around Plantation Golf & Country Club follow association remodel rules, which set when blocking can go into open walls.
- Accessible Bathroom Remodeling in Warm Mineral Springs, FLMany of its 4,139 housing units are 1960s-80s retirement homes whose original vanities block a seated user's knees.
- Accessible Bathroom Remodeling in Englewood, FLManasota Key condos and Lemon Bay cottages often have tight baths where a wall-hung roll-under vanity frees turning space.
- Accessible Bathroom Remodeling in South Pasadena, FLMostly 55+ condos along Boca Ciega Bay, where reachable storage and grab-bar blocking go in during association-approved work windows.
- Accessible Bathroom Remodeling in Largo, FLLarge 55+ manufactured-home and condo communities mean compact baths where a shallow roll-under vanity must share space with a walker.
- Accessible Bathroom Remodeling in Seminole, FLMany 55+ condos near Lake Seminole need roll-under vanities sized to small baths, with blocking placed before tile goes up.
- Accessible Bathroom Remodeling in Dunedin, FLA large retiree population in historic downtown homes and Gulf-view condos makes grab-bar blocking a sensible part of any bath remodel.
FAQ
Accessible Bathroom Remodeling questions
What is a roll-under vanity and who needs one?
A roll-under vanity has open knee space beneath the sink instead of a cabinet base, so a seated user can pull close and reach the faucet. It helps wheelchair users and anyone who needs to sit while washing. We build ours with drawers at the sides, a shallow sink and a panel that covers insulated pipes.
Can you add blocking for grab bars during a remodel?
Yes. While walls are open for tile or plumbing, we fit solid wood blocking at the toilet, shower and tub and mark the locations on your drawings. Grab bars then fasten into wood. The ADA Standards call for grab bars and mounts that resist 250 pounds, a sensible target in a private home too.
How high should an accessible vanity be?
The 2010 ADA Standards set 34 inches as the maximum height for a lavatory rim or counter, with knee clearance at least 27 inches high beneath. Private homes are not required to follow those figures. We measure the user seated in their own chair, which sometimes points to a slightly lower top.
Do private homes have to meet ADA requirements?
No. The ADA Standards for Accessible Design apply to public accommodations and certain covered facilities, not to private single-family homes. Many homeowners use them as a reference anyway. Plumbing, electrical or structural changes in a Sarasota-area home still need a licensed contractor and a permit from the local building department.
Can you convert my existing vanity instead of replacing it?
Sometimes. If the cabinet is sound hardwood, we can remove the center doors and floor, add a finished knee-space panel and lower the top. Particleboard vanities rarely survive that surgery, so a new piece from our Lewis Ave shop is usually the more lasting answer.
Living Well Crafted
Planning accessible bathroom remodeling? Talk it through with the shop.
- Built in our Sarasota shop since 2011
- 4.4★ from 52 Google reviews
- 3D model before anything is built
- Solid-wood boxes, dovetail drawers