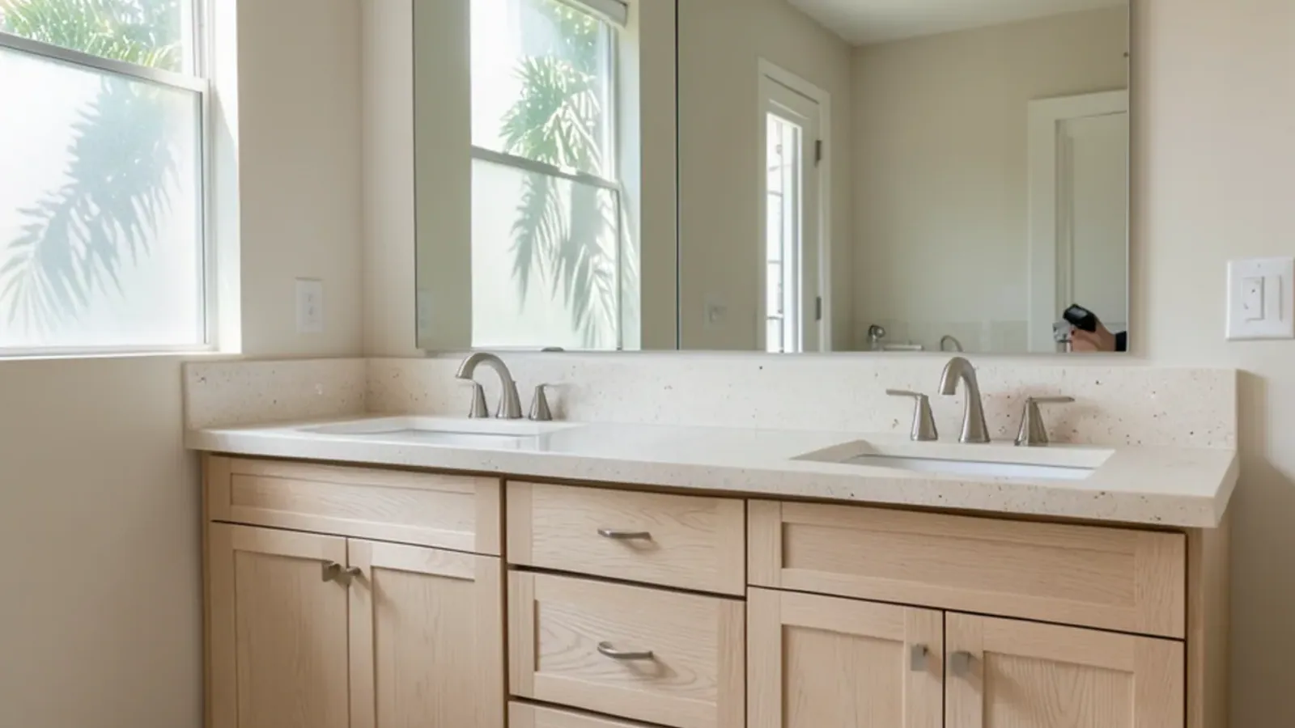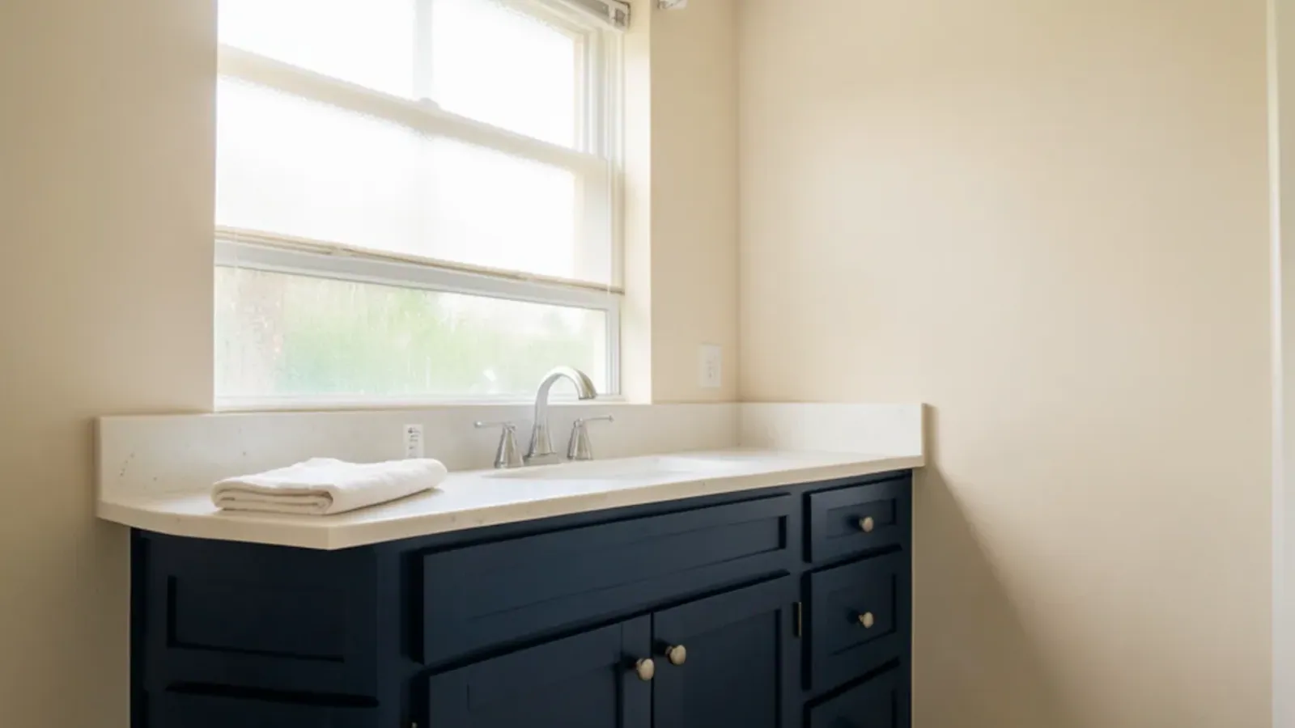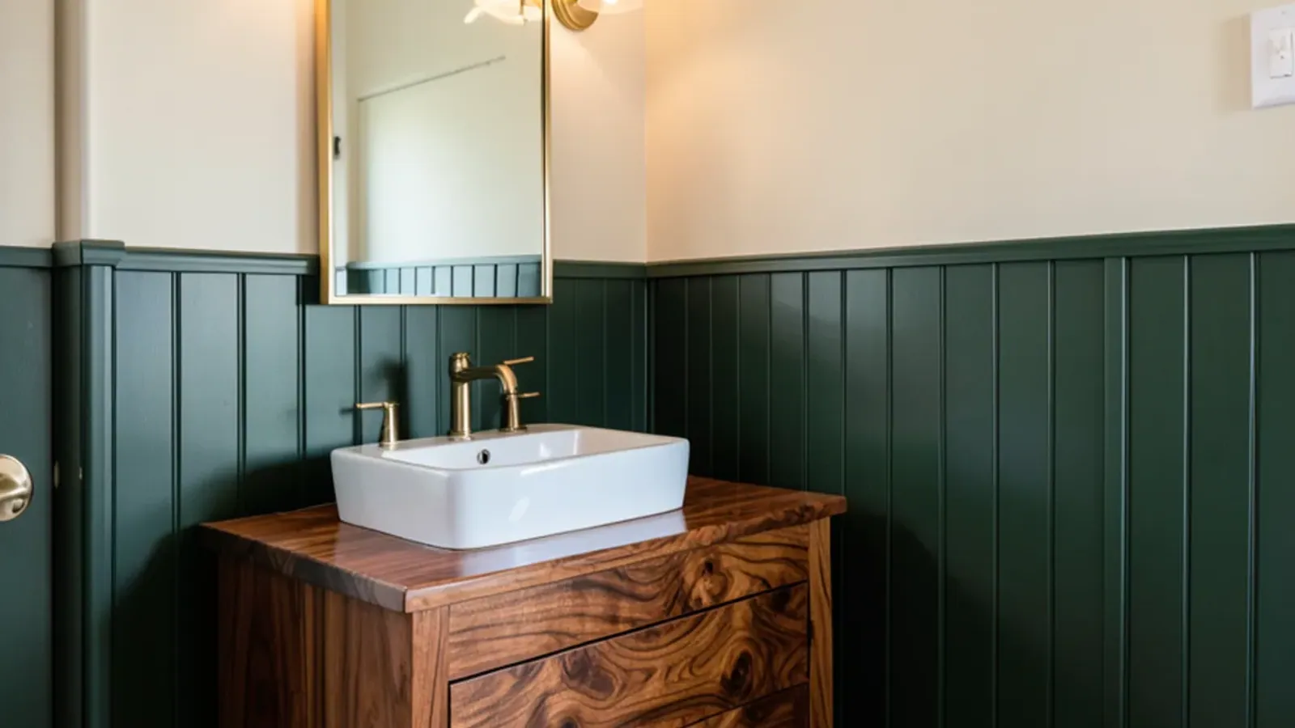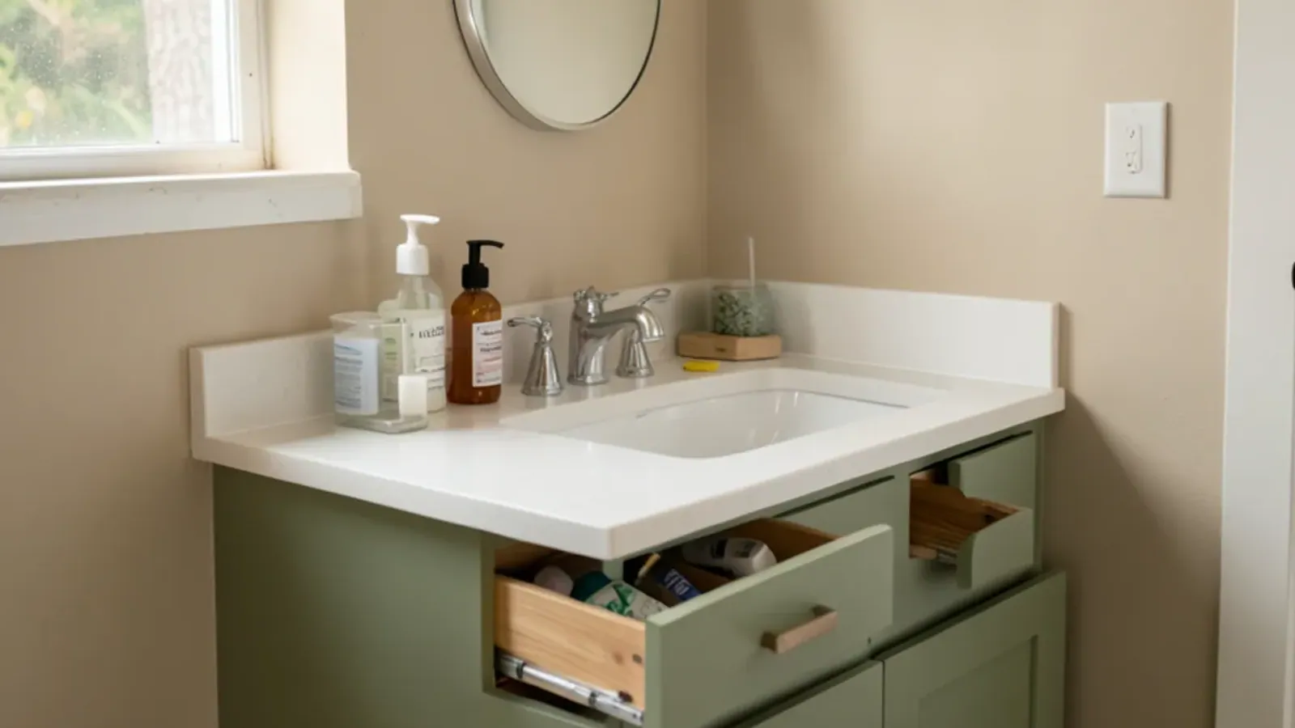
The fastest way to improve small bathroom vanity storage is to trade doors for drawers that are shaped around the plumbing. A U-shaped drawer wraps the trap, a shallow drawer nests inside a deeper one, and a tray at the top catches everyday items, so a 30-inch vanity can hold what a 48-inch stock cabinet with doors holds today.
Beyond the cabinet itself, a few inches can be borrowed from the toe kick, the wall cavity and the space beside the toilet. Here is how we plan storage for compact bathrooms, the sizes that work, and what to settle with your association or a licensed plumber before the build starts.
Why does a small vanity hold so little?
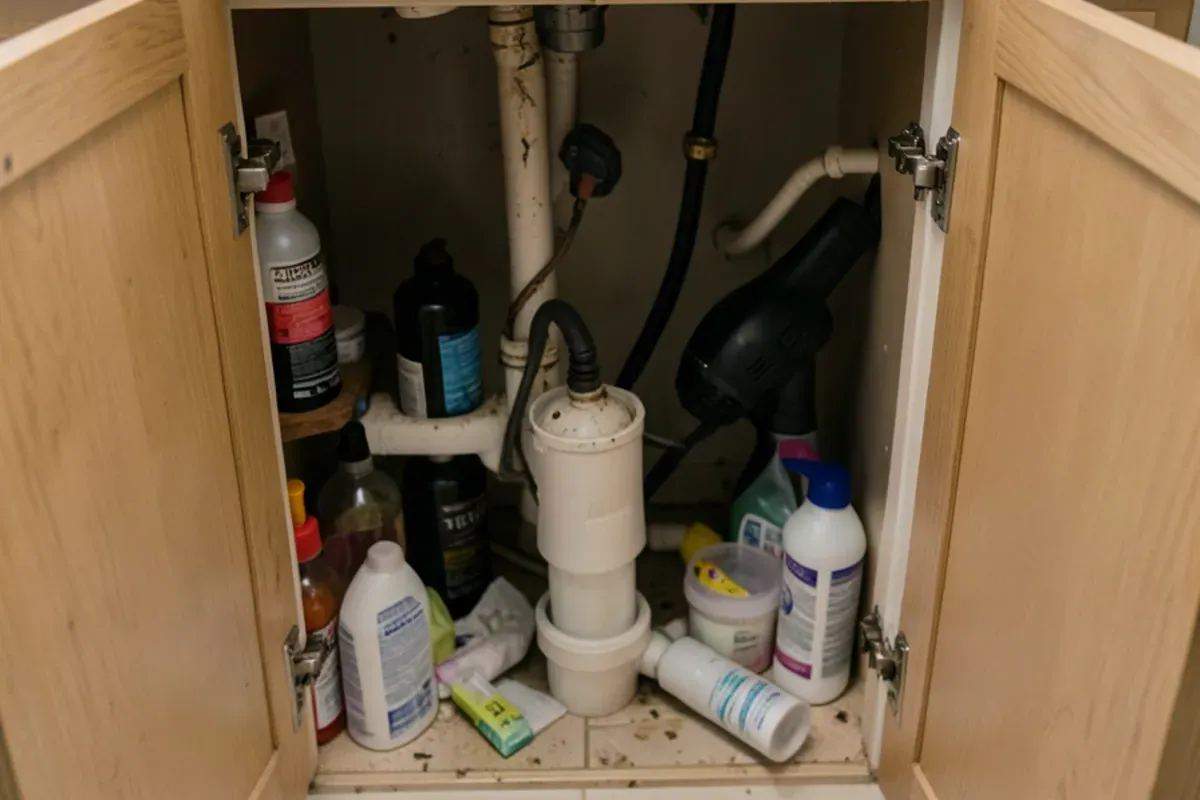
Open a typical two-door vanity and the problem is obvious. The drain and trap take the center, supply lines cross the back, and the only shelf is a narrow strip on each side. Items get stacked on the cabinet floor, where the back row disappears behind the front row and any drip from the trap lands on them.
Doors also waste height. A cabinet that is 30 inches tall with one floor and no shelf leaves most of its air empty. Drawers divide that height into layers you can see from above, which is why the same box suddenly holds twice as much.
Drawer layouts that work around the plumbing
Each of these can be combined with the others. The right mix depends on where the trap sits and what you store.
- U-shaped drawer. The drawer box has a notch cut out of its back, wrapping around the drain. You keep nearly the full width and most of the depth, and the trap sits safely in the gap.
- Drawer-in-drawer. A shallow sliding tray rides on top of a deeper drawer, so small items stay on top and taller bottles stand below. Slide the tray back and the bottom layer is in reach.
- Tip-out tray. The false front under the sink becomes a hinged tray for toothbrushes or razors. It uses space that is otherwise just decoration.
- Split base. Where the trap is off-center, a full-depth drawer stack on one side and a short door at the plumbing side gives the most usable volume.
- Outlet drawer. With an electrician adding an outlet inside the drawer, a hair dryer and styling tools can stay plugged in and out of sight.
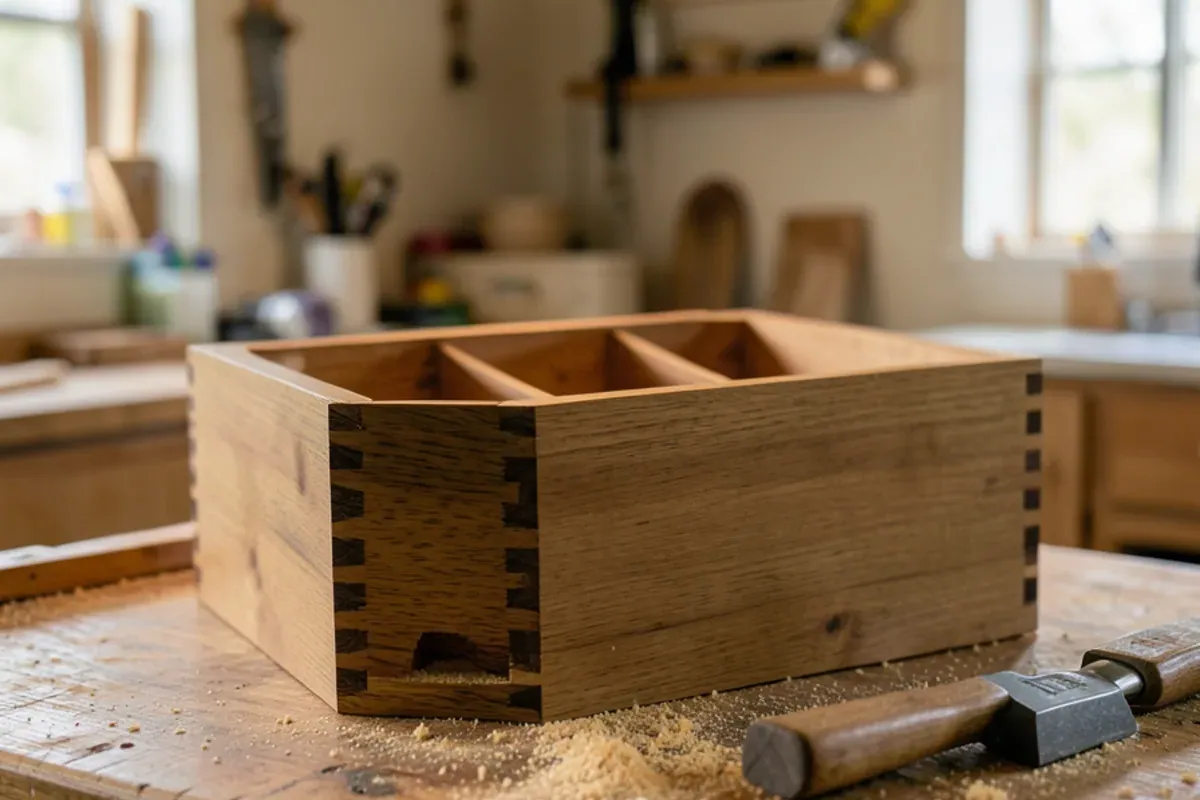
We build all of these as dovetailed hardwood boxes on full-extension slides, so the back of each drawer comes all the way out. That last part matters in a small vanity; partial-extension slides waste the rear third.
Sizing each drawer to what it holds
- Top drawer or tray: shallow, for toothbrushes, razors, makeup and daily medication, with dividers so nothing slides to the back.
- Middle drawer: medium height for hair tools, spare soap and the weekly items, often the one with the U-shaped notch.
- Bottom drawer: tall enough for bottles to stand upright, so labels read from above instead of being stacked on their sides.
- Toe-kick drawer: low and wide, for flat things such as spare washcloths, a scale or cleaning cloths.
How wide and deep can a small vanity be?
Width is usually fixed by the wall and the toilet clearance. Depth is where custom work earns space. A standard vanity is around 21 inches deep; a slimmer version can free floor space in a tight room, while a slightly deeper one adds storage if the door swing allows.
| Vanity width | Typical setup | Storage idea that fits |
|---|---|---|
| 18 to 24 inches | Single small sink, often in a half bath | Tip-out tray plus one U-shaped drawer |
| 30 inches | Single sink centered on the drain | Two stacked U-shaped drawers with a drawer-in-drawer on top |
| 36 inches | Single sink, room for a side stack | Off-center sink with a three-drawer stack on one side |
| Corner or angled | Tight rooms with awkward walls | Shaped top with drawers on the straight run |
Toilet clearance and door swing set the outer limits. A few inches on the drawing can turn into a door that hits a drawer front, which is why we model the room in 3D before any wood is cut.
The code clearances that set the outer limits
Section 405.3.1 of the Florida Building Code, Plumbing, does not let a lavatory or toilet sit closer than 15 inches from its center to any side wall, partition or vanity, and it requires at least 21 inches of clear space in front of each one to any wall, fixture or door. In a small room those numbers decide two things at once: how wide the vanity can run before it crowds the toilet, and how far an off-center sink can slide toward the side wall to make room for a drawer stack.
So a sink pushed into the corner is not an option, however much storage it would free up. We check both clearances on the drawings, and when a new sink position is needed to meet them, the licensed plumber moves the rough-in before the vanity is built.
Storage beyond the vanity box
Once the vanity is working hard, look at the surfaces around it.
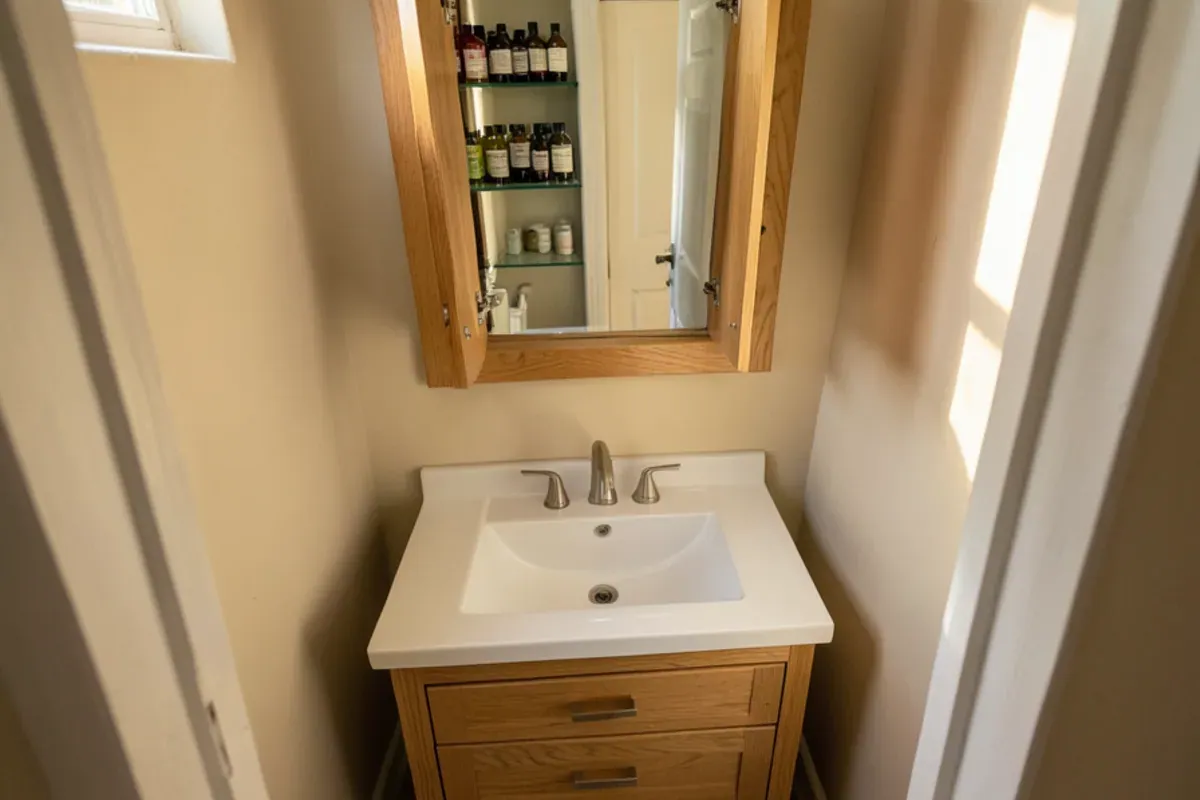
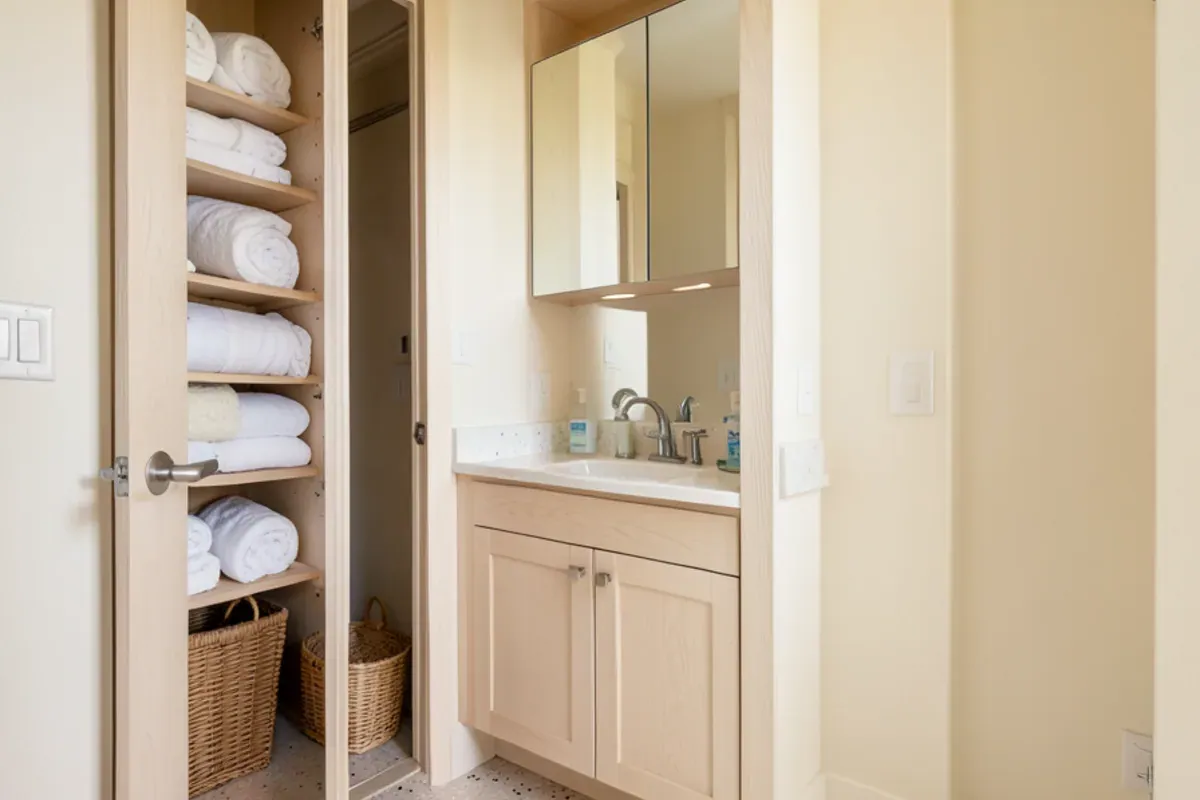
The toe kick under the vanity hides about four inches of height across its full width, enough for a shallow drawer of spare towels or cleaning cloths. A recessed medicine cabinet set between wall studs adds storage at eye level without crowding the sink, as long as the wall has no plumbing or wiring in that bay. A slim tower, 12 or 15 inches wide, beside the vanity holds tall items and linens. Over the toilet, a shallow wall cabinet uses space that is usually empty.
Where a recessed cabinet can and cannot go
A recessed cabinet needs an empty stud bay in a framed interior wall. Standard 2x4 studs leave a cavity about 3.5 inches deep, which is plenty for toothpaste and pill bottles. Exterior walls in many Sarasota and Manatee block homes are concrete masonry with only thin furring on the inside, so there is no cavity to recess into; on those walls a shallow surface-mounted cabinet, built to match the vanity, does the job instead.
Each of these is drawn with the vanity so the doors, drawer fronts and finish match. Our custom bathroom vanities page covers the construction and styles; the wider scope is under bathroom remodeling.
Planning a compact bath in The Meadows or Bayshore Gardens
Small bathrooms are common in the villas and condos of The Meadows, a 1970s planned community where association approval comes before any remodel work. Across the county line, the 1950s and 1960s block homes and 55+ communities of Bayshore Gardens often have hall baths with narrow vanity walls.
In both places, drawers have a second benefit for older owners: pulling a drawer toward you is easier than kneeling to reach the back of a low cabinet. If the sink needs to move to make the layout work, Florida's construction contracting law in Chapter 489 places that work with a licensed plumber, and we build around the new rough-in. Keep the sink base dry, too; the EPA advises fixing plumbing leaks as soon as possible to avoid mold.
The bottom line
A small bathroom does not need a bigger vanity; it needs one that uses its full volume. Wrap drawers around the plumbing, borrow space from the toe kick and walls, and sort what you own by how often you reach for it. If you would like a layout drawn for your bathroom, ring the shop or use our contact form, and we will start with a measure.