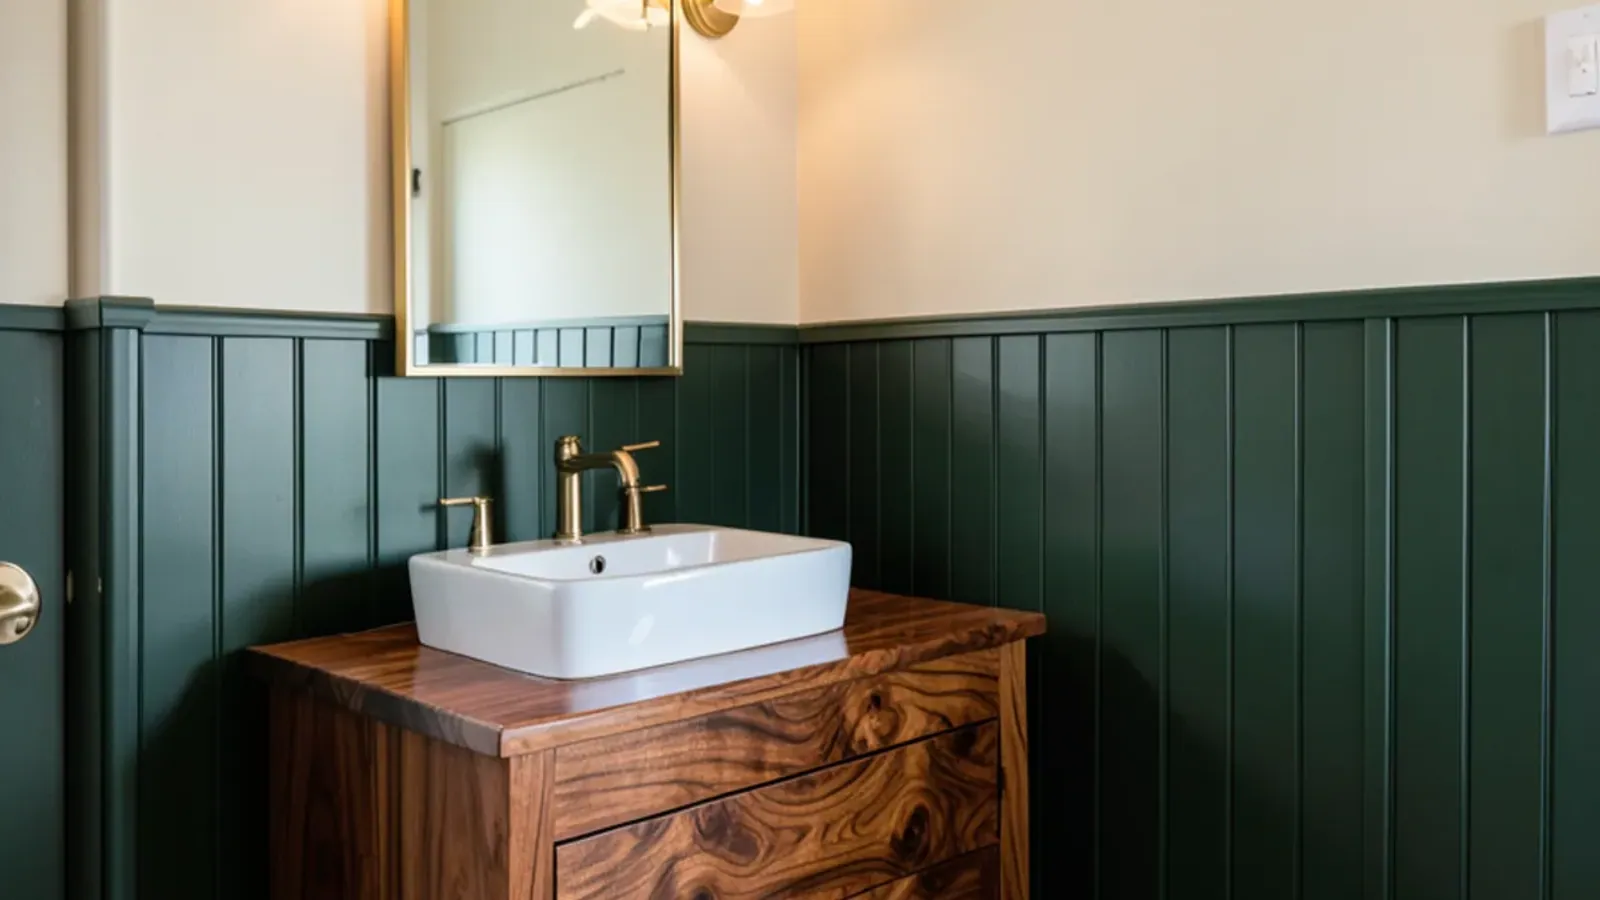
A powder room makeover works best when it starts with the vanity. With no shower and only a sink and toilet, the vanity is the one piece of furniture in the room, so a walnut console, a wall-hung slab or a painted cabinet with turned legs sets the style and everything else follows.
Because the footprint is small, money that would vanish in a primary bath buys real craftsmanship here. Once the vanity is chosen, paneling, a matching mirror frame and good light finish the space. This guide covers vanity styles that suit a half bath, the woodwork that ties the room together, the order of work, and what to check with a licensed plumber or your homeowners association first.
Why does the vanity lead a powder room makeover?
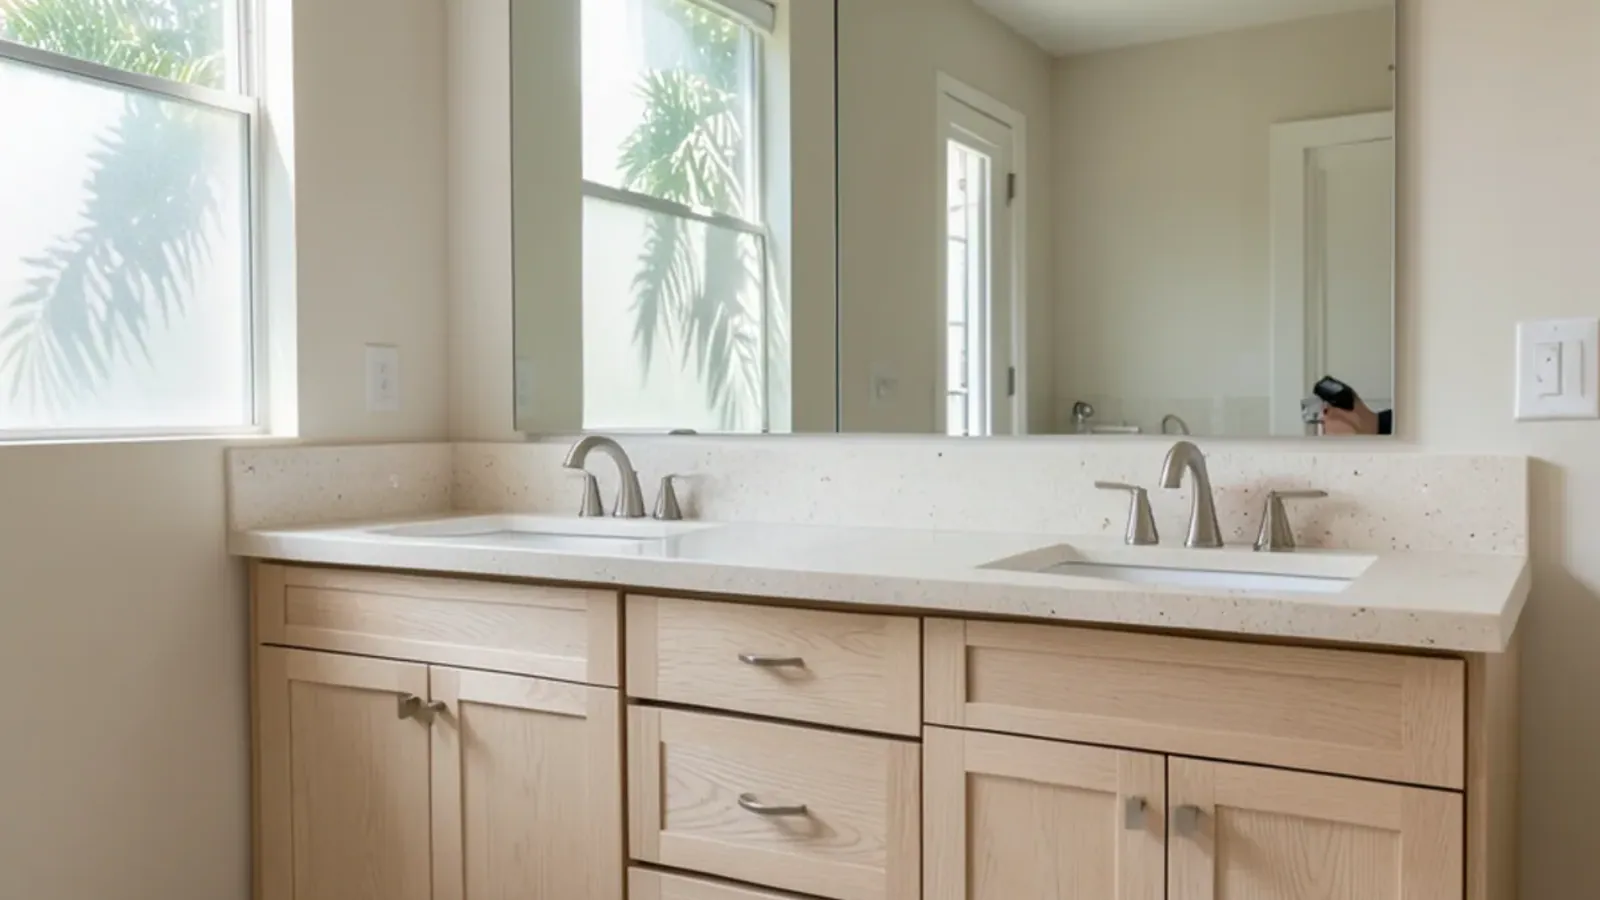
Guests see a powder room in a few seconds: the sink, the mirror and whatever is on the wall behind them. In most builder homes that view is a stock cabinet with a cultured-marble top, a plain mirror glued to the wall and a light bar above. Replace the vanity with a piece of real furniture and the room changes character before anything else is touched.
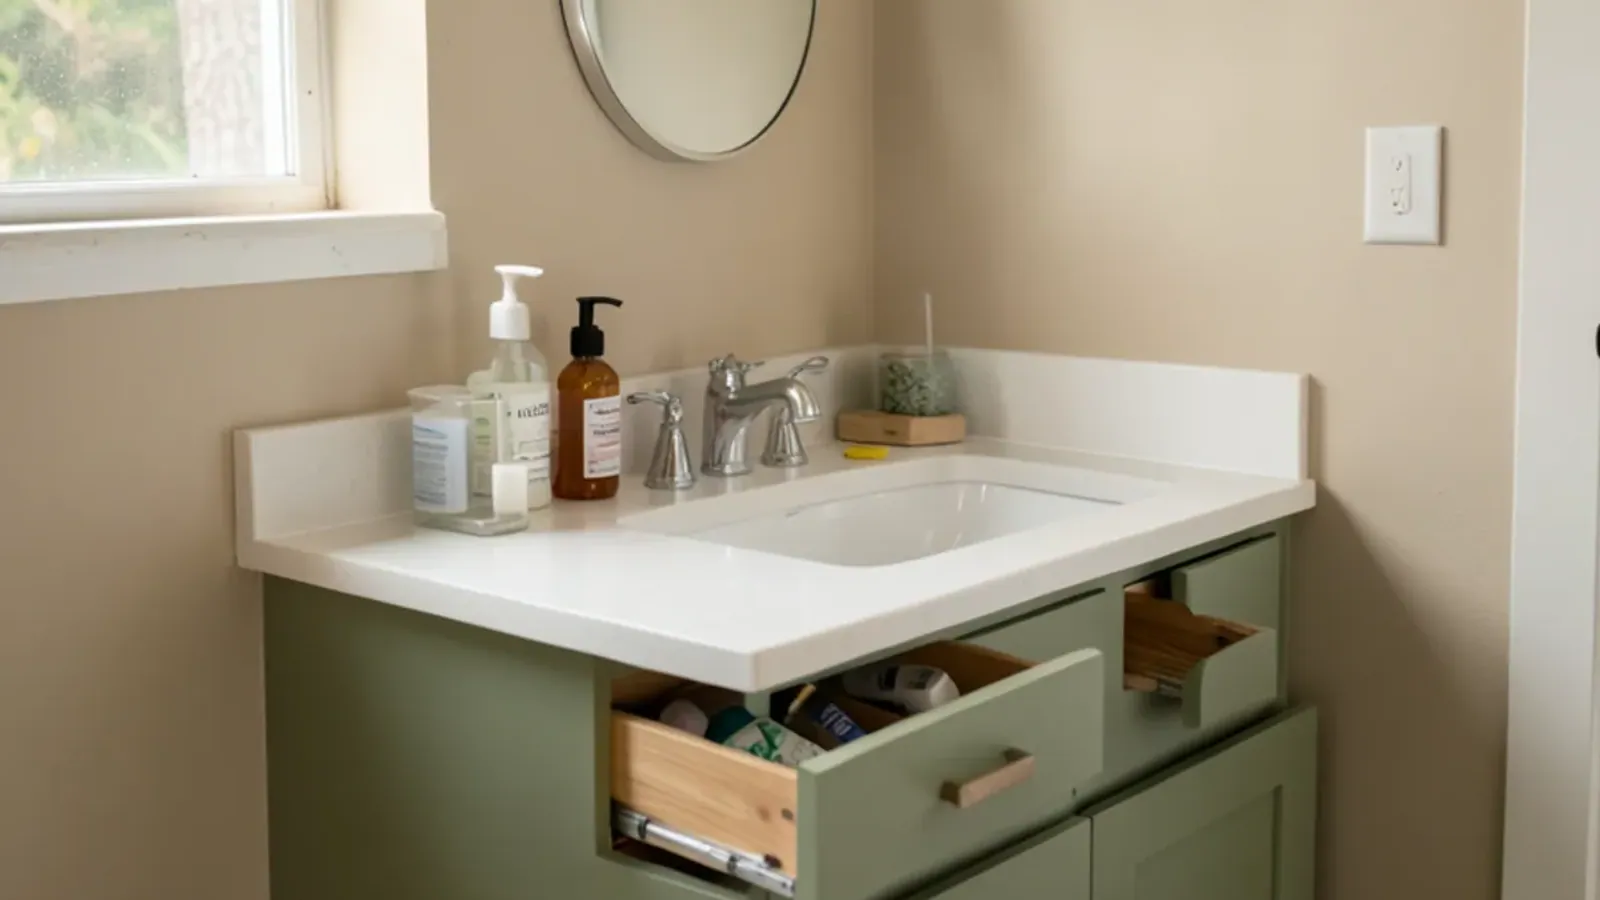
Practical needs are modest. A powder room does not have to store a family's toiletries, so the vanity can be shallow, open underneath or made mostly of drawers for guest towels and spare soap. That freedom is what lets design take the lead.
Vanity styles that suit a half bath
These five styles cover most of what we build for powder rooms. Any of them can be sized to the inch for a narrow wall.
- Wall-hung floating vanity. A clean box hung on blocking in the wall, leaving the floor open so a tight room feels bigger and is easier to clean.
- Furniture-style piece on legs. Turned or tapered legs, a shaped apron and a drawer or two; it reads like an heirloom washstand.
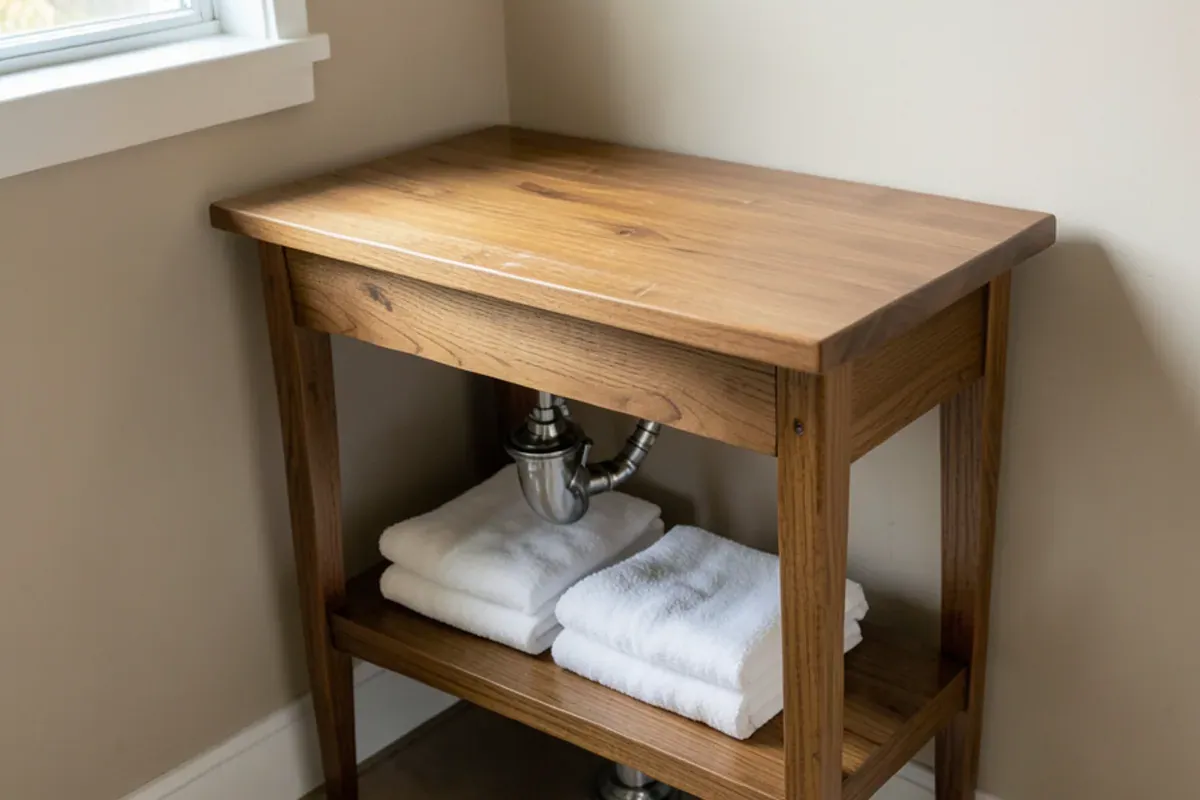
- Open console. Two legs and a top with a towel shelf below, ideal where storage needs are light and you want the plumbing finished in polished metal.
- Solid wood top. A thick slab of walnut, white oak or teak built in the shop and sealed for water, carrying a vessel or undermount sink.
- Corner vanity. For the smallest rooms, a triangular or curved-front cabinet that keeps the door swing clear.
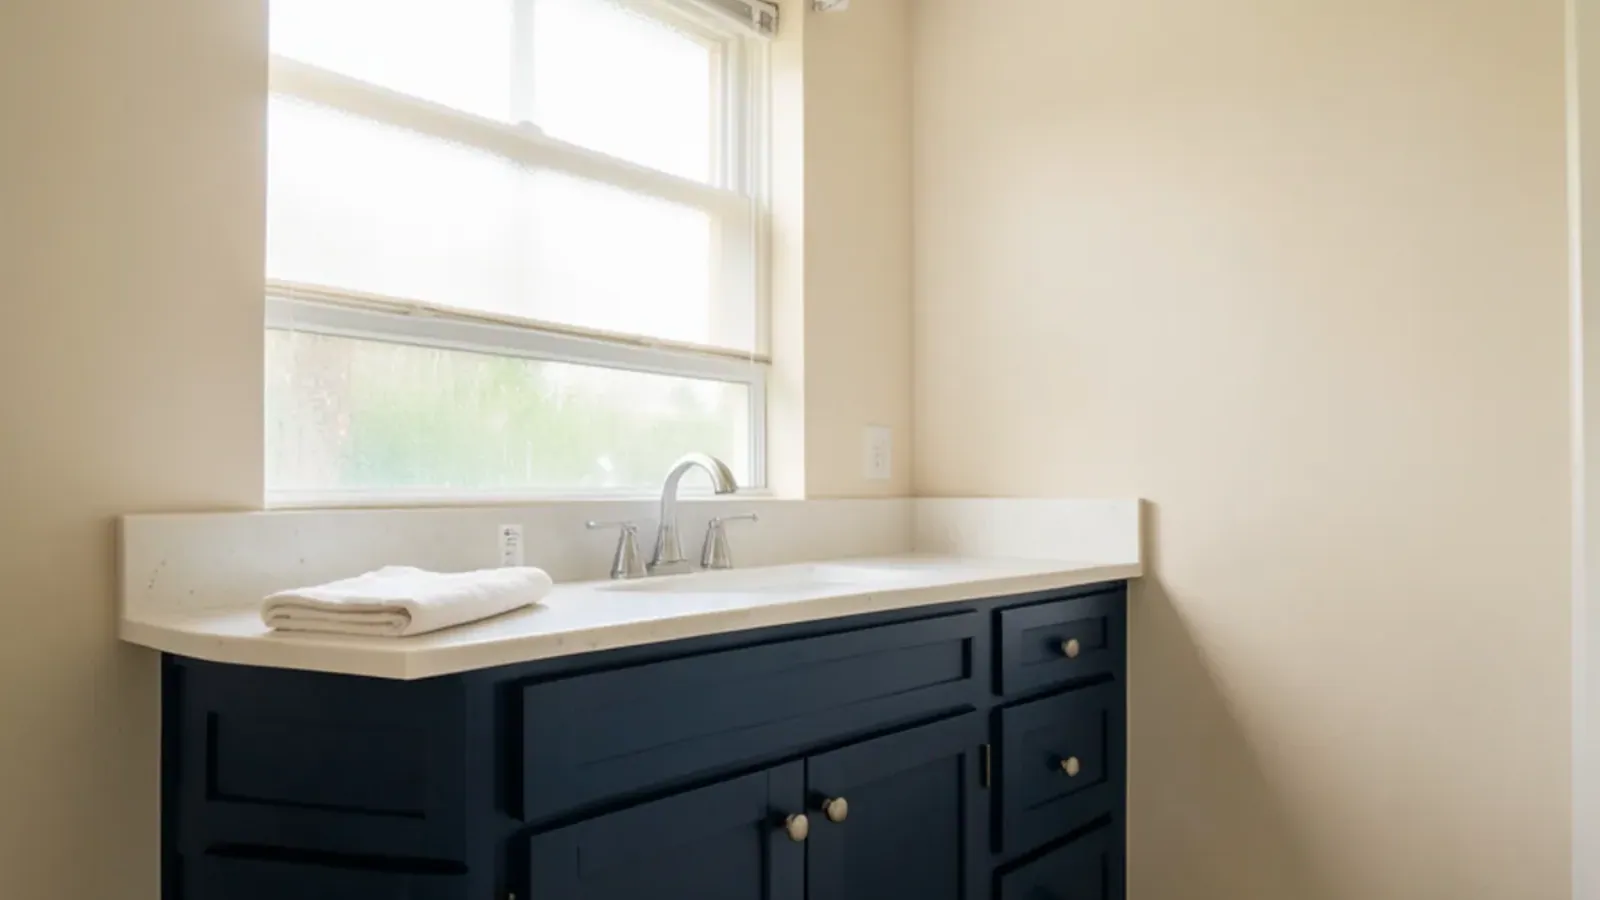
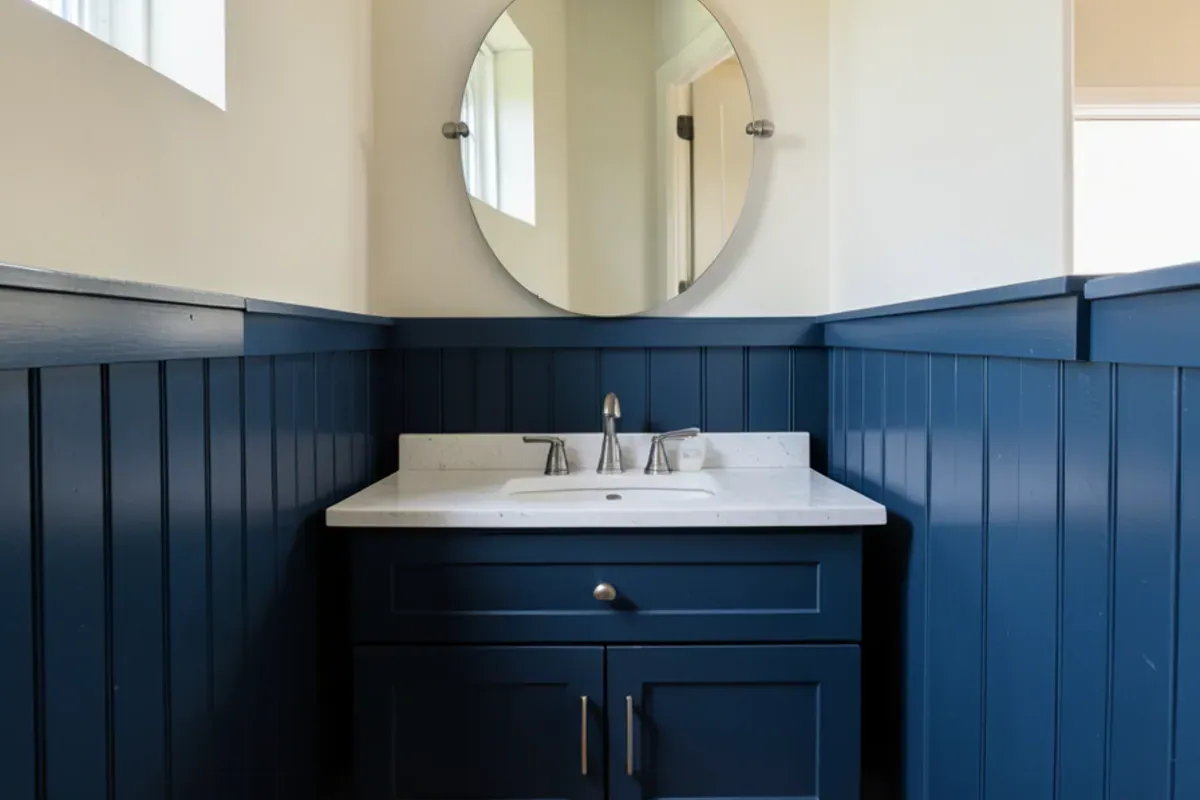
Pick the wood with the finish in mind. Walnut and figured cherry shine under a clear coat; maple and poplar take a deep painted color such as forest green or navy. More details on sizes and materials sit on our powder room remodel page.
Paneling, a mirror frame and trim to match
With the vanity chosen, wall treatment does the rest of the work. Because a powder room has no shower spray, wood paneling is a sensible choice from floor to chair-rail height or even full height.
Paneling choices
Board and batten gives a crisp, graphic look under a bold paint color. Raised or flat panels in a traditional grid suit older and more formal homes. Vertical beadboard or a simple shiplap reads coastal. Matching the paneling's paint color to a painted vanity makes the room feel wrapped; contrasting a wood vanity against painted panels makes the vanity the focal point.
Finishing paneling so splashes do no harm
Sealed paneling is safe in a room without shower steam, but sealed means every face. Boards are primed or clear-coated on the back and the cut ends before they go up, so moisture from a splash or a damp mopping cannot wick in from behind. The bottom edge stays just off the tile with a base trim or a caulked gap, and the run behind the sink gets a backsplash rather than bare panel.
Mirror and shelf
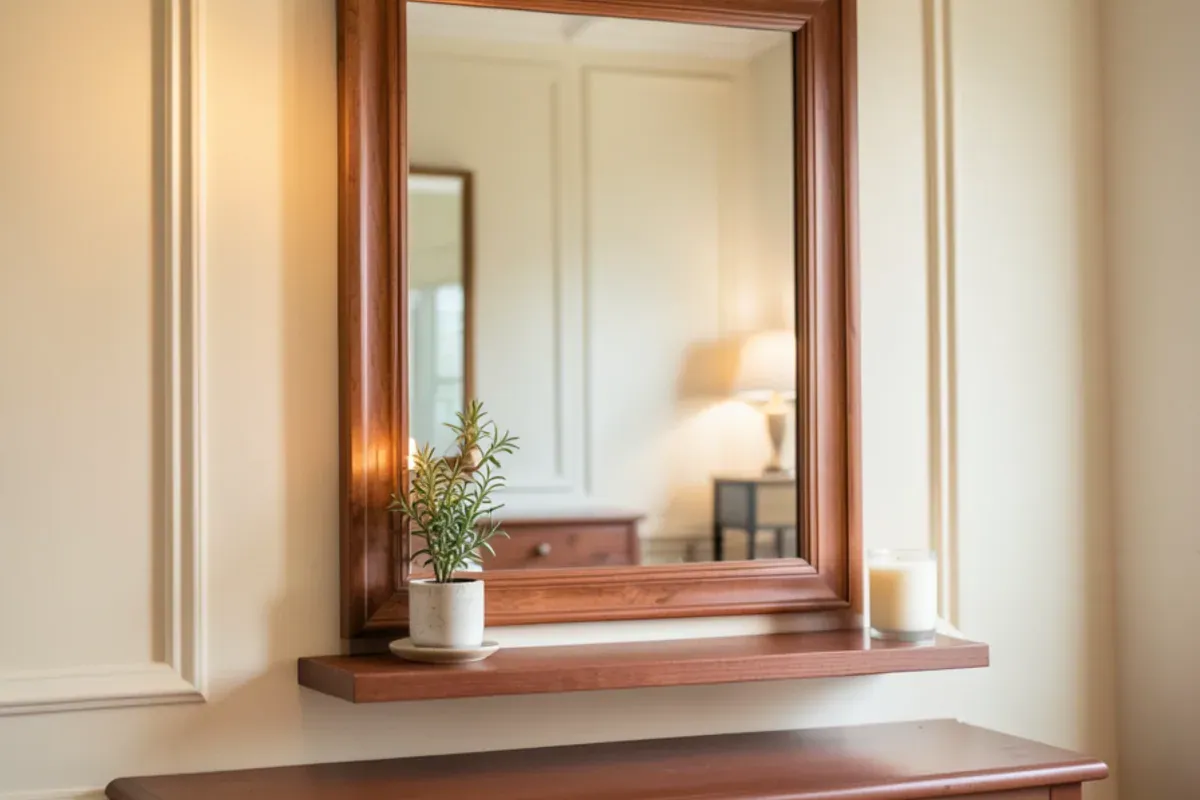
A mirror frame milled from the same wood as the vanity ties the two together, and a narrow ledge below it holds a candle or a small plant. A wall-mounted shelf above the toilet adds display space for a few objects without crowding.
How should a powder room vanity be lit and wired?
Guests look straight into the powder room mirror, so the light on that wall decides how the room feels. A single bar fixture above the mirror lights the top of the head and shadows the face. A pair of sconces flanking the mirror, set near face height, lights evenly from both sides and shows off a wood frame. In a wide room, a fixture above can be added to the pair.
- Sconce centers and mirror size drawn together on the 3D model, so the frame and the fixtures do not collide.
- Electrical boxes brought forward to the face of the paneling, which means the electrician needs the paneling thickness before rough-in.
- A dimmer for the sconces and a separate switch or timer for the exhaust fan.
- A receptacle near the basin for guests, placed so it does not land behind the mirror frame.
Florida's residential code sends electrical work to the 2020 edition of the National Electrical Code, which requires ground-fault (GFCI) protection for bathroom receptacles. A licensed electrician handles the wiring and any permit. Our part is to hand over a drawing with the sconce centers, the mirror outline and the paneling depth, so the boxes land exactly where the woodwork expects them.
What has to happen before the vanity goes in?
The order matters, because the wall finish, the plumbing and the vanity all meet in one small space.
Measure and draw
We measure the room, the drain and supply positions and the door swing, then prepare drawings and a 3D model of vanity, paneling and mirror together.
Settle the plumbing
If the sink has to shift for a centered design, that is plumbing work. Florida's contracting statute, Chapter 489, puts plumbing in the hands of a licensed plumber, and that work comes before any wall finish.
Plan the light and air
New sconces need a licensed electrician. While the walls are open, check the exhaust fan; the Home Ventilating Institute suggests at least 50 CFM for bathrooms of 50 square feet or less.
Install wall blocking and paneling
Blocking for a floating vanity and the mirror goes in first, then the paneling, so everything is backed solidly.
Set the vanity, top and mirror
The vanity is installed and leveled, the top and sink go on, the plumber connects, and the mirror and shelf go up last.
Because so little plumbing is usually involved, many powder rooms are finished quickly once the woodwork arrives from the shop. See our bathroom remodeling overview for how larger bath projects are staged.
Half baths in Palmer Ranch and Osprey homes
Many of the gated neighborhoods in Palmer Ranch, built from the 1990s into the 2010s, still have their original builder powder rooms: a stock vanity, a sheet mirror and flat painted walls. They are ideal candidates, since the room is usually off the main living area where guests actually use it. Check whether your HOA needs notice for contractor access before scheduling.
In Osprey, bayfront houses on Little Sarasota Bay and the gated communities east of US 41 often call for more formal powder rooms. Raised panels, a figured walnut vanity and a carved mirror frame suit those houses well.
The bottom line
Start with a vanity you love, then let paneling, a matching mirror frame and good light build the room around it. A half bath is the one space in the house where a small budget can buy truly custom woodwork. When you are ready to plan yours, call the shop or send us a message, and we will begin with a measure and a 3D model of the finished room.