
Bathroom Remodeling
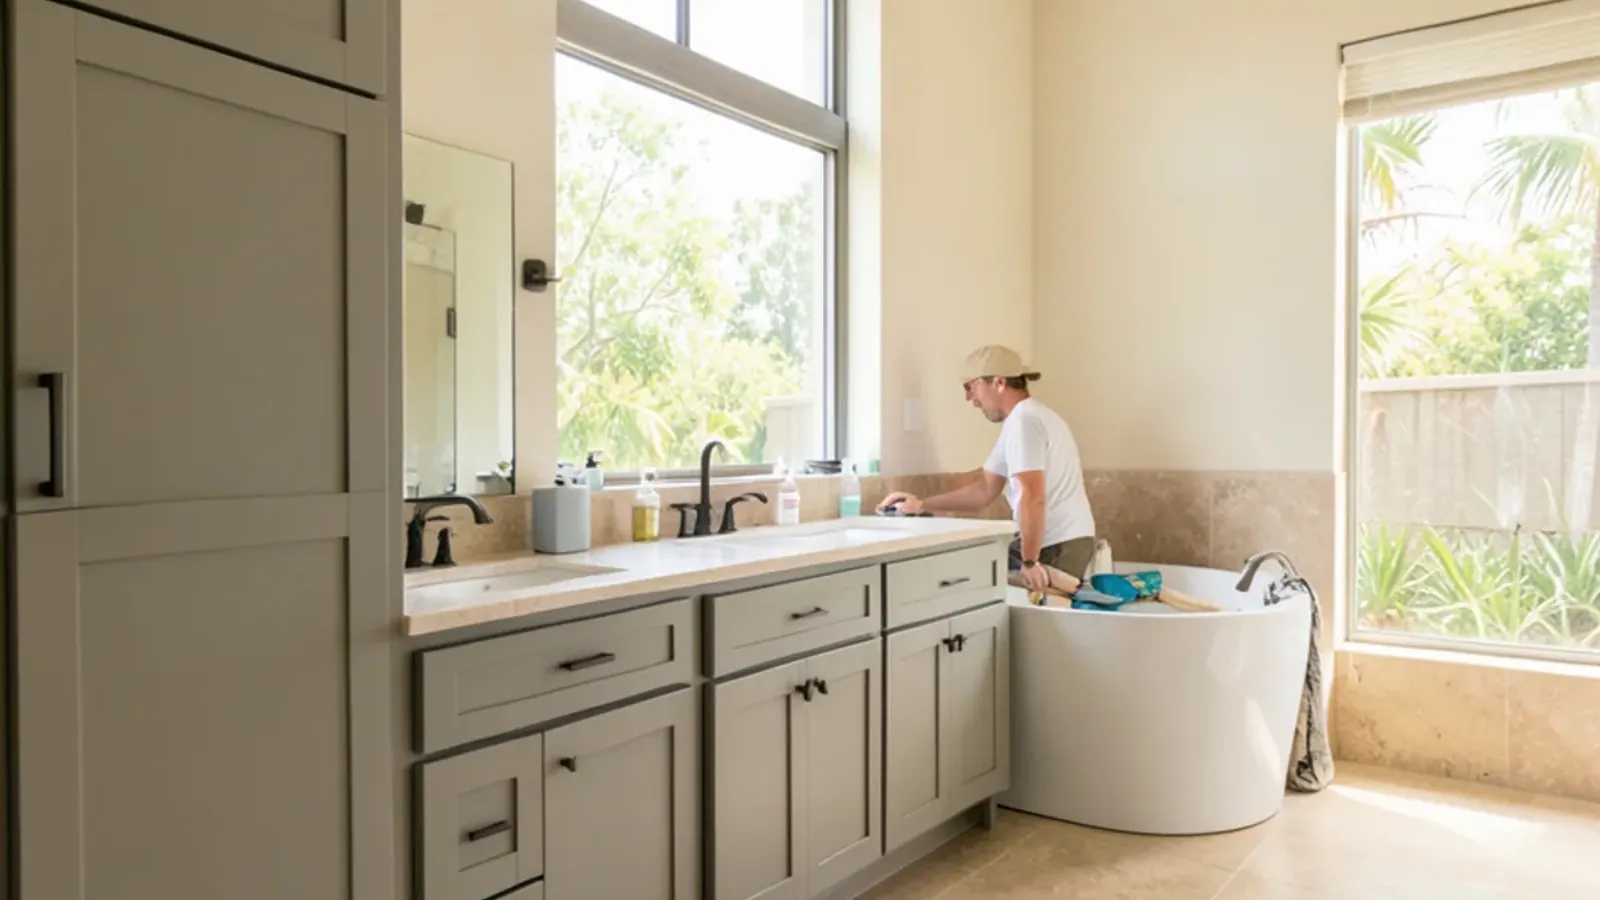
Primary Bathroom Remodeling in Sarasota, FL
Double vanities, linen towers and full storage walls for the bathroom you use most, modeled in 3D before a single board is milled.
- Built in our Sarasota shop since 2011
- 4.4★ from 52 Google reviews
- 3D model before anything is built
- Solid-wood boxes, dovetail drawers
A primary (master) bathroom remodel in Sarasota is usually a storage problem dressed up as a style problem. Two people, one wall of sinks, towels with nowhere to go. We solve the woodwork side: his-and-hers vanities, linen towers, storage walls and paneling, modeled with you in 3D and then built on our own benches.
The primary bath is the biggest single project type within our bathroom remodeling work. The shower glass, tile and plumbing are handled by licensed trades. Our part is the cabinetry and woodwork; the plumber and tile setter can be people you hire or people we introduce, and we hand them our drawings so every edge lines up. What follows covers storage, vanity layouts, who does what, sequencing, cost and the finishing details.
Bathroom Storage Cabinets a Primary Bath Really Needs
Most original primary baths in Sarasota-area homes built from the 1980s through the 2000s came with one long builder vanity and a small linen closet. That arrangement leaves bath towels on hooks, spare paper in the garage and hair tools on the counter. Good bathroom storage cabinets fix this without enlarging the room.
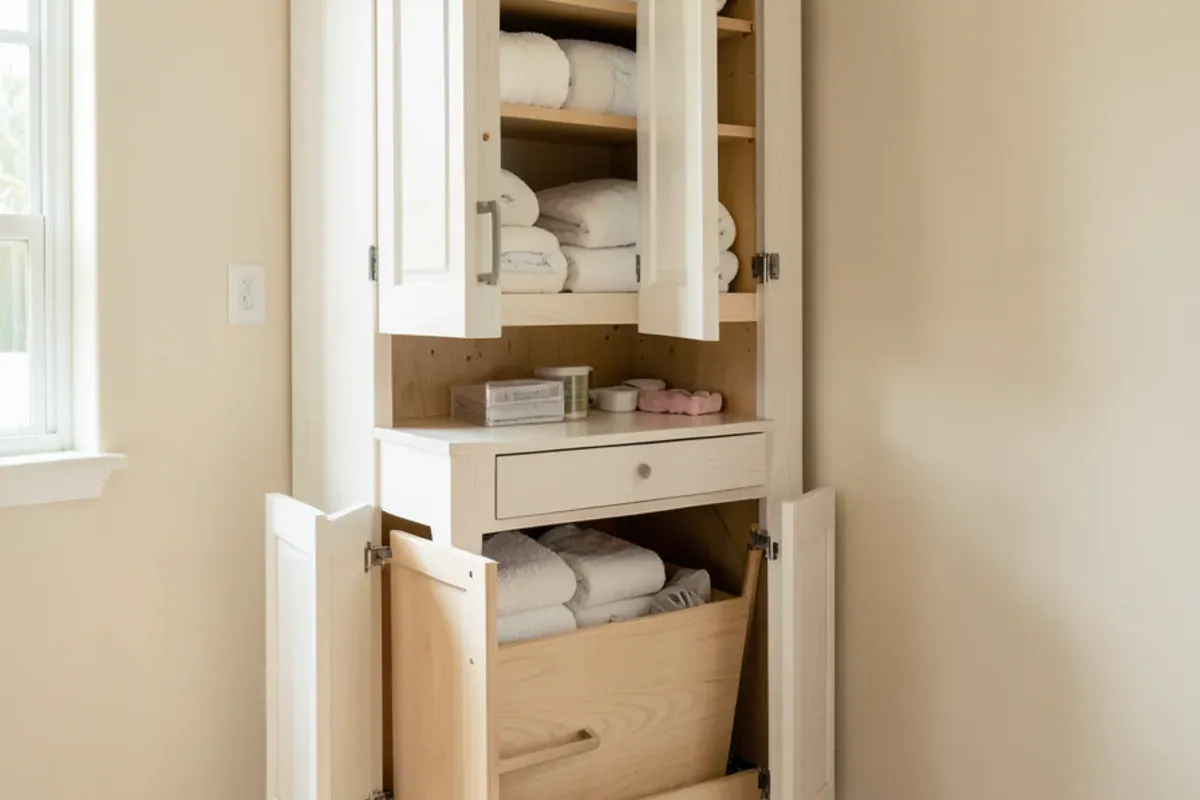
- Linen tower. A tall cabinet, often 18 to 24 inches wide, with adjustable shelves above and drawers or a hamper pull-out below.
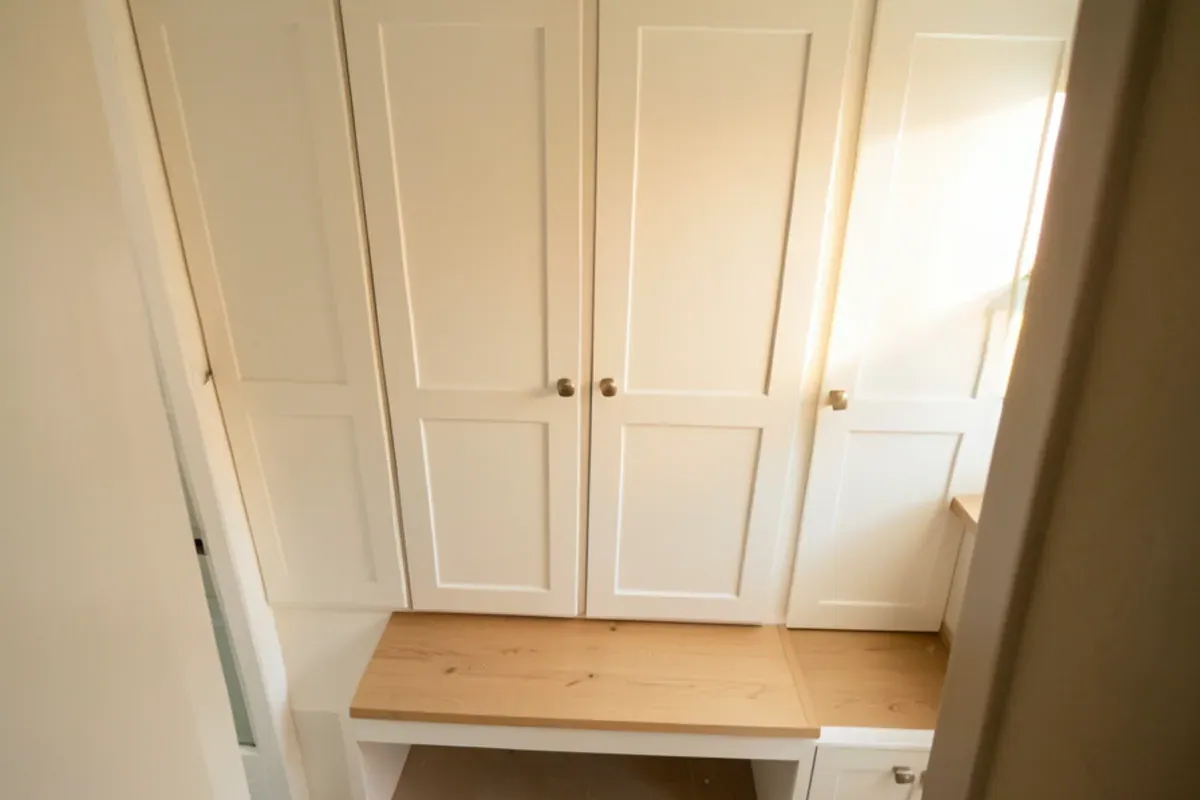
- Storage wall. Floor-to-ceiling cabinets along an unused wall, sometimes with a recess for a bench or a vanity mirror.
- Vanity-top cabinets. Shallow upper cabinets sitting on the counter between two sinks, keeping daily items at eye level.
- Recessed medicine cabinets. Built into a stud bay where the wall allows, finished to match the vanity.
- Toilet-room cabinet. A shallow piece above the tank for paper and supplies.
- Dressing or makeup counter. A seated section with knee space and shallow drawers, often where the bath meets the closet.
Why Sarasota primary baths run short of storage
Homes from the 1990s and 2000s often traded storage for a garden tub that now goes unused, and owners converting it to a walk-in shower find a wall freed up for a tower or storage wall. Builder vanities from that era are usually particleboard, and years of steam from long showers show first as swollen door edges and a soft sink-base floor. After Helene and Milton in 2024, owners rebuilding a flooded first floor often re-plan the primary bath rather than put back what was there.
His and Hers Vanity: One Long Run or Two Stations?
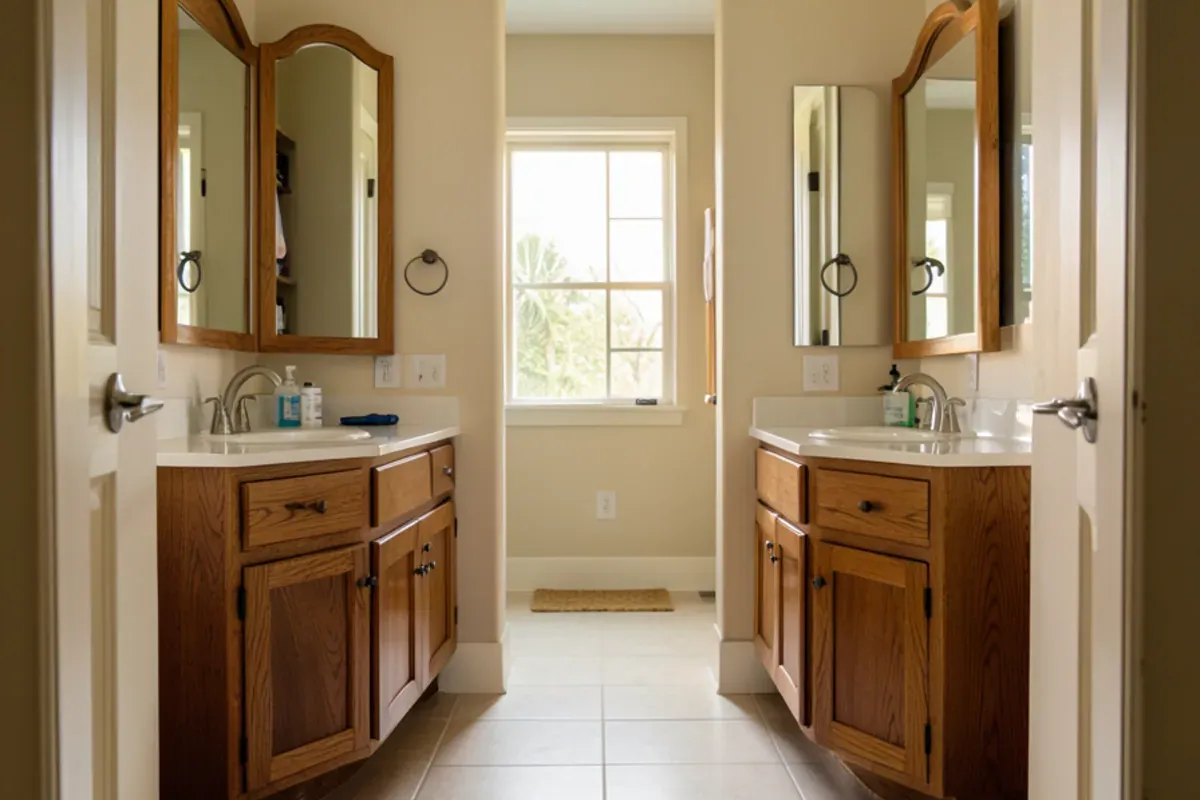
The biggest layout choice in a primary bath is whether both sinks share one vanity or live on separate walls. Each has trade-offs that depend on the room's shape and the plumbing already there.
| Layout | Works well when | Watch for |
|---|---|---|
| One long double vanity | A single wall has 72 inches or more and existing drains sit there | Shared mirror and lighting; plan a drawer stack between sinks |
| Two separate vanities | Walls face each other or a window splits the run | Usually means a licensed plumber adds a drain line |
| Split vanity with a center tower | The wall is long and storage is short | The tower must clear the mirror and any light fixture |
| Vanity plus seated makeup counter | One person wants a sit-down station | Knee space and outlet placement need early planning |
We model each option in 3D so you can stand in the room, virtually, before choosing.
Who Manages the Shower and Tile Work?
We are honest about our lane. Our shop designs, builds and installs the cabinetry and woodwork. The shower pan, waterproofing, tile, glass and plumbing are done by licensed trades and the tile setter. You can bring your own licensed plumber and tile setter, or we can introduce people we have worked alongside. Either way, you contract with them for their scope.
What we add is coordination of the woodwork with their schedule. The tile setter gets our drawings so the backsplash stops at the right height, the plumber gets exact drain centers, and the electrician gets the mirror and sconce locations. Relocating a drain, a circuit or a wall is permitted work for a Florida-licensed contractor, filed with the city or county building office that covers the address.

Sequencing a Primary Bath Around the Cabinetry
Walkthrough
We measure the bath, the closet wall and any alcoves, photograph the plumbing and listen to how two people share the space.
3D model and drawings
You see the vanity wall, linen tower and storage in a rendering, then approve working drawings with every drawer sized.
Trades walk the drawings
Your plumber, electrician and tile setter review the plan, and any permits are pulled by the licensed contractor responsible.
Demolition and rough-in
The licensed trades open walls, move lines and install blocking where we have marked it for towers and floating pieces.
Shop build
Cabinets take shape in the shop while the shower and floor are tiled at the house.
Set, scribe, top, connect
We install the cabinets, the stone fabricator templates tops, the plumber sets fixtures, and we return for final adjustments.
What Does a Luxury Bathroom Remodel Cost With Custom Cabinetry?
We quote the woodwork from approved drawings; the trades quote their own scopes. On our side, these factors carry the most weight:
- Linear feet of cabinetry: a single vanity versus vanity, tower and full storage wall.
- Species and finish: painted maple, stained oak, or walnut and exotic hardwoods.
- Door construction: inset doors cost more to fit than overlay doors.
- Drawer count, organizers and pull-out hampers.
- Paneling, trim and any closet cabinetry tied into the bath.
- Tops: shop-built wood tops versus fabricated stone.
- Lighting built into the cabinetry, such as toe-kick or in-tower lights, which a licensed electrician wires.
- Changes after shop drawings are approved, which cost more than the same change made in the 3D model.
On the trade side, the shower is often the largest single number, especially when a tub comes out for a walk-in shower. Our blog post on custom vanity cost breaks down the cabinetry portion in more detail.
Details That Make Master Bath Cabinets Feel Finished
Small choices separate a remodeled primary bath from one that feels designed. Matching the vanity wood to the door casings or a paneled wainscot pulls the room together. Carrying the same profile into closet drawers makes the suite feel like one space. Putting outlets inside a drawer keeps hair tools charged and off the counter; that wiring is a job for a licensed electrician, planned on our drawings.
If one of you needs more room to move, roll-under sections and grab-bar blocking from our accessible bathroom remodeling work fit into a primary bath without making it look clinical. And if the guest half bath is next on the list, see our approach to a powder room remodel.
Why SRQ Woodworks
Why homeowners choose us for primary bathroom remodeling
One shop for every cabinet
Vanities, towers, storage walls and trim come from the same bench at 1121 Lewis Ave, so wood and finish match.
Drawings the trades can use
Working drawings and a 3D model give your plumber, electrician and tile setter exact dimensions to build to.
Hardwood that survives steam
Hand-fitted dovetails and tenoned face frames, with no mass-produced particleboard boxes.
Local since 2011
Owner Graham Custer has run the shop for Sarasota-area homeowners since 2011; visits by appointment.
Blocking marked on the drawings
We mark where towers and floating vanities need wall blocking, so your trades install it before the walls close.
Request a quote
Start your primary bathroom remodeling project
Call first if you can: a quick conversation about the room, the timing and what you have in mind is the fastest way to a measure and drawings. Or send the form and the shop will call you back.
Where we work
We design primary bath cabinetry for homes in Palmer Ranch, where many 1990s-2010s builder baths are due for an update, as well as Venice, Bee Ridge and the City of Sarasota.
- Primary Bathroom Remodeling in Lakewood Ranch, FLNewer builder homes often have a primary bath with one stock vanity run, ready for a double vanity and linen tower.
- Primary Bathroom Remodeling in Palmer Ranch, FLGated 1990s-2010s homes south of Clark Road often have garden tubs whose removal frees a wall for a storage tower.
- Primary Bathroom Remodeling in Osprey, FLBayfront homes on Little Sarasota Bay often have primary baths with water views, where a low vanity keeps the window clear.
- Primary Bathroom Remodeling in Lake Sarasota, FLLarger lots east of I-75 leave room to expand a primary suite, with bath and closet cabinetry drawn together.
- Primary Bathroom Remodeling in Laurel, FLGated communities built since the 2000s east of I-75 along Laurel Road have builder primary vanities now showing their age.
- Primary Bathroom Remodeling in Nokomis, FLCasey Key estate homes, covered from Nokomis, call for primary baths with full storage walls and furniture-grade finish.
- Primary Bathroom Remodeling in Whitfield, FLLarge-lot 1950s-70s homes on Sarasota Bay often have original primary baths too small for two sinks without re-planning.
- Primary Bathroom Remodeling in Ellenton, FLNew Parrish subdivisions just north bring builder primary baths that owners fit with towers and makeup counters.
- Primary Bathroom Remodeling in Bardmoor, FLIn Bardmoor's 1970s–80s golf-course homes, a double vanity and linen tower are the biggest storage gain in a dated primary bath.
FAQ
Primary Bathroom Remodeling questions
Can you add a linen tower or storage wall in a primary bath?
Yes, and most primary baths have room for at least one. A linen tower can sit at the end of a vanity or between two sinks, and a storage wall can take over an unused stretch of wall from floor to ceiling. We check wall depth, door swings and outlets on site, then show the tower in your 3D rendering.
Who manages shower and tile work on a full primary bath remodel?
Licensed trades handle the shower, waterproofing, tile and plumbing. Our woodworkers build and set the cabinets and trim, working next to whichever plumber and tile setter you hire or we recommend. We share our drawings with them and schedule our install around their work, but each trade carries its own scope and contract.
What does a primary bath remodel cost when the cabinetry is custom?
The cabinetry cost depends on linear feet, wood species, door style, drawer count and top material; the shower and tile scope is priced separately by the trades. We do not quote from a square-foot formula. After the measure and design visit, we price the woodwork from your approved working drawings so you see exactly what each piece adds.
Can a double vanity go where a single vanity is now?
Often, if the wall is long enough, roughly 60 inches at minimum and 72 or more for comfort. A second sink needs a new drain and supplies, which a licensed plumber adds under a permit. If the wall is short, a single wide sink with two faucets or a split layout with a center tower can work instead.
Will the cabinets hold up in a bathroom with a large steam shower?
They will if the room is ventilated and the cabinets are sealed properly. We finish every face of each piece, including backs and undersides, and build from solid hardwood rather than particleboard. A steam shower adds moisture, so ask your licensed electrician about an exhaust fan sized for the room.
Can the vanity match my closet cabinetry?
Yes. Since the closet and bath pieces come off the same benches, we can carry the same door profile, wood and finish from the bath into a walk-in closet, so the primary suite reads as one designed space. We show both rooms together in the rendering when the work happens at the same time.
Living Well Crafted
Planning primary bathroom remodeling? Talk it through with the shop.
- Built in our Sarasota shop since 2011
- 4.4★ from 52 Google reviews
- 3D model before anything is built
- Solid-wood boxes, dovetail drawers