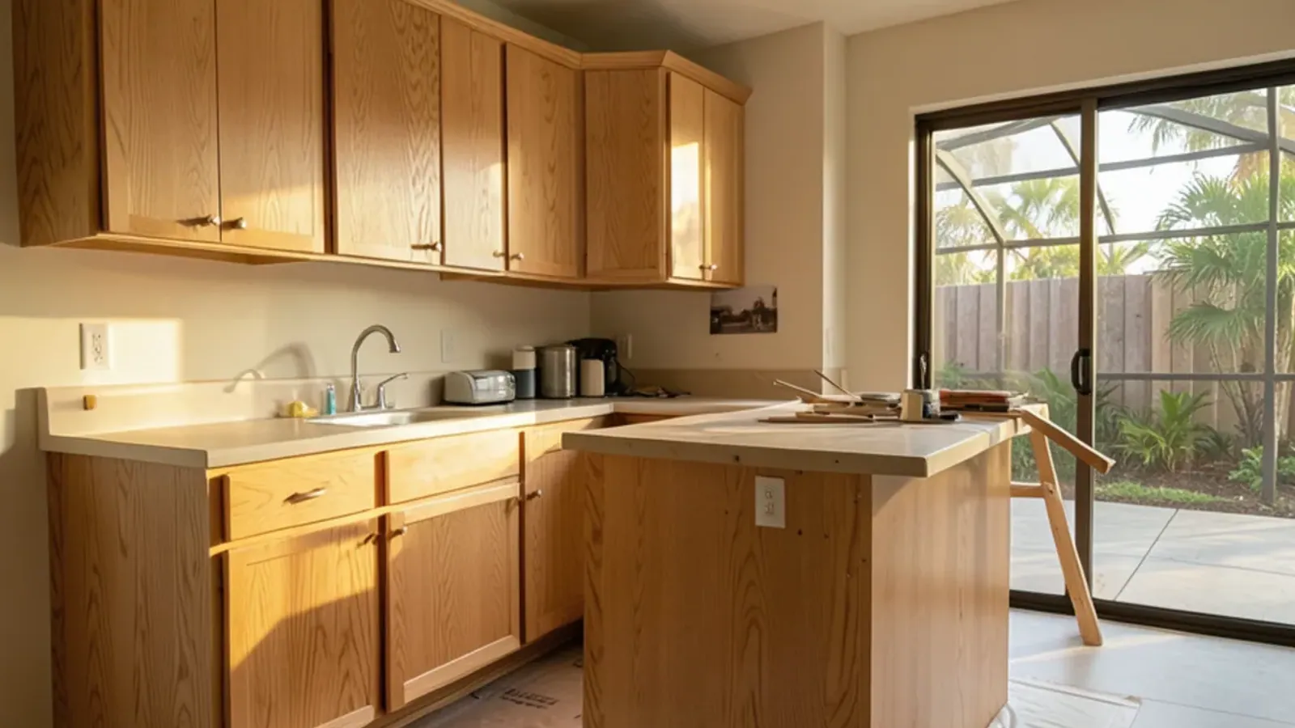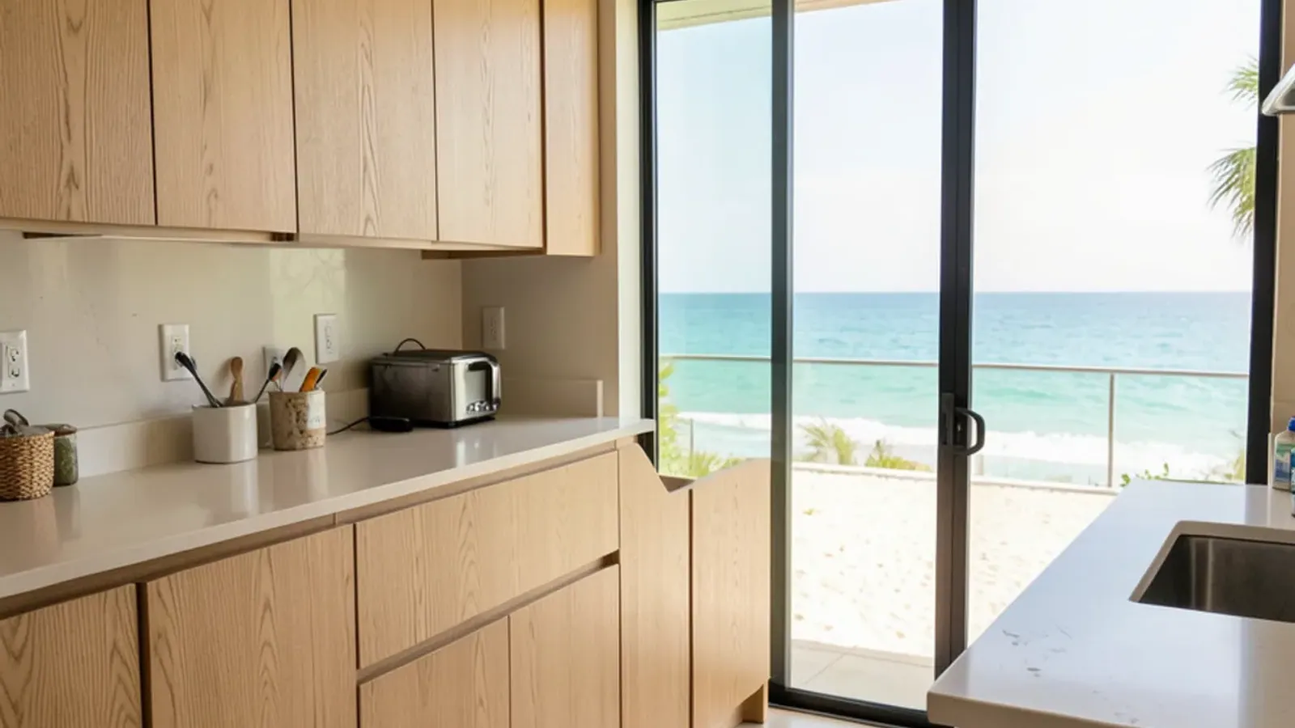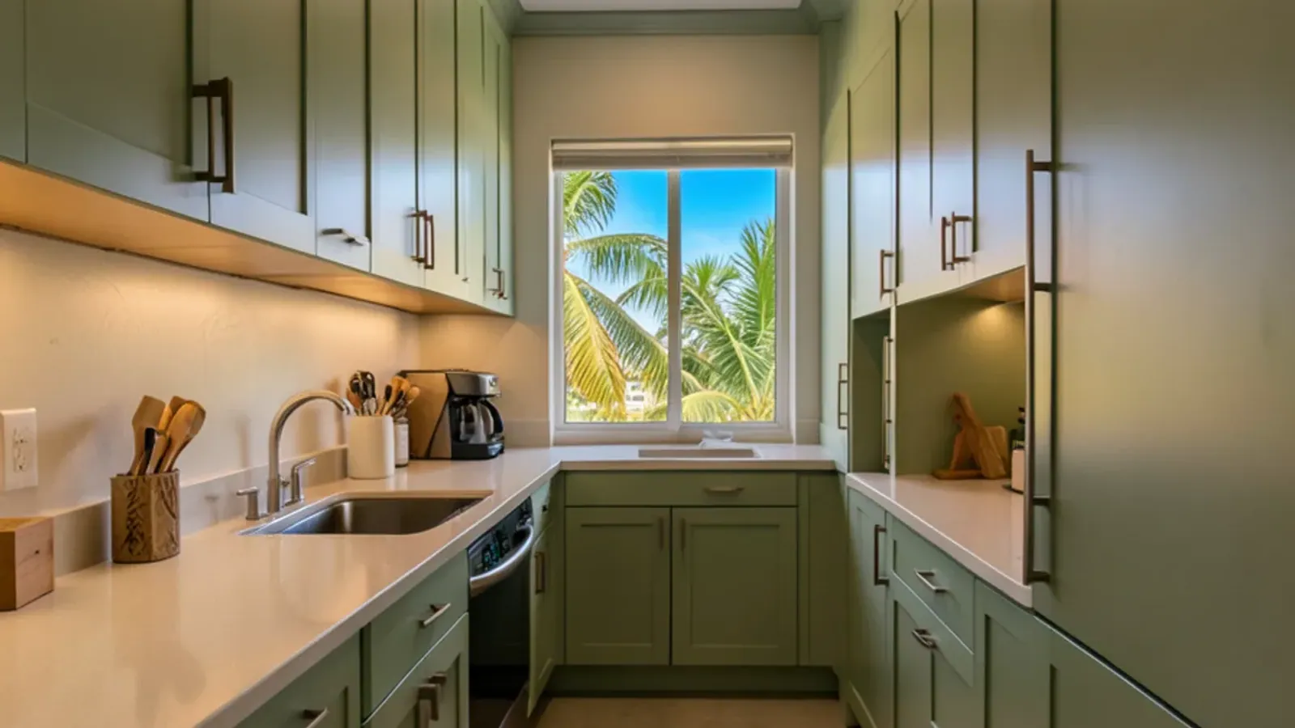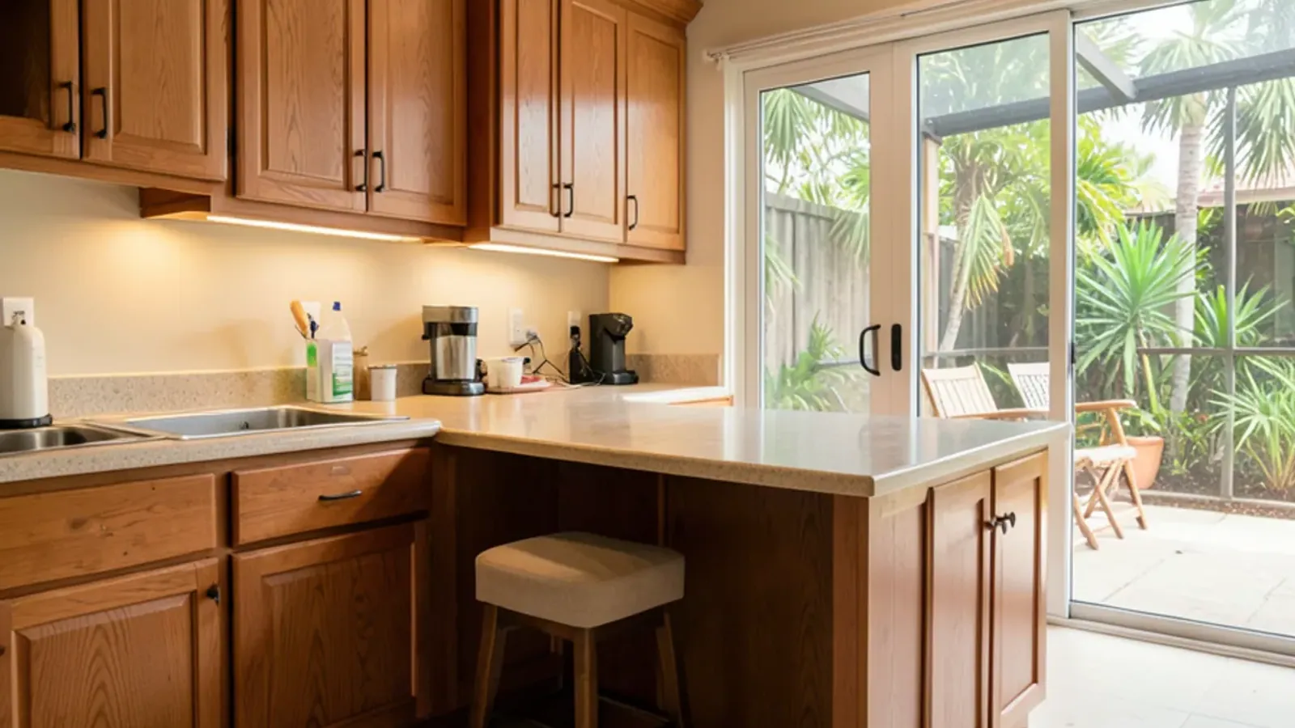
An aging in place kitchen is one you can keep using safely as your reach, balance, grip or eyesight change: storage between hip and shoulder height, drawers instead of deep base shelves, a spot to work seated, and bright task lighting. Most of those changes are cabinetry, which means many can be made without gutting the room.
Many homeowners we meet across Sarasota and Manatee counties are planning for the next twenty years in a home they love. We design and build the cabinetry for those kitchens in our Lewis Ave shop, and we lean on published universal-design guidance so the measurements rest on more than our own opinion.
Start with how you use the room today
AARP's HomeFit guidance makes a simple point that good design shares: look at how the kitchen is actually used, then change what gets in the way. Before any drawing, we ask clients to notice a week of cooking. Which cabinets do you avoid? Where do you set a hot dish down? What needs the step stool?
- Note every item you reach for daily and where it lives now.
- Mark anything stored above your shoulder or below your knee.
- Time how long you stand at the counter for a normal meal.
- List the switches, knobs and handles that feel stiff or small.
- Check where light falls on the counter when you work in the evening.
That list becomes the brief for an accessible kitchen design, and it usually shows that the fixes are more targeted than people expect.
Which storage changes help most as you age?
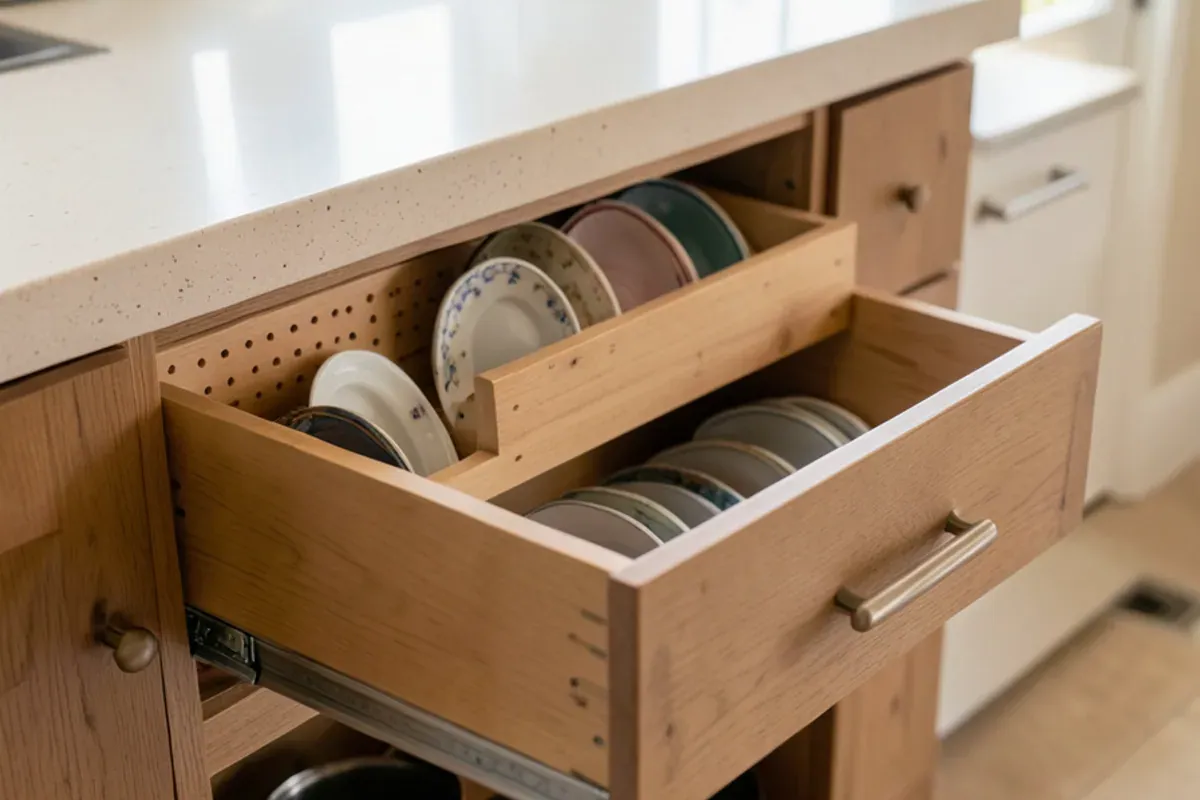
Storage that comes out to meet you beats storage you have to reach into. AARP recommends keeping pots and pans in drawers or on open shelves rather than deep cabinets, adding turntables to corners, and moving everyday dishes to lower wall shelves. Accessible reach ranges cited in the NKBA guidelines put the comfortable band for an unobstructed reach at roughly 15 to 48 inches off the floor.
- Full-extension drawer bases for pots, plates and pantry goods, built with dovetail joints that stay square under weight.
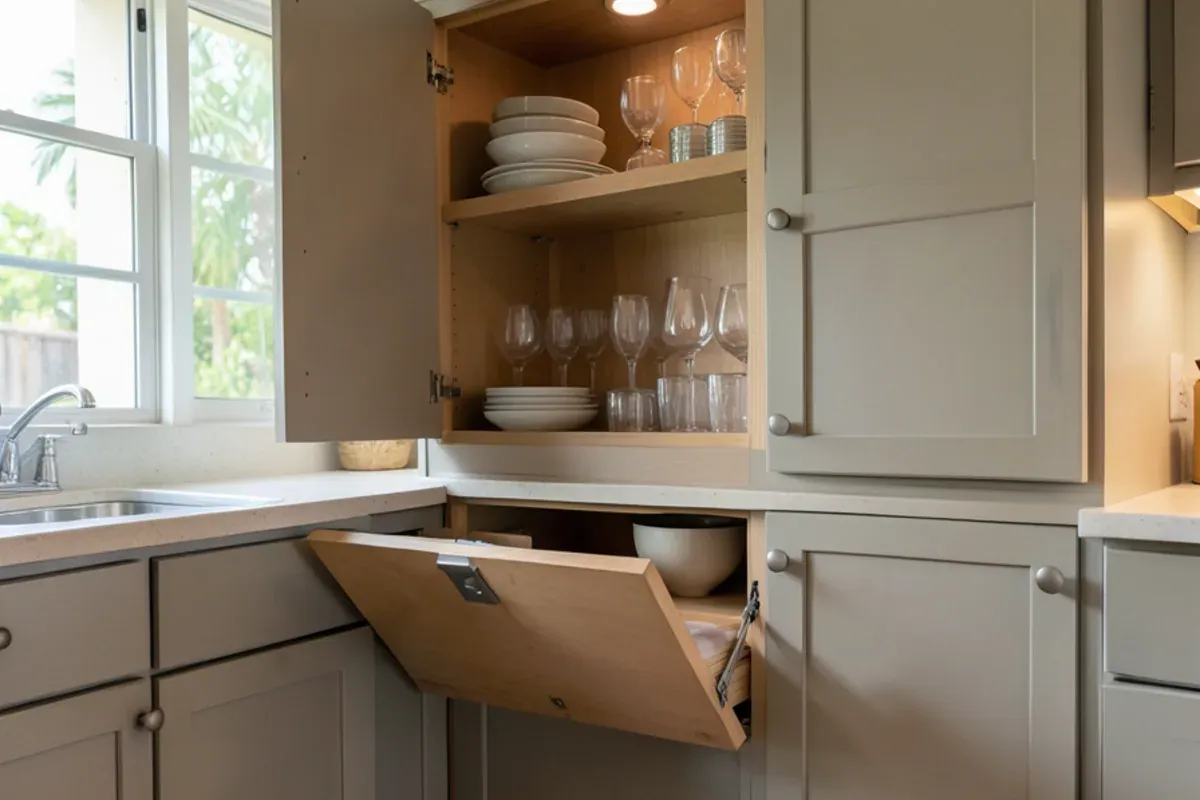
- Pull-down shelf units inside wall cabinets that lower the contents to counter level.
- Tall pull-out pantries so nothing hides at the back of a deep shelf.
- Corner carousels or blind-corner pull-outs in place of dead corners.
- A drawer-style dishwasher or raised dishwasher to cut down on bending.
Counter heights and seated work zones for an aging in place kitchen
A section of lower counter with open knee space lets you prep sitting down on a tired day, or from a wheelchair if that day ever comes. The numbers below come from the NKBA's access recommendations and from the 2010 ADA Standards, which govern public buildings rather than private homes but are a useful reference for proportions.
| Feature | Reference point | Where it comes from |
|---|---|---|
| Work surface height for seated use | 28 to 34 inches above the floor | 2010 ADA Standards, work surfaces |
| Knee space under a counter or sink | At least 30 inches wide and 27 inches high | NKBA access standard |
| Seated work counter | At least 30 inches wide, 34 inches high maximum or adjustable | NKBA guideline citing ICC A117.1 |
| Microwave bottom | No more than 54 inches above the floor | NKBA Kitchen Planning Guidelines |
| Exposed pipes under a knee-space sink | Insulated or shielded | NKBA guideline citing ICC A117.1 |
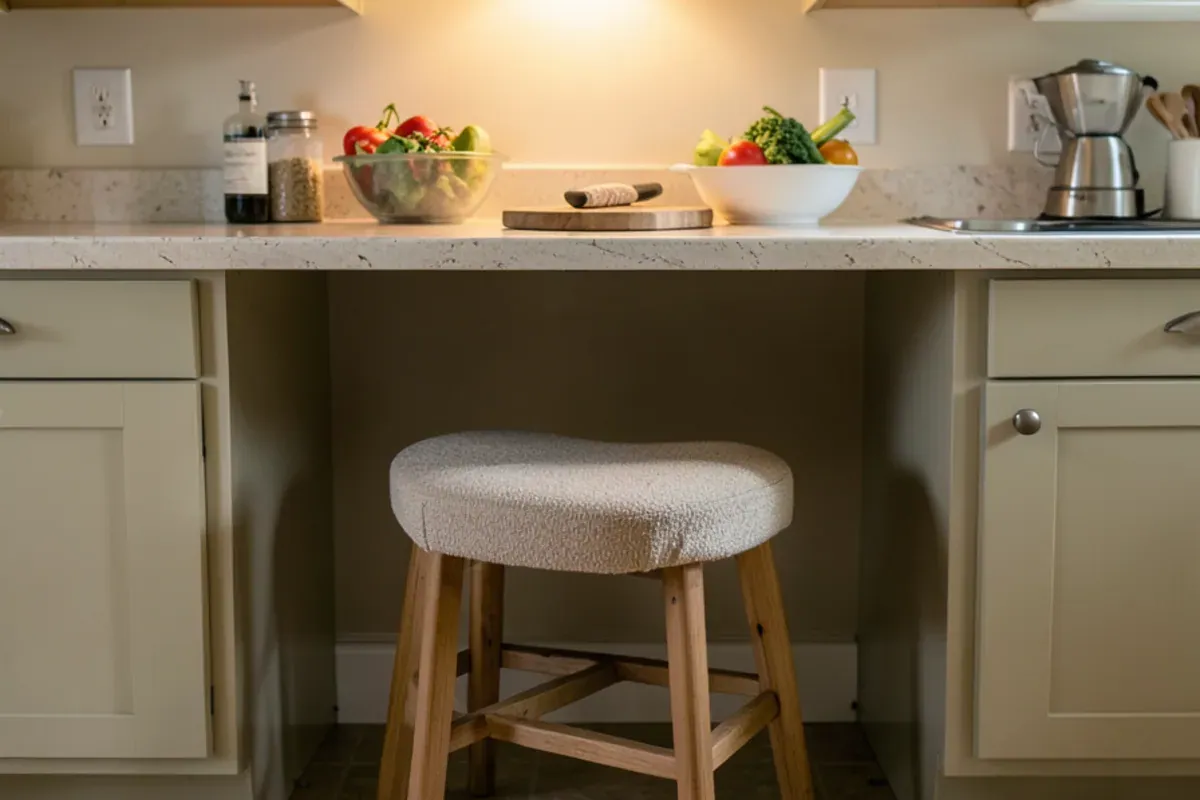
Not every kitchen has a run that can drop to 34 inches. A pull-out work board set into a drawer base, or a lowered section of island at the end away from the cooktop, gives a seated surface without changing the main counter line. We mark the proposed height on painter's tape in the room first, so you can sit at it before a board is cut.
Opening a knee space at the sink means a licensed plumber reworks the drain and supply lines. We build the cabinetry so the base doors can come off later, keeping the look of a normal kitchen until the space is needed.
How much floor space does a wheelchair-ready kitchen need?
Floor space is the part of accessible planning that cabinetry cannot fake later. The access recommendations in the NKBA guidelines, drawn from the ICC A117.1 standard, give the working numbers. They matter even if nobody in the house uses a chair today, because a walker or a rolling cart needs much the same room.
- At each appliance: a clear floor space of at least 30 by 48 inches. The spaces for neighboring appliances may overlap.
- Turning: a circle at least 60 inches across, or a T-shaped space inside a 60-inch square with arms 36 inches wide. Knee and toe space under a counter can count toward either.
- U-shaped kitchens: at least 60 inches between the opposing runs.
- Work aisles: 42 inches for one cook and 48 inches for two, per NKBA Guideline 6.
- Toe space: the zone from the floor up to 9 inches, at least 17 and at most 25 inches deep where it forms part of a clear floor space.
The Meadows is a 1970s planned community whose 3,989 housing units are mostly villas and condos. In a villa or condo galley, measure between the runs first. If the gap is under 60 inches, a full circle will not fit, and we look at a T-turn that borrows the knee space under the sink or a pull-out board rather than moving walls.
Light, handles and appliances
The NKBA asks for task lighting on every work surface, from multiple adjustable sources. In practice that means under-cabinet strips, a light inside the pantry and a switch you can reach from the doorway; a licensed electrician wires them. On the cabinetry side, swap small round knobs for D-shaped or bar pulls you can work with a closed hand, and favor soft-close hardware that does not need a firm push.
Side-opening ovens set at counter height, a cooktop with front controls and a refrigerator with freezer drawers below all reduce lifting across hot surfaces. Choose them before the cabinets are drawn so openings fit exactly.
ICC A117.1, as cited in the NKBA access recommendations, sets a simple test for every handle, latch and knob: it should work with one hand, without tight grasping, pinching or twisting the wrist, and with no more than 5 pounds of force. The same guidance places ventilation controls between 15 and 44 inches above the floor, which rules out a hood switch tucked high under the canopy. Try your current pulls with a closed fist; any you cannot open that way are candidates for replacement.
Do you need a full remodel, or can it happen in stages?
Stages work well. Retrofitting pull-outs into sound boxes, adding lighting and changing hardware can happen this year; lowering a counter or opening a knee space can wait for a larger project. In 55+ communities such as Sun City Center, single-level villas make this approach easy, and in The Meadows the association's approval usually comes before any work starts.
Sun City Center sits in Hillsborough County, about 35 miles and 50 minutes north of our Lewis Ave shop, so we group measuring, installation and adjustment visits there to keep trips down. Any plumbing or electrical permit for a knee space or new lighting runs through Hillsborough County rather than Sarasota County, and the licensed trade doing that work pulls it.
The bottom line
Planning a kitchen for the years ahead is mostly about bringing things within easy reach and making the room bright and simple to work in. Small changes now can make a big difference later. If you would like drawings and a 3D model showing how your own kitchen could adapt, call our shop or contact us online, and read more about our approach to kitchen remodeling in Sarasota.