
Kitchen Remodeling
Accessible Kitchen Design in Sarasota, FL
Kitchens that let you keep cooking at home: drawer bases, pull-down shelves and seated work zones built to fit your house.
- Built in our Sarasota shop since 2011
- 4.4★ from 52 Google reviews
- 3D model before anything is built
- Solid-wood boxes, dovetail drawers
Good accessible kitchen design in Sarasota starts with the person who cooks, not with a catalog of gadgets. We look at how you reach, bend, stand and sit, then build cabinets that bring storage into your comfortable range and give you counter space you can use seated or standing. Many Sarasota owners retire in the house they already have.
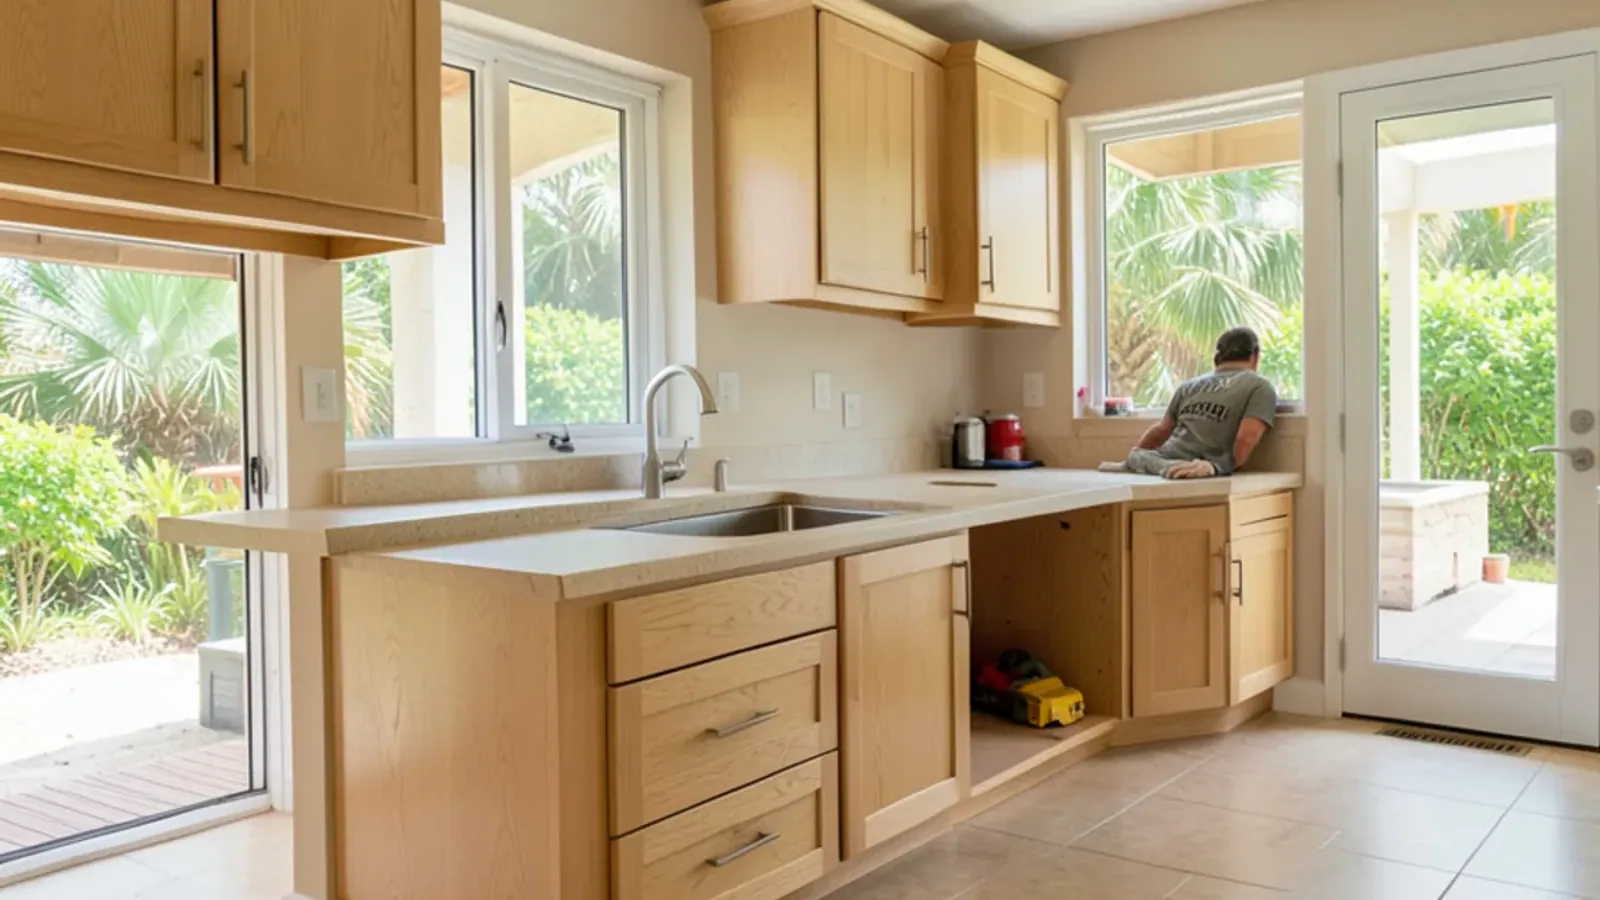
It is the aging-in-place side of our kitchen remodeling in Sarasota, for homeowners who intend to stay put. Every project runs through our usual kitchen design process: measurements, working drawings and a 3D model. When a full remodel isn't needed, the pantry and storage pull-outs we build can often go into the cabinets you already have.
Why kitchens get harder to use, and what is at risk
Most kitchens are built for a standing adult with a full reach. Upper shelves sit above shoulder height, base cabinets require kneeling to see the back, and blind corners swallow whatever goes into them. Over the years that adds up to step stools, deep bends and one-handed lifts of heavy pots, the very movements behind many falls and strains at home.
The obligation here is practical rather than legal. A private home doesn't have to meet accessibility standards, but a kitchen that still works for you at 80 is one you don't have to leave. Planning room for a future walker or wheelchair now costs far less than rebuilding later.
Few places feel this sooner. In the 2020 Census about 38 percent of Sarasota County residents were 65 or older, and the county's median age was near 58, against 43 for Florida as a whole, according to the state's Office of Economic and Demographic Research. Signs that a kitchen is due for changes:
- A step stool kept beside the refrigerator for the top shelves
- Pots stored on the counter because the lower cabinets are too hard to reach
- A 1970s or 1980s villa galley too narrow for a walker to turn
- Small knobs that are hard to grip on a stiff morning
Which standards guide counter heights and clearances?
We borrow from the 2010 ADA Standards for Accessible Design. They govern public and commercial buildings, but their tested numbers make sense at home:
- Work surfaces 28 to 34 inches high for a seated cook, against about 36 inches for a standard counter
- Knee clearance at least 27 inches high and 30 inches wide under a seated work surface
- Unobstructed reach generally between 15 and 48 inches above the floor
- At least 40 inches between opposing cabinets in a galley, and 60 inches in a U-shaped kitchen
- A clear floor space of 30 by 48 inches in front of appliances and work areas
A universal design kitchen goes one step further, aiming to suit everyone in the house, tall or short, standing or seated, instead of fitting one corner to one person. A mixed-height plan, with one lowered section and the rest at standard height, is often the right answer for a lower countertop height without giving up the main run.
What an aging-in-place kitchen can include
Storage within reach
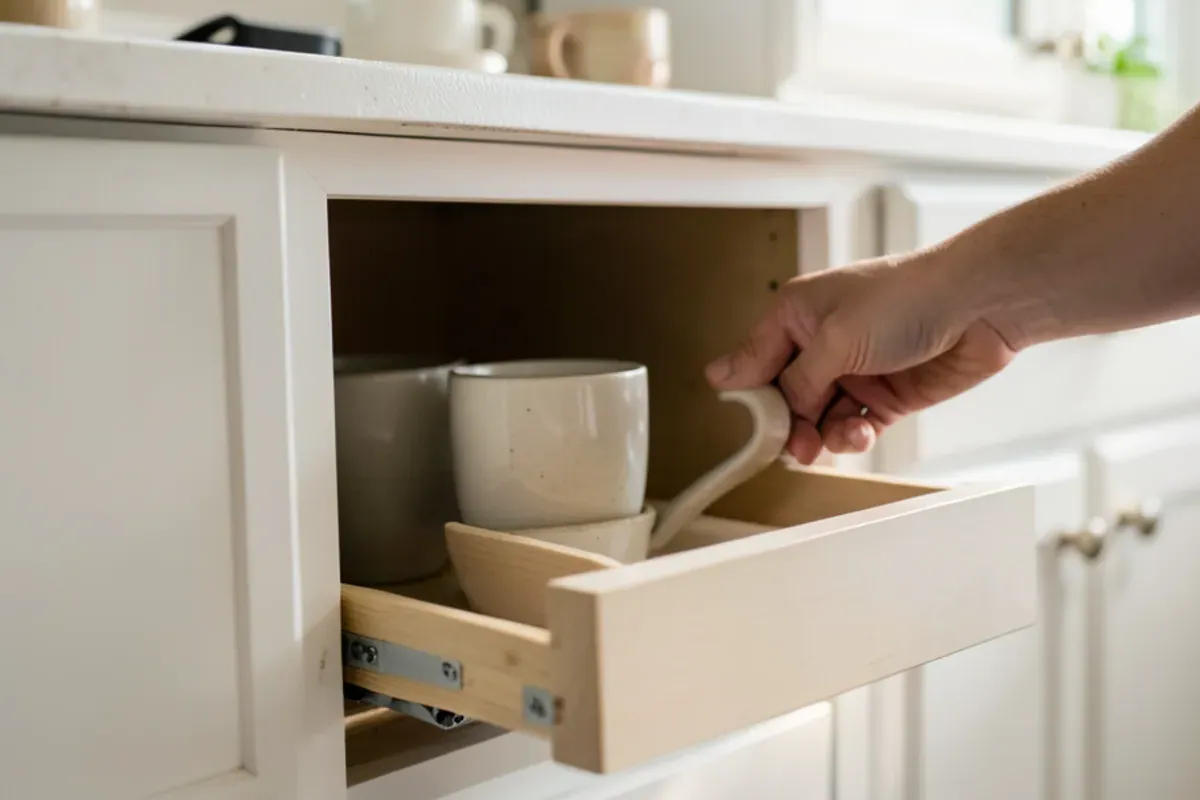
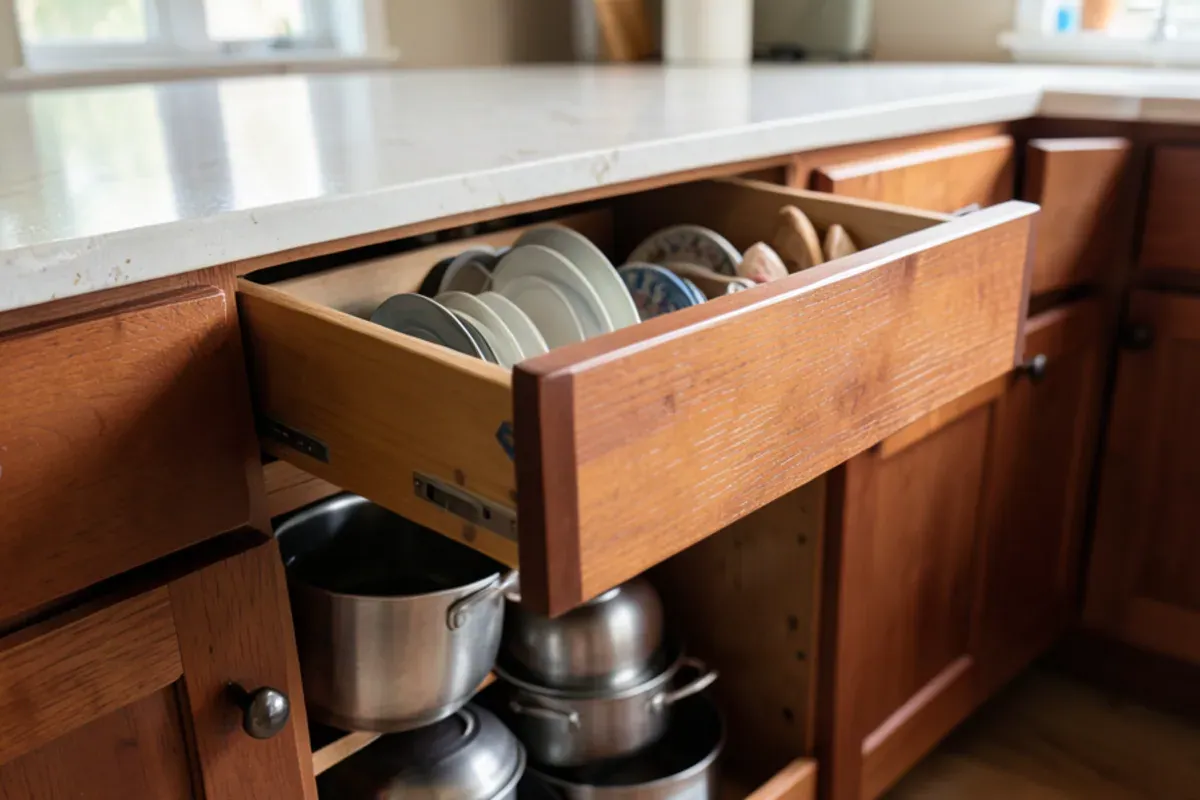
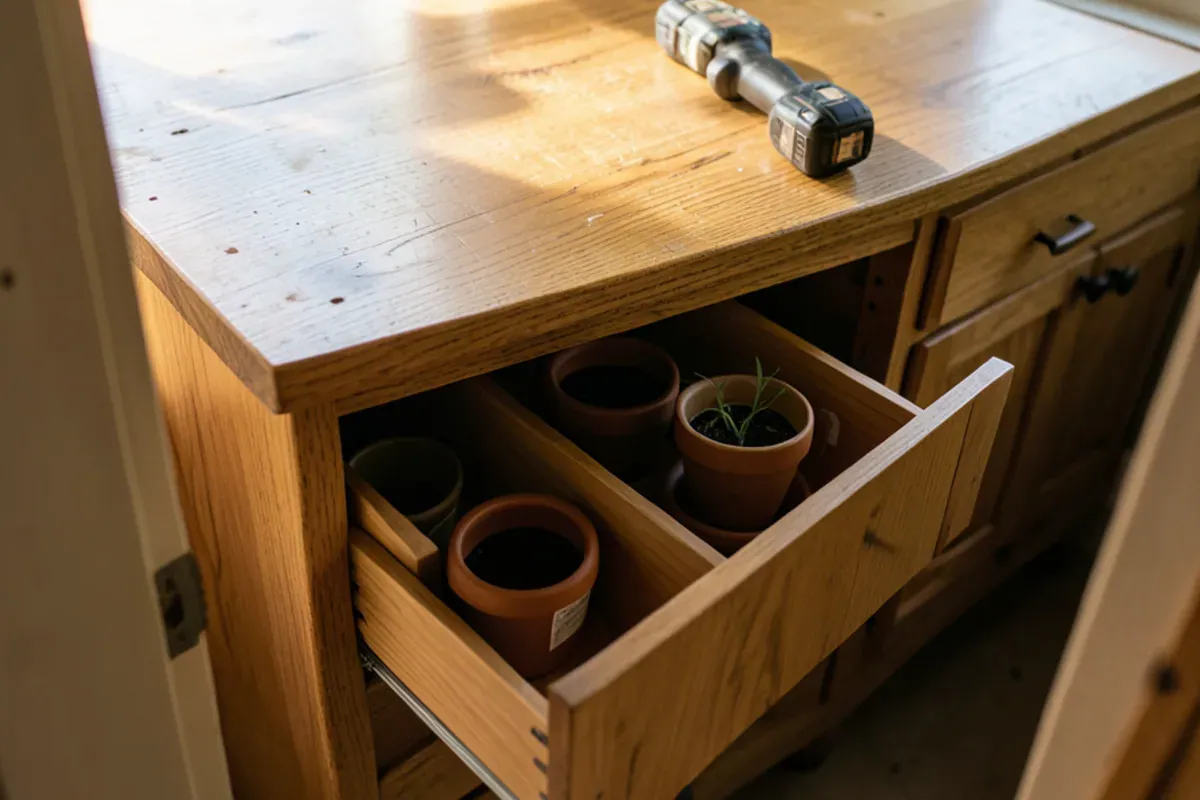
- Full-extension drawer bases, so pots and plates come out to you
- Pull-down shelves that lower a wall cabinet's contents to counter height
- Pull-out pantry units instead of deep fixed shelves
- Corner units that swing or slide their contents into view
Work zones
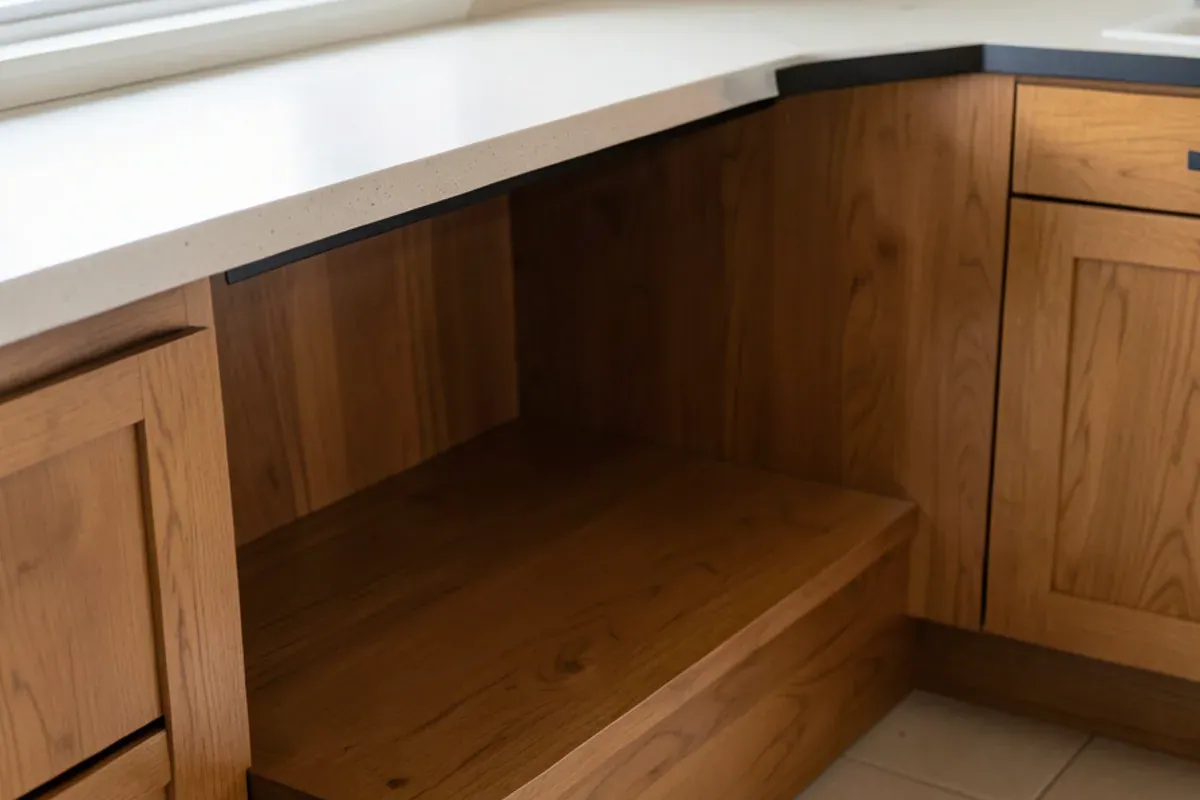
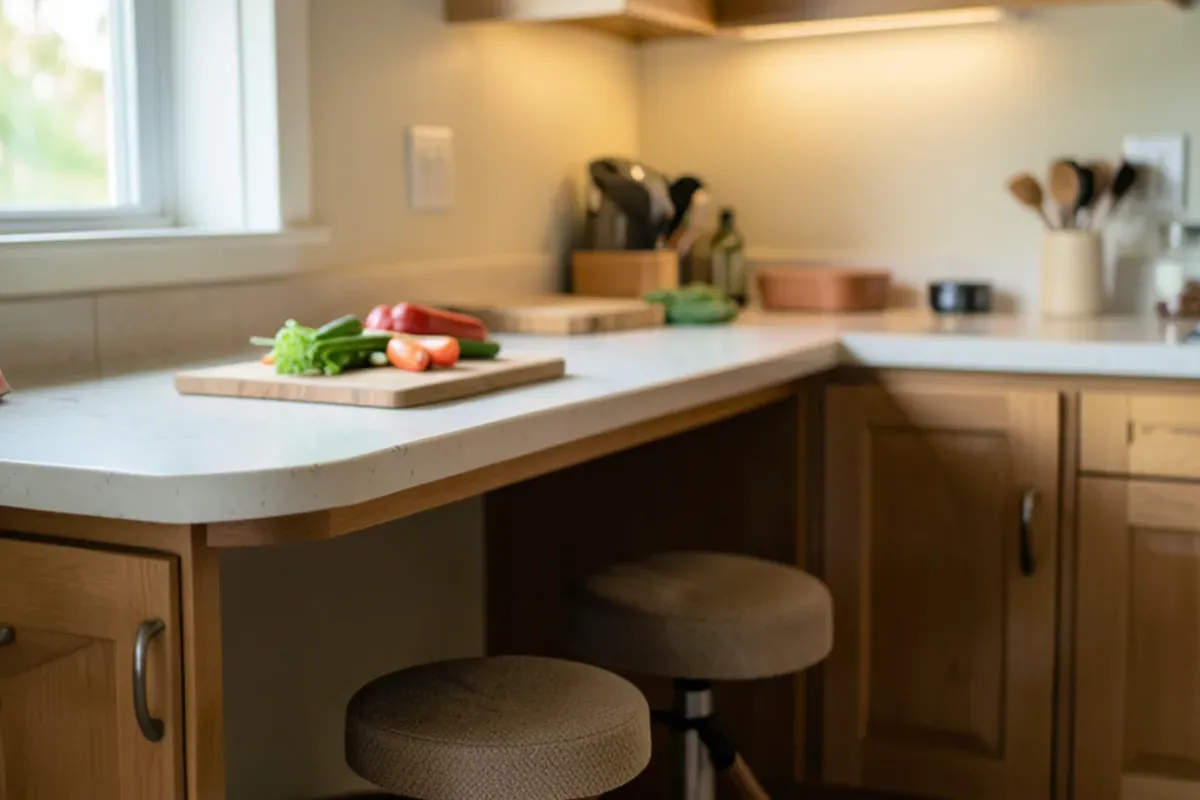
- A lowered counter section with open knee space for seated prep
- Removable fronts under the sink, so a seated cook can roll under later once a plumber insulates the pipes
- A wall oven or microwave drawer at a reachable height, with a pull-out shelf beside it
Small details that add up
- D-shaped or bar pulls in place of small knobs
- Contrasting counter edges or toe kicks for low vision
- Brighter under-cabinet and task lighting, installed by a licensed electrician
- Lever or touch faucets set by a licensed plumber
Our guide to aging-in-place kitchens for Sarasota retirees covers lighting and appliance choices in more detail.
Can existing cabinets be retrofitted?
Often, yes. If the boxes are solid, we can add pull-down shelving to wall cabinets, convert door-and-shelf bases to drawers by rebuilding the face-frame openings, and fit pull-outs behind existing doors. That is a smaller, quicker project than a remodel and can be done one cabinet at a time.
Retrofits have limits. Particleboard boxes may not hold heavy-duty slides under load, and lowering a counter section usually means new cabinets in that run. After the first visit we tell you which route fits your kitchen.
What changes the cost of an accessible kitchen?
Scope sets most of the cost, and accessible projects range from a weekend of retrofits to a full remodel. The variables we price:
- Retrofit hardware in sound boxes versus new cabinets for a whole run
- A lowered counter section, which needs its own base cabinets and a separate piece of stone from the fabricator
- Moving the sink or cooktop to that section, which brings in a licensed plumber or electrician and a permit
- Pull-down shelf mechanisms and heavy-duty full-extension slides, priced by load rating
- Doorway widening or a wall change by a licensed general contractor
- Brighter task and under-cabinet lighting for low vision, wired by a licensed electrician
- Phasing, since a staged install takes more trips than a single one
In Sun City Center, The Meadows and other 55+ communities, association review adds time rather than cost, so we submit drawings early.
Permits, phasing and scheduling around your household
Changing cabinets and the storage inside them is our part. Moving a sink to a lowered counter, adding lighting circuits or widening a doorway is work for a licensed plumber, electrician or licensed general contractor, with permits from Sarasota County, the City of Sarasota or your local building department.
The Florida Building Code governs that trade work, and those trades hold licenses from the DBPR under Chapter 489 of the Florida Statutes. Widening a doorway can also mean new framing and a header, which calls for a licensed general contractor. In a villa or condo, the association usually approves the plan under its declaration before any permit is pulled.
Home visit
We watch how you use the kitchen, measure reach and seated heights, and note any mobility aids in use or expected.
Drawings and 3D model
You see proposed heights, drawers and clearances before approving; family members or an occupational therapist can review them too.
Trade coordination
Licensed trades plan any plumbing or electrical changes and pull permits.
Shop build
Cabinets and pull-outs are built on Lewis Ave while your kitchen stays usable.
Phased install
Where possible we install in stages, keeping a working sink and refrigerator available.
Cost depends on how many cabinets change, whether a counter section is lowered or raised, how much plumbing or wiring moves, and the hardware chosen for pull-downs and pull-outs. Retrofitting sound cabinets costs far less than a full rebuild.
Why SRQ Woodworks
Why homeowners choose us for accessible kitchen design
Fitted to you, not to a chart
Heights and reach zones come from your own measurements and appear in a 3D model before anything is built.
Drawers that carry weight
Dovetailed solid hardwood drawer boxes stand up to heavy pots on full-extension slides.
Local since 2011
Graham Custer's Lewis Ave shop has built for Sarasota-area homes since 2011 and works alongside the licensed trades these projects often need.
Revisions on screen, not reorders
Because the cabinets are built on Lewis Ave, a height or pull-out that needs changing at the drawing stage is a quick revision rather than a factory reorder.
Wood that holds hardware
Hardwood boxes hold the screws of heavy-duty slides and pull-down mechanisms that particleboard tends to strip.
Request a quote
Start your accessible kitchen design project
Call first if you can: a quick conversation about the room, the timing and what you have in mind is the fastest way to a measure and drawings. Or send the form and the shop will call you back.
Where we work
We design accessible kitchens for single-level villas in Sun City Center, condos and villas at The Meadows, 55+ communities in Bayshore Gardens, and homes throughout Venice.
- Accessible Kitchen Design in Sun City Center, FLThis 55+ community of single-level villas is about 50 minutes north, and kitchens here need drawer bases and seated zones more than new styles.
- Accessible Kitchen Design in The Meadows, FLVillas and condos in this 1970s community need association approval first, and their narrow galleys are checked against walker and wheelchair turning space.
- Accessible Kitchen Design in Bayshore Gardens, FLBlock homes and 55+ communities from the 1950s-60s near Sarasota Bay often get pull-down shelves retrofitted into original wall cabinets.
- Accessible Kitchen Design in Largo, FLLarge 55+ manufactured-home and condo communities favor light retrofits, such as pull-outs and lever faucets, that suit lighter cabinet construction.
- Accessible Kitchen Design in Warm Mineral Springs, FLMany of its 1960s-80s retirement homes still have original kitchens where lowering one counter section makes the biggest difference.
- Accessible Kitchen Design in Seminole, FLMany 55+ condos around Lake Seminole need accessible changes that stay inside the unit's footprint and the board's work rules.
- Accessible Kitchen Design in Dunedin, FLA large retiree population in downtown historic homes and Gulf-view condos asks for aging-in-place storage that respects older trim and layouts.
- Accessible Kitchen Design in Kenneth City, FLSingle-story 1950s-60s ranch homes make a seated prep zone easy to add, since there are no stairs to plan around.
- Accessible Kitchen Design in Venice Gardens, FL1960s-70s block ranch homes east of the Venice island often need wider aisles before a wheelchair-friendly kitchen will work.
- Accessible Kitchen Design in Progress Village, FLProgress Village's original small block homes from around 1960 have compact kitchens where drawer bases and pull-outs keep everything within reach.
FAQ
Accessible Kitchen Design questions
What changes make a kitchen easier to use as you age?
Storage that comes to you makes the biggest difference: full-extension drawer bases instead of shelves, pull-down shelves in wall cabinets and pull-out pantries. Next come a lowered or seated work zone, brighter task lighting and easy-grip pulls. We review how you use the kitchen on the first visit and show the changes in a 3D model before building.
Can you add pull-down and pull-out storage to existing cabinets?
Yes, when the boxes are solid. We fit pull-down shelves into wall cabinets, add pull-outs behind base doors and can rebuild face-frame openings to take drawers. Particleboard boxes sometimes can't hold heavy-duty slides; in that case we build replacement cabinets for that run in our Lewis Ave shop and match the rest of the kitchen.
What counter heights work for a seated cook?
The ADA Standards call for a work surface 28 to 34 inches high, with knee space at least 27 inches tall and 30 inches wide beneath. Standard counters sit around 36 inches. Most households do well with one lowered section for seated prep and standard height elsewhere, sized to the cook's own chair or wheelchair at the home visit.
Does a wheelchair accessible kitchen in a private home have to meet ADA rules?
No. The ADA Standards apply to public and commercial buildings, not to single-family homes or condo units lived in as residences. We use their measurements as a well-tested guide, then adjust to the person who will actually cook, which matters more than any table of numbers. Your association may still need to approve work in a condo or villa.
Can the work be phased so I keep a working kitchen?
Often, yes. Because cabinets are built in our shop, we can replace a few runs at a time, starting with storage retrofits and leaving the sink and refrigerator working until the last stage. Plumbing or electrical changes by licensed trades may need a short shutdown, which we schedule with you in advance.
Living Well Crafted
Planning accessible kitchen design? Talk it through with the shop.
- Built in our Sarasota shop since 2011
- 4.4★ from 52 Google reviews
- 3D model before anything is built
- Solid-wood boxes, dovetail drawers