
Kitchen Remodeling
Kitchen Design & 3D Renderings in Sarasota, FL
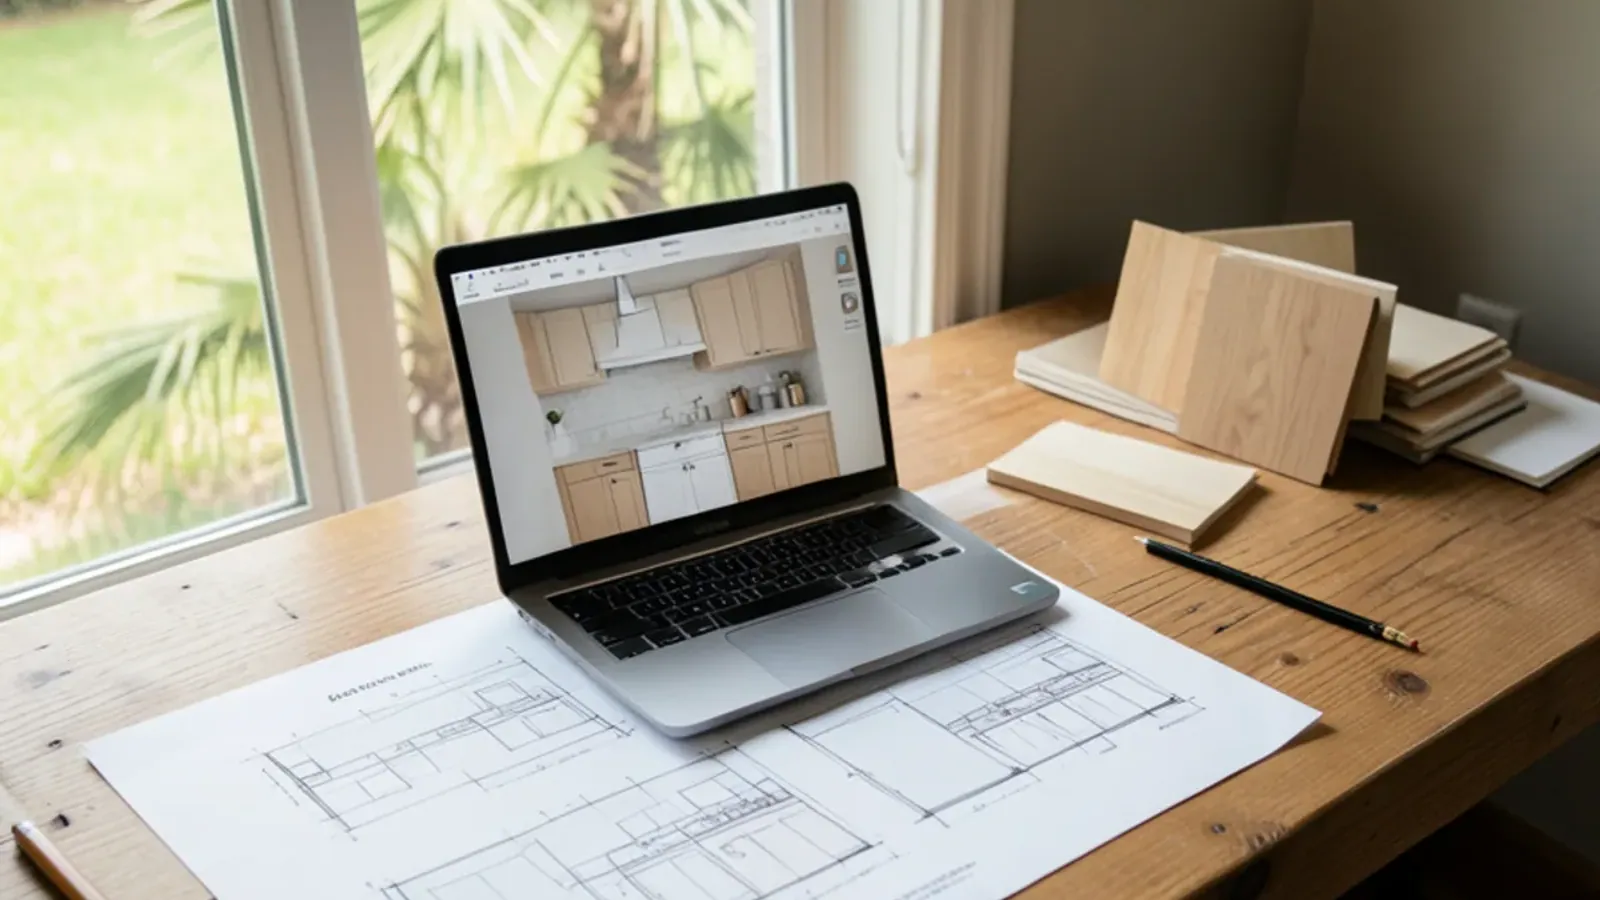
See your new kitchen in working drawings and a 3D model before a single cabinet is cut in our Sarasota shop.
- Built in our Sarasota shop since 2011
- 4.4★ from 52 Google reviews
- 3D model before anything is built
- Solid-wood boxes, dovetail drawers
Our kitchen design service in Sarasota shows you the finished room before anyone cuts wood, in measured working drawings and a 3D model you can turn and change, drawn around out-of-square block walls and Gulf Coast humidity. It is the first stage of our kitchen remodeling in Sarasota work, and nothing goes to the bench until you approve it.
Because the same shop that draws your kitchen also builds it, the drawings are not a sales sketch. They carry real box sizes, door reveals, filler widths and appliance cutouts, and they become the cut lists for our Lewis Ave shop. Planning a unit in a tower or a top-tier build? Our pages on condo kitchen remodeling and luxury kitchen remodeling cover what changes in those projects.
Kitchen layout planning: what we measure first
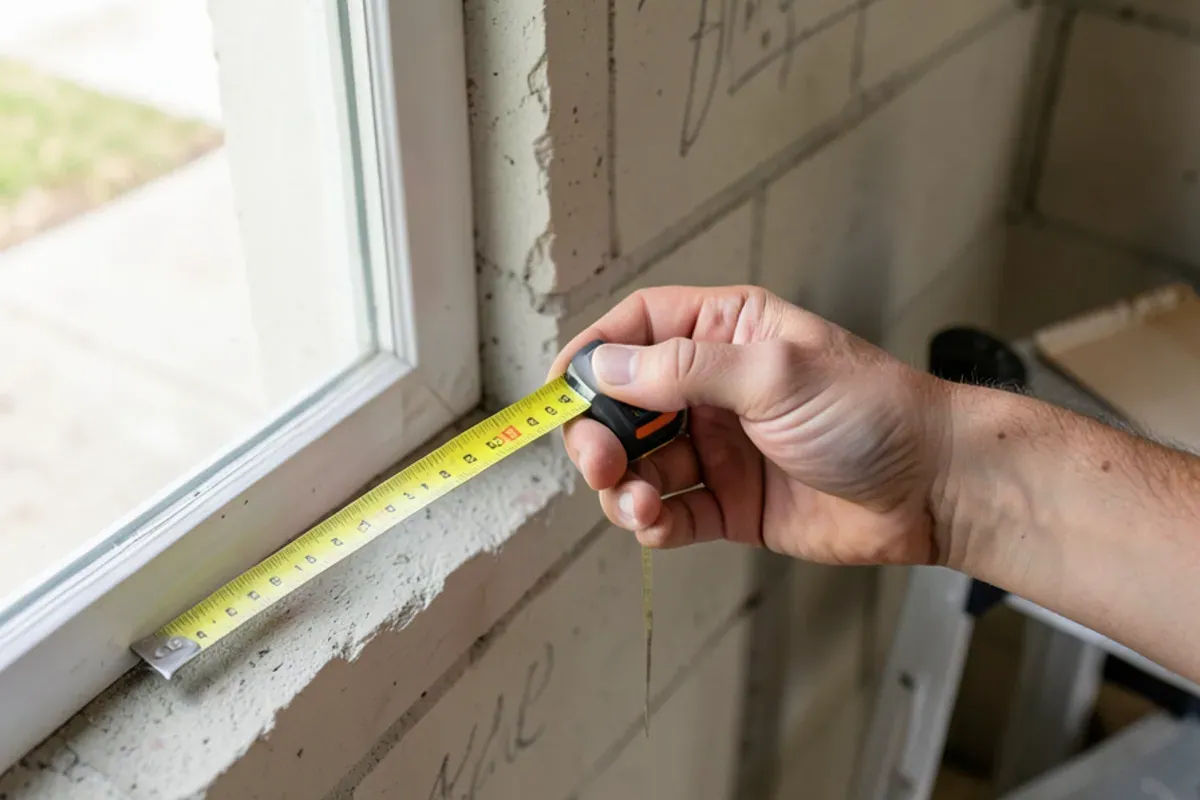
A workable layout starts with the room you actually have. On the first visit we measure every wall at more than one height, because older Sarasota block homes rarely have walls that are plumb or corners that are square. We record window sill heights, door swings, the soffit or ceiling line, the drain and supply positions under the sink, any gas stub, and every outlet and switch.
Then we test layouts against how you cook. A galley in a 1950s ranch, an L-shape opening to a family room in a newer Lakewood Ranch build, a U-shape in a downtown condo: each has a different answer for where the sink, range and refrigerator belong and how much landing space each one needs.
- Work aisles wide enough for two people to pass while the dishwasher door is down
- Landing space beside the refrigerator, cooktop and sink for setting things down
- Storage placed by use: plates near the dishwasher, pots near the range, food near prep
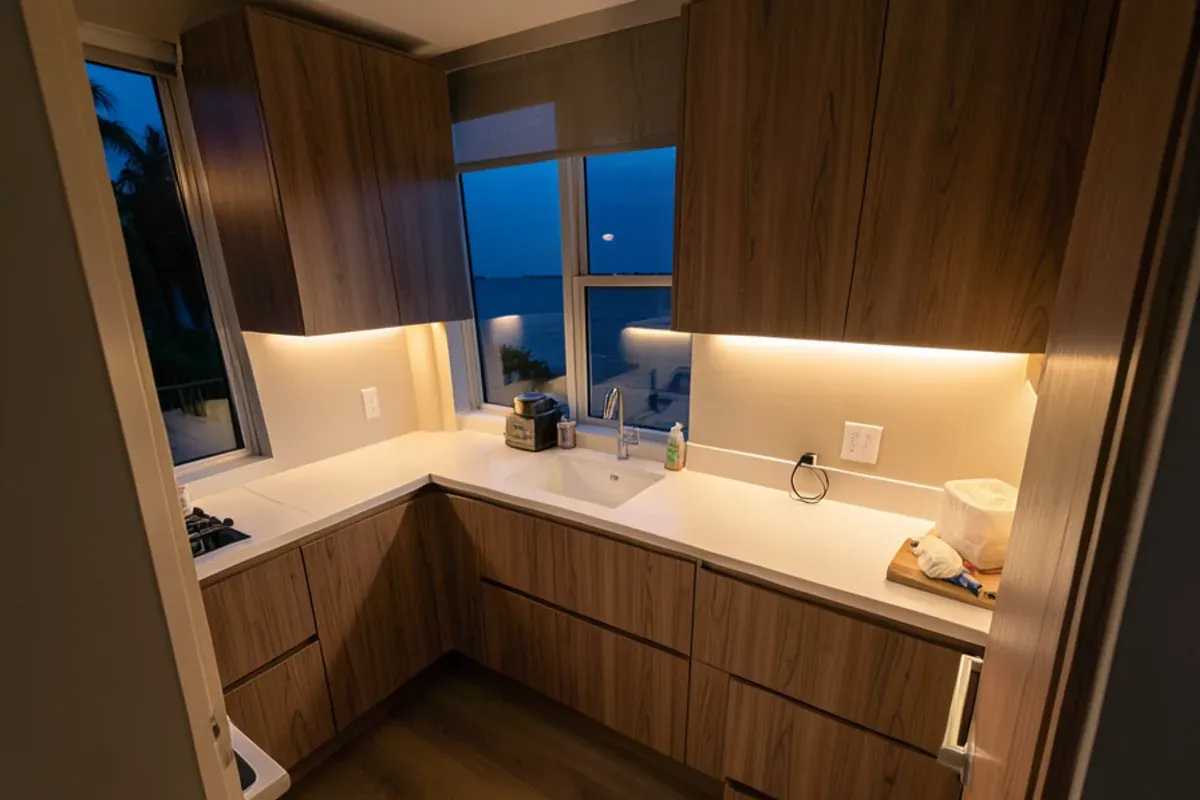
- Windows kept clear of wall cabinets, with under-cabinet lighting marked for the electrician
Which kitchen style fits your house?
Most clients arrive with photos saved on a phone. We translate those into style directions that suit the architecture and the Gulf Coast light. Over the years our shop gave names to the looks people asked for most, and those names still make a handy shared vocabulary for coastal kitchen design, modern kitchen design and everything between.
| Style direction | What defines it | Where it tends to suit |
|---|---|---|
| Timeless White | Painted inset or shaker doors, simple crown, white or soft gray | 1920s bungalows, traditional homes, kitchens planned with resale in mind |
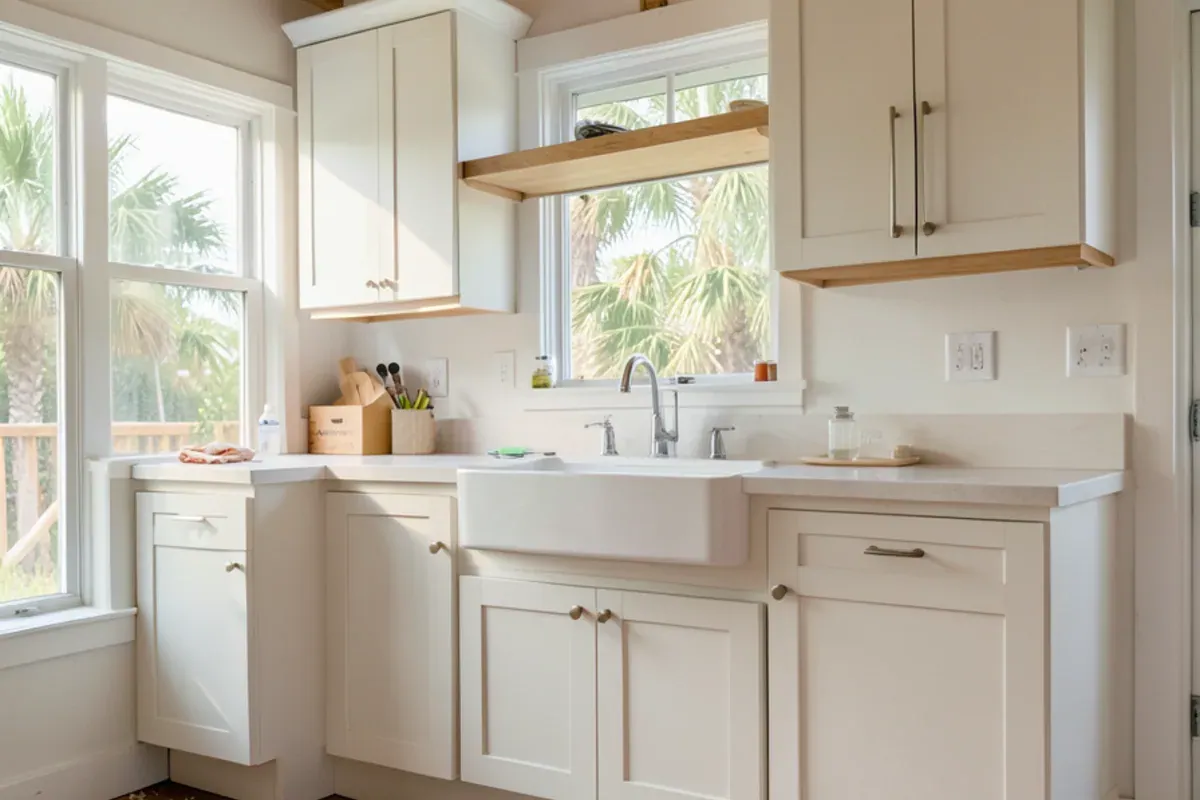
| Blonde Beachy | Pale white oak or maple, matte finish, a few open shelves | Island cottages and beach houses |
| Modern Glow | Flat-panel doors, integrated lighting, clean lines | Newer builds and condo units |
| Modern Luxe | Frameless boxes, rich veneers or high gloss, paneled appliances | Open plans and waterfront homes |
| Golden Accents | Warm wood or painted doors with brass or gold hardware | Transitional kitchens that need warmth |
| Ornate Walnut | Dark walnut, raised panels, carved or layered trim | Formal homes with paneled dining rooms |
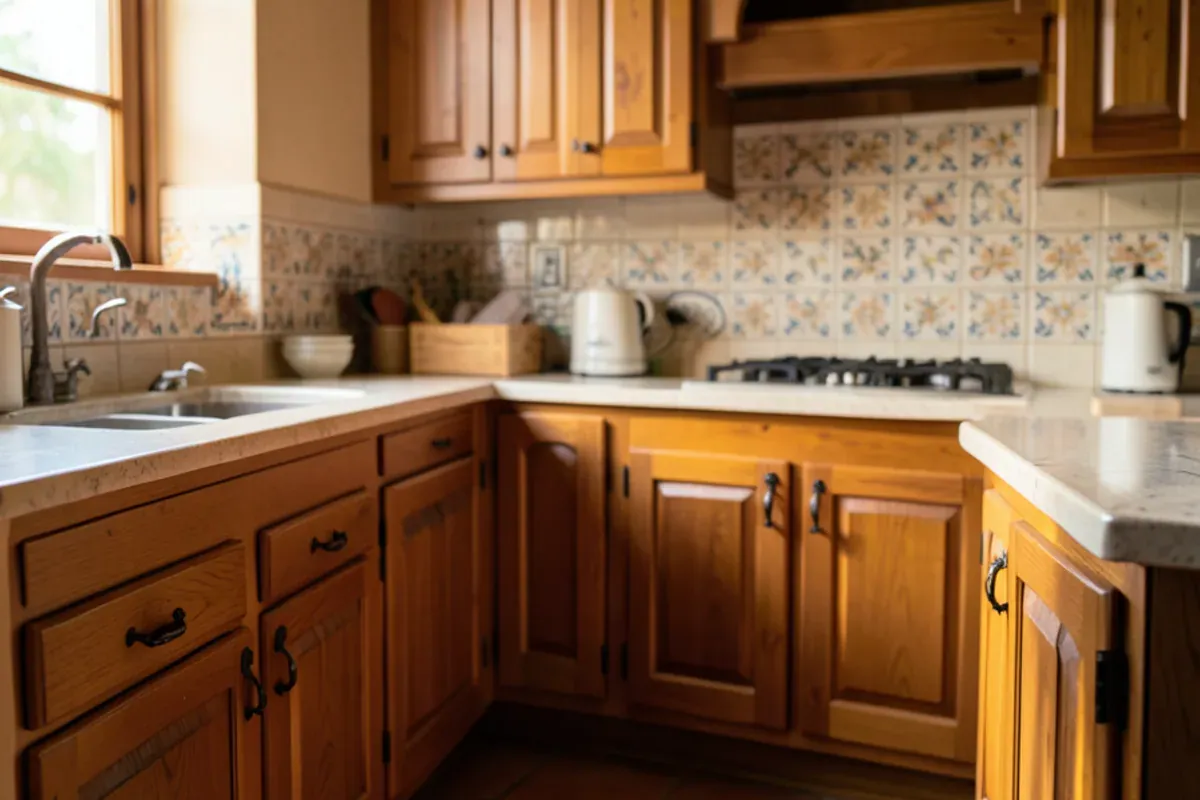
| Spanish Traditional | Stained wood, arched door tops, iron hardware, tile | Mediterranean Revival and Spanish-style houses |
Treat these as directions, not catalog packages. A Blonde Beachy kitchen in a Siesta Key condo and one in a Venice ranch end up quite different once the room, the budget and your cooking habits are drawn in.
Kitchen design in Sarasota, step by step
Conversation and photos
We talk through who cooks, who gathers in the room and what frustrates you about it now. Bring saved photos or magazine pages.
Site measure
We measure the room and note plumbing, gas, electrical and structural details that shape the layout.
First drawings and 3D model
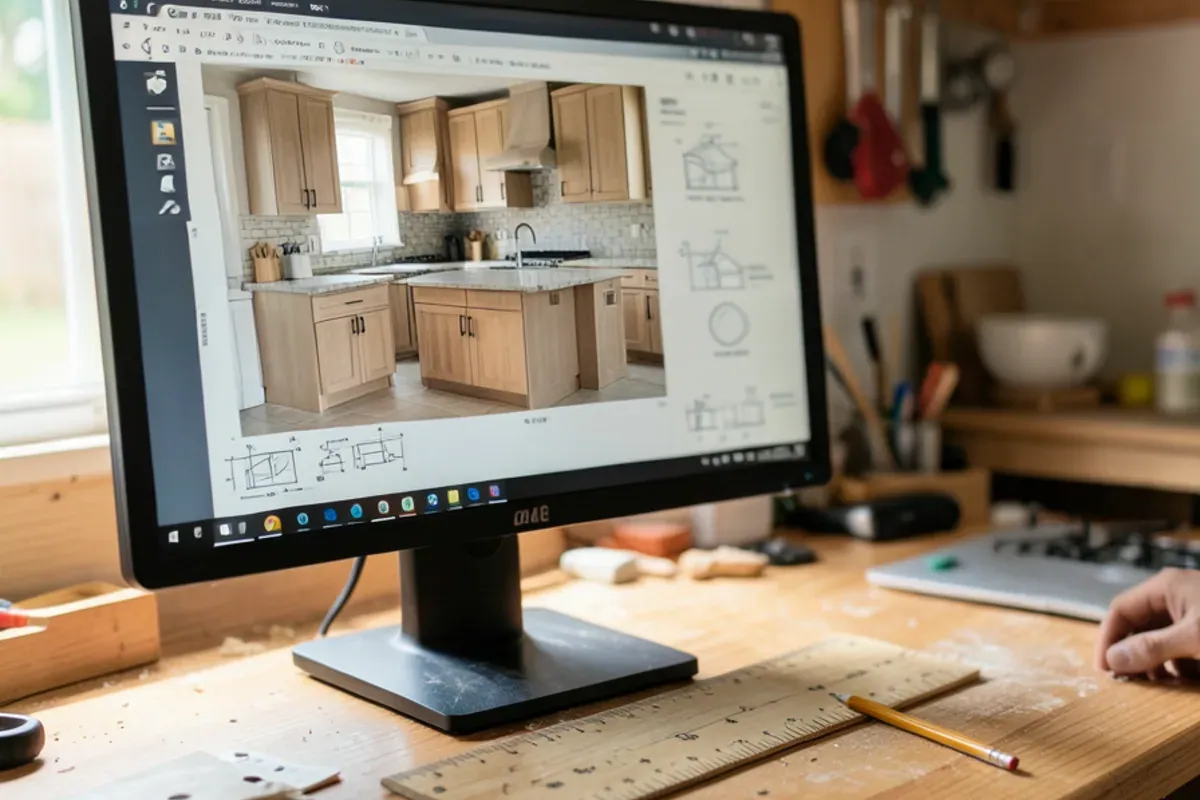
You receive a floor plan, elevations and a rendering of the proposed layout and style.
Revisions
We move cabinets, change door styles, swap finishes and re-render until the kitchen looks right to you.
Selections and sign-off
Species, finish, hardware and appliance models are locked in, and the drawings become build documents.
Drawings to the bench
Approved drawings turn into cut lists for cabinets with dovetail drawers and mortise-and-tenon face frames.
The design stage usually takes a few weeks, and the pace depends mostly on how quickly appliance and finish decisions get made. The build schedule starts the day the drawings are signed.
Can a new design keep your plumbing and windows in place?
Yes, and it often should. Leaving the sink under the existing window and the range on its current wall avoids the cost and disruption of moving drains, vents, gas and circuits. Within that frame there is still plenty to change: new cabinet sizes, a ceiling-height pantry wall, an island where a breakfast table used to sit, or a peninsula turned into seating.
Florida licenses those trades under Chapter 489 of the Florida Statutes through the Department of Business and Professional Regulation (DBPR), whose website lists active licenses. Permits come from Sarasota County for unincorporated addresses such as Siesta Key, or from the Sarasota, Venice, North Port or Longboat Key building department.
What affects the cost of designing a kitchen?
Design is built into every cabinetry project we take on, so its cost follows the scope of the kitchen. The factors that move it:
- Size and complexity of the room, including angled walls, soffits and open-plan connections
- How many layout options you want drawn and rendered before choosing one
- The number of revision rounds after the first model
- Whether plumbing, gas, electrical or walls move, which adds coordination with licensed trades
- Custom details such as appliance panels, mullion glass doors, carved trim or integrated lighting
Local conditions add drawing time too. Block walls that wander out of plumb need scribe allowances on every elevation, condo units need extra sheets for the association's approval package, and in a mapped flood zone we may draw a lighter-touch version for comparison when the substantial-improvement review could limit the scope of the remodel.
For the bigger budget picture, our post on kitchen remodel cost in Sarasota walks through what drives the total.
Designing for a humid Gulf Coast kitchen
Design choices are maintenance choices too. Solid hardwood boxes instead of particleboard, finishes that seal end grain, sealed sink-base floors and ventilation space behind the refrigerator all help a kitchen cope with August humidity and with houses closed up while owners are away.
Signs your kitchen needs a new plan, not just new doors
- A closed galley in a 1950s or 1960s block ranch where two people cannot pass at the sink
- Upper cabinets that stop under a 1970s or 1980s soffit, leaving a dust shelf and wasted wall
- A sink base swollen by a slow leak or by storm water after Ian, Helene or Milton, which needs rebuilding anyway
If your house is a Sarasota School modern or a 1950s ranch, our guide to updating mid-century Sarasota kitchens explains how to modernize without fighting the architecture.
Why SRQ Woodworks
Why homeowners choose us for kitchen design & 3d renderings
Drawn by the people who build it
Plans go straight to the bench in our Lewis Ave shop, so the kitchen you approve in 3D is the one that gets built.
Real wood, real joinery
Domestic and exotic hardwoods, dovetails at every drawer corner and mortise-and-tenon joints in the face frames. The shop doesn't use mass-produced MDF or particleboard boxes.
Serving the area since 2011
Owner Graham Custer's shop has designed and built for Sarasota-area homes from mid-century ranches to Gulf-front towers.
Clear lines with the trades
Every plumbing, electrical and gas location is marked so licensed trades can rough in exactly where the cabinets need it.
Reviews
Customers on our kitchen remodeling work
4.4★ average from 52 reviews on Google. Quotes are from public Google reviews, shortened where marked.
“SRQ Woodwork did a terrific job with our kitchen cabinet project. Not only did they understand and embrace our design concept but they executed it with a remarkable level of attention to detail and professionalism. Further, their price was very reasonable.”
Request a quote
Start your kitchen design & 3d renderings project
Call first if you can: a quick conversation about the room, the timing and what you have in mind is the fastest way to a measure and drawings. Or send the form and the shop will call you back.
Where we work
We design kitchens across the region from our shop off 12th Street, including in-town homes in Sarasota, newer builds in Lakewood Ranch, 1950s ranch houses in Southgate and bayfront homes in Osprey. The first measure happens at your house; drawings and renderings follow from the shop.
- Kitchen Design & 3D Renderings in Sarasota, FLCity homes run from flat-roofed Sarasota School modernist houses to downtown towers, so layouts are drawn to suit long glass walls.
- Kitchen Design & 3D Renderings in North Sarasota, FLNext door to our Lewis Ave shop; its 1950s-60s block walls rarely run plumb, so we measure at several heights before drawing.
- Kitchen Design & 3D Renderings in Southgate, FLOriginal closed ranch kitchens here open up well, and the 3D model shows the result before a licensed contractor touches a wall.
- Kitchen Design & 3D Renderings in Gulf Gate, FL1960s-70s ranch houses off US 41 often hide short uppers under soffits; elevations show what ceiling-height cabinets would gain.
- Kitchen Design & 3D Renderings in West Bradenton, FLGalley kitchens on larger lots toward Palma Sola Bay gain the most from re-planning, often by trading a wall for a peninsula.
- Kitchen Design & 3D Renderings in Fruitville, FLFirst builder layouts from the 1980s-2000s along Fruitville Road get tested against a new footprint before anyone orders cabinets.
- Kitchen Design & 3D Renderings in Lakewood Ranch, FLBuilder kitchens under ten years old usually have sensible plumbing spots, so the redesign keeps them and resizes the island to the great room.
- Kitchen Design & 3D Renderings in Osprey, FLBayfront homes on Little Sarasota Bay take strong western light, and renderings help place uppers and pick finishes that age evenly.
- Kitchen Design & 3D Renderings in Venice, FLThe 1920s Nolen-planned island district suits our Spanish Traditional direction of stained wood and arched doors.
- Kitchen Design & 3D Renderings in Carrollwood, FLLake Carroll homes from the 1960s on often get full redesigns; over an hour out, detailed drawings settle decisions before site visits.
FAQ
Kitchen Design & 3D Renderings questions
Do I get a 3D rendering before cabinets are built?
Yes. Every project gets working drawings and a 3D model before anything is built, and nothing goes into production until you approve them. Ask for changes to layout, door style, finish or hardware and we re-render. The approved model becomes the build document our Lewis Ave shop works from, so the kitchen you saw on screen is the kitchen that arrives.
Can you design around my existing plumbing and windows?
Yes, and it usually saves money. We measure drain, supply, gas and window positions on the first visit and plan the layout around them. If moving something would make the kitchen work far better, we draw both versions and explain that relocating those lines takes a licensed plumber or electrician plus a permit from the county or city building department.
What kitchen styles do you design for Sarasota homes?
The whole range: painted Timeless White kitchens for 1920s bungalows, Blonde Beachy white oak near the beaches, Modern Glow and Modern Luxe flat-panel work, Golden Accents brass-and-wood mixes, dark Ornate Walnut and arched Spanish Traditional rooms. We use these as starting directions and adapt each one to your house, its light and your budget.
How long does the design stage take?
Usually a few weeks from the first measure to signed drawings. Decisions are the biggest variable, since appliance models, species and finish all change cutouts and dimensions. Once you approve the 3D model and drawings, the cabinets move into production at our Lewis Ave shop and we give you a build and install schedule.
Can I bring plans from my own architect or designer?
Yes. We review the plans, measure the room ourselves and produce shop drawings from them. Where a dimension or clearance doesn't work in the real room, perhaps a wall that is out of plumb or a window lower than drawn, we flag it before building. You still see a 3D model so everyone agrees on the finished look.
Is a pale coastal or mid-century look practical in Florida humidity?
Yes, when the materials are right. Pale oak and flat-panel doors do well here if the boxes are solid hardwood rather than particleboard and every edge is sealed. We also plan airflow around the refrigerator and dishwasher, which matters in Sarasota homes left closed for the summer while their owners are up north.
Living Well Crafted
Planning kitchen design & 3d renderings? Talk it through with the shop.
- Built in our Sarasota shop since 2011
- 4.4★ from 52 Google reviews
- 3D model before anything is built
- Solid-wood boxes, dovetail drawers