
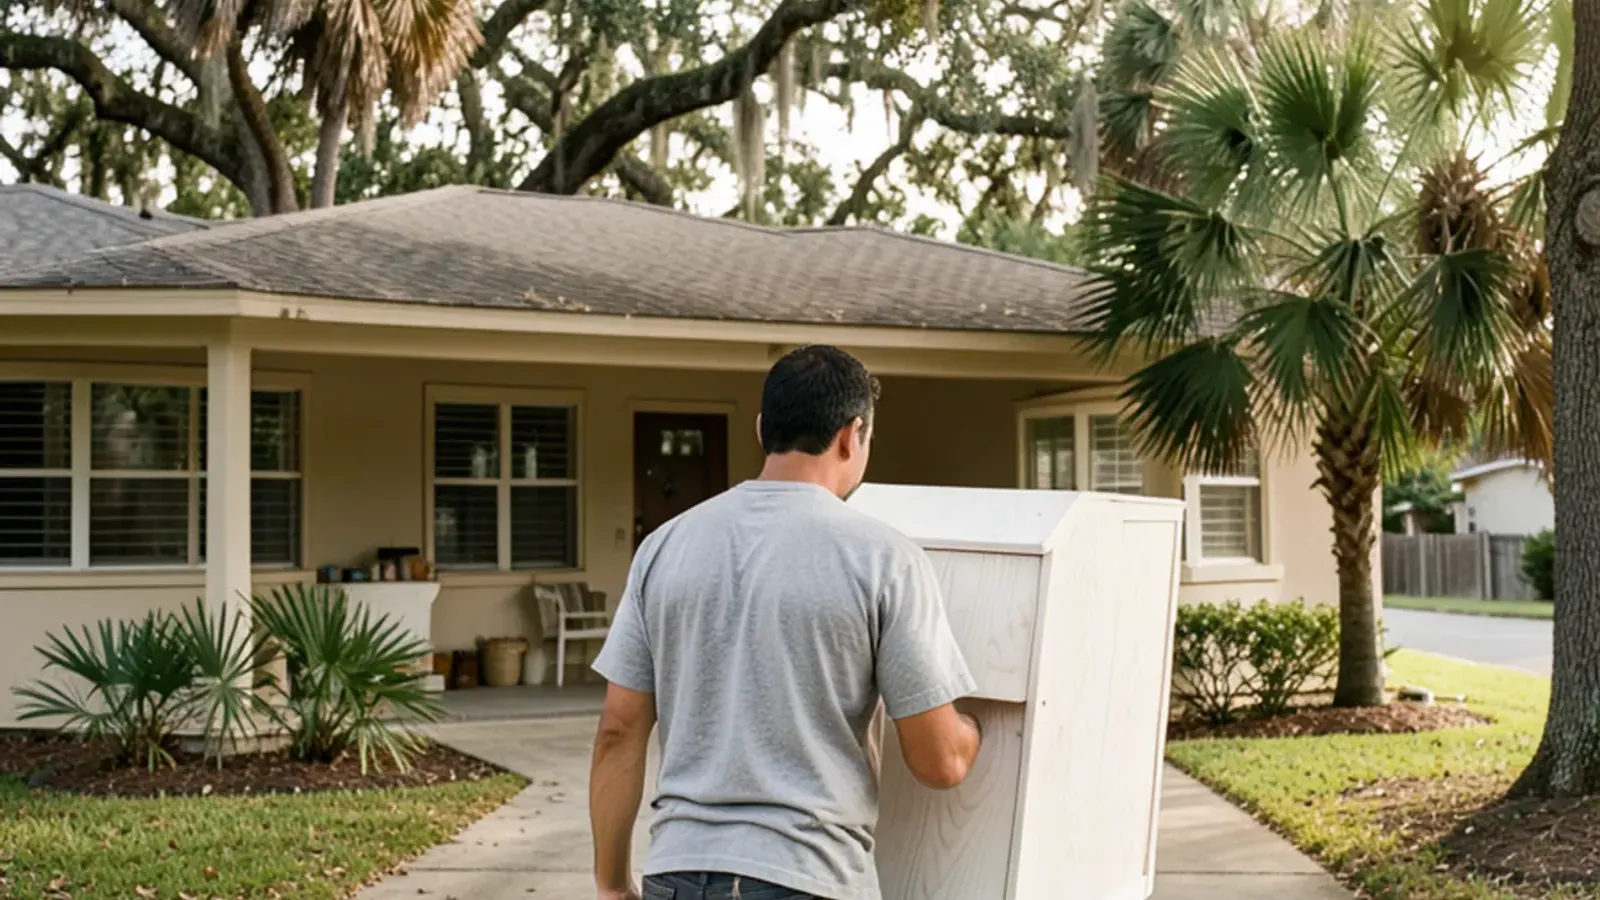
Sarasota County · about 10 min (4 mi) from the shop
Kitchen Remodeling in Southgate, FL
Opening up Southgate's 1950s ranch kitchens with cabinetry modeled in 3D and made at our Lewis Ave shop, ten minutes north.
- Built in our Sarasota shop since 2011
- 4.4★ from 52 Google reviews
- 3D model before anything is built
- Solid-wood boxes, dovetail drawers
Kitchen remodeling in Southgate usually starts with a wall. The first model homes here opened in 1955 on former citrus grove land near Siesta Drive and School Avenue, and plenty of those block ranches still hide the kitchen behind a partition that made sense seventy years ago. We design the new layout, build every cabinet in our shop at 1121 Lewis Ave and install it ourselves.
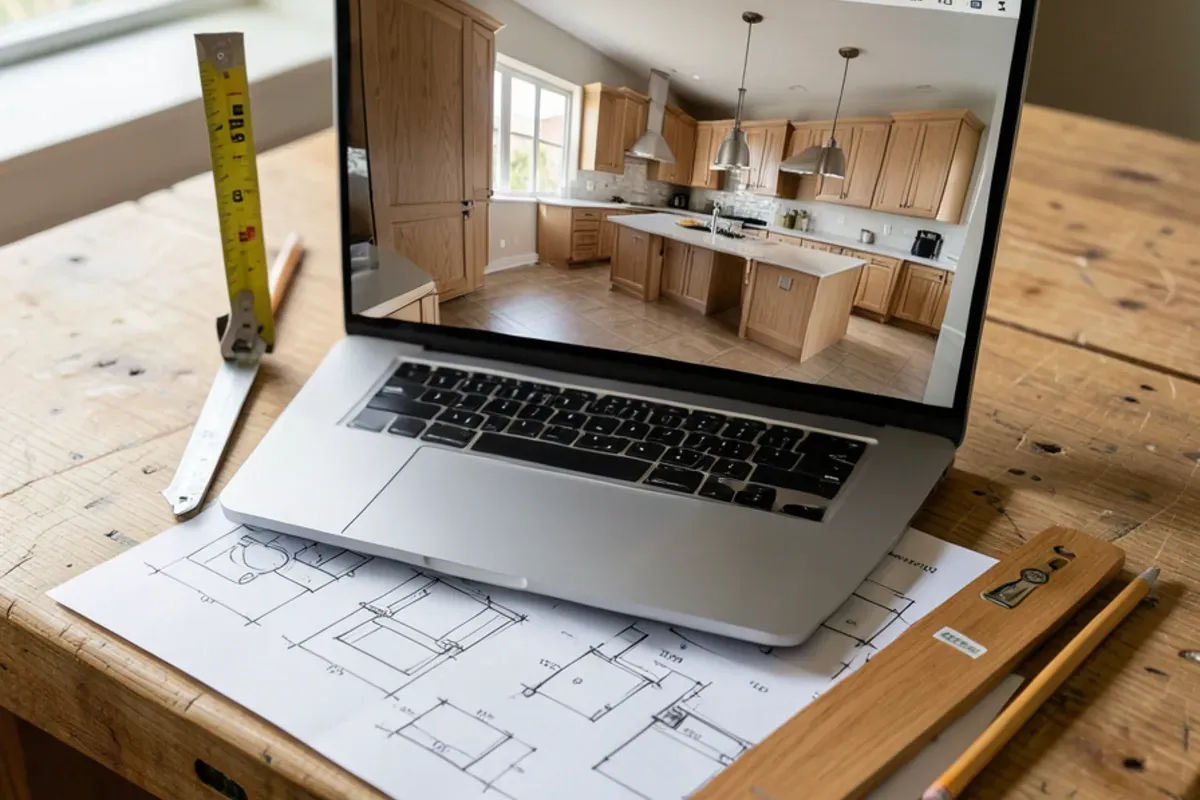
The drive from the shop is about 10 minutes and 4 miles, so Southgate homeowners can stop in by appointment to handle door samples and wood species while drawings are under way. Before any lumber is cut, you review a rendering of the opened-up room alongside a full set of working drawings.
Inside a Southgate Ranch Built Near Siesta Drive in the 1950s
Southgate was planned as a complete suburb: houses on old grove land, a neighborhood association founded in 1956, and the South Gate shopping center on US 41 at Siesta Drive, which opened in 1957 and now trades as Crossings at Siesta Key. The homes are mostly single-story concrete block on slab, with modest footprints, flat ceilings and a kitchen set apart from the living and dining rooms.
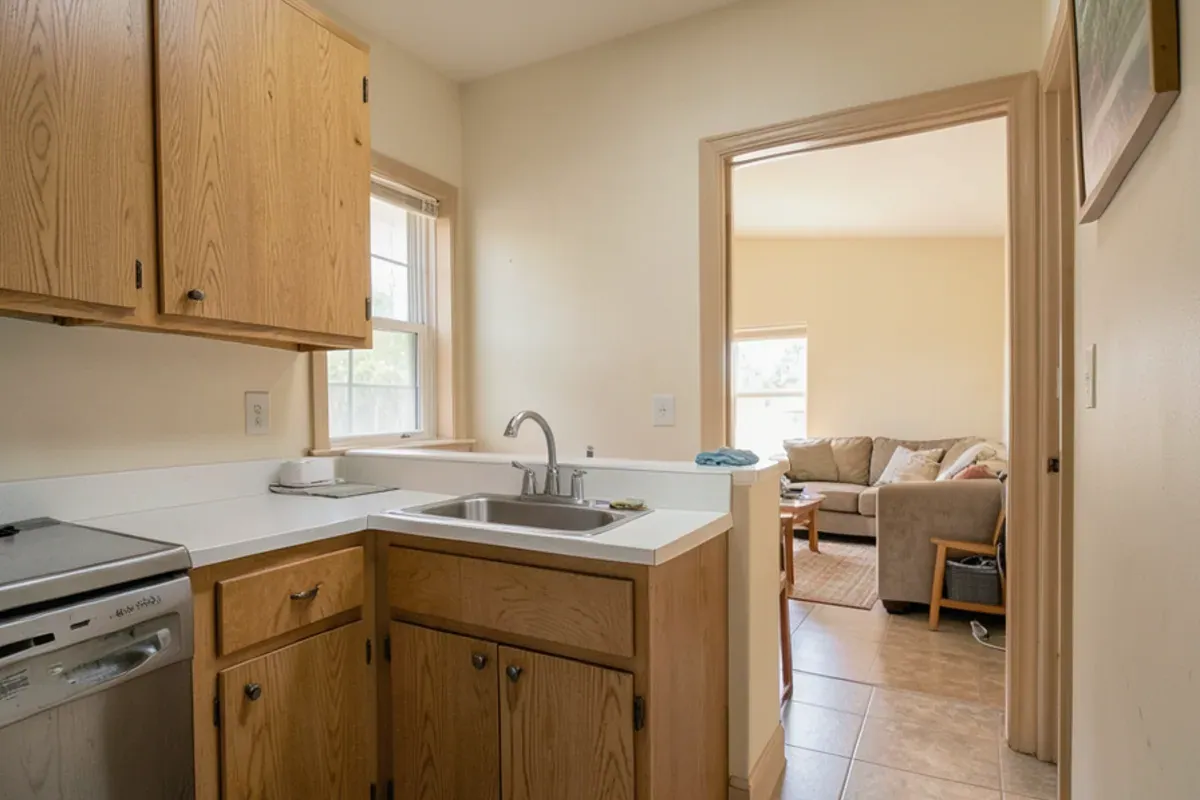
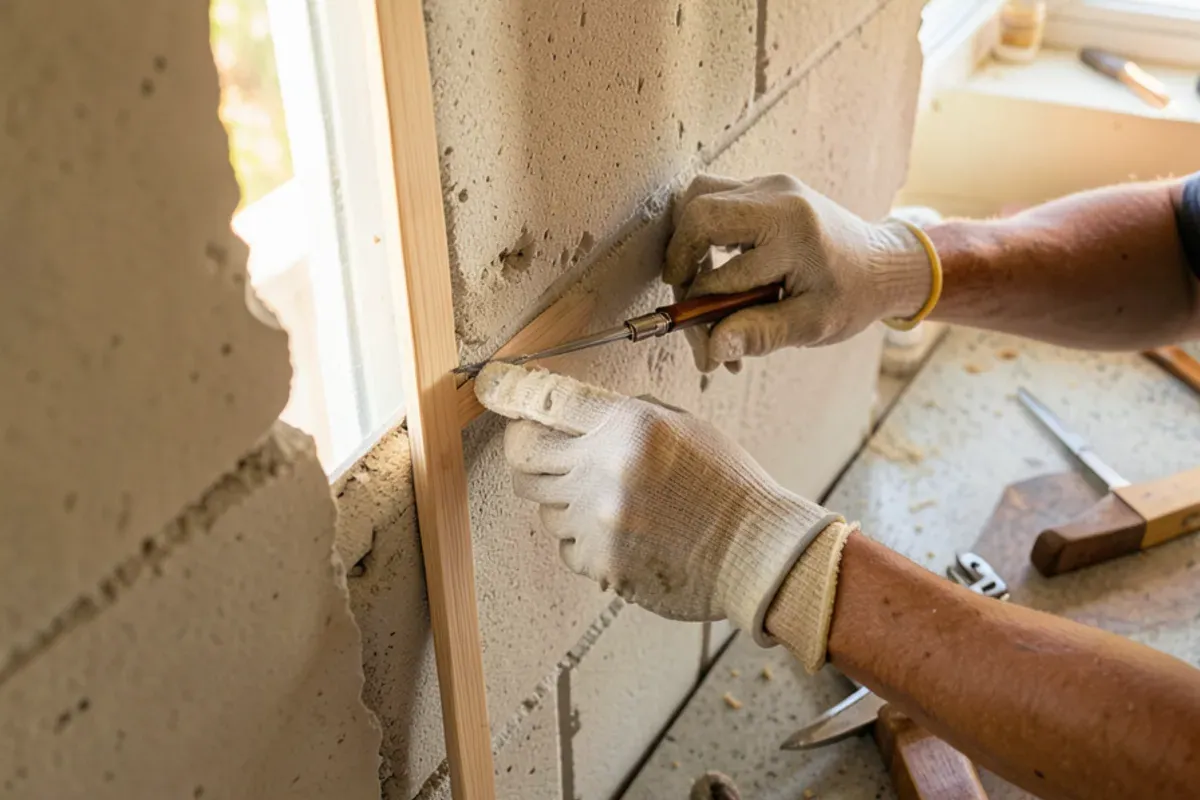
Those bones shape the work. Taking down the kitchen wall is the most common request, and whether that wall carries roof load is a question for a licensed contractor or engineer, not a guess. Plumbing runs through the slab, so shifting a sink to a new island means cutting concrete, which a licensed plumber handles under permit. Many original wood cabinets were replaced decades ago with particleboard boxes that have since swollen at the sink base in our humid summers.
What we bring is cabinetry scaled to a mid-century room: shallower uppers where ceilings are low, a peninsula instead of an oversized island, and solid hardwood face frames that read as part of the house rather than a showroom insert. Phillippi Creek winds through Southgate, so on creekside parcels we check the county flood zone map first; a large remodel on such a lot may face FEMA/NFIP substantial-improvement review.
Services That Fit an Opened-Up Mid-Century Kitchen
Southgate projects tend to combine a new layout with cabinetry sized for the house's original proportions. These are the services homeowners here ask about most.
Kitchen Remodeling
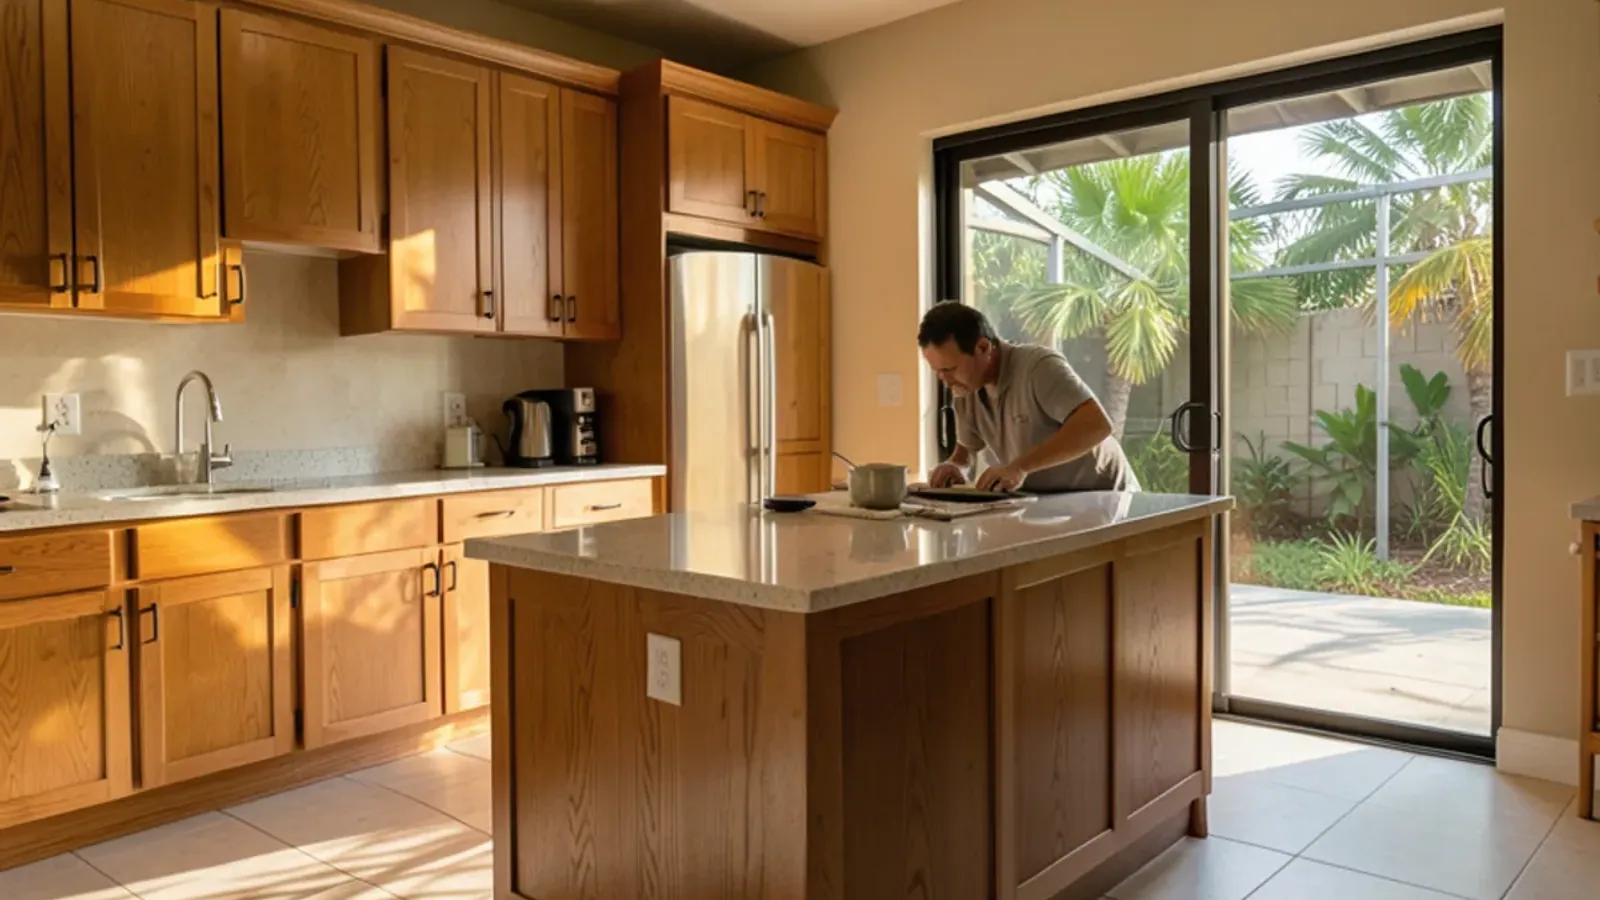
Full design, custom cabinetry and installation when the old partition comes down and the kitchen joins the living room. Licensed trades take the wall and slab plumbing.
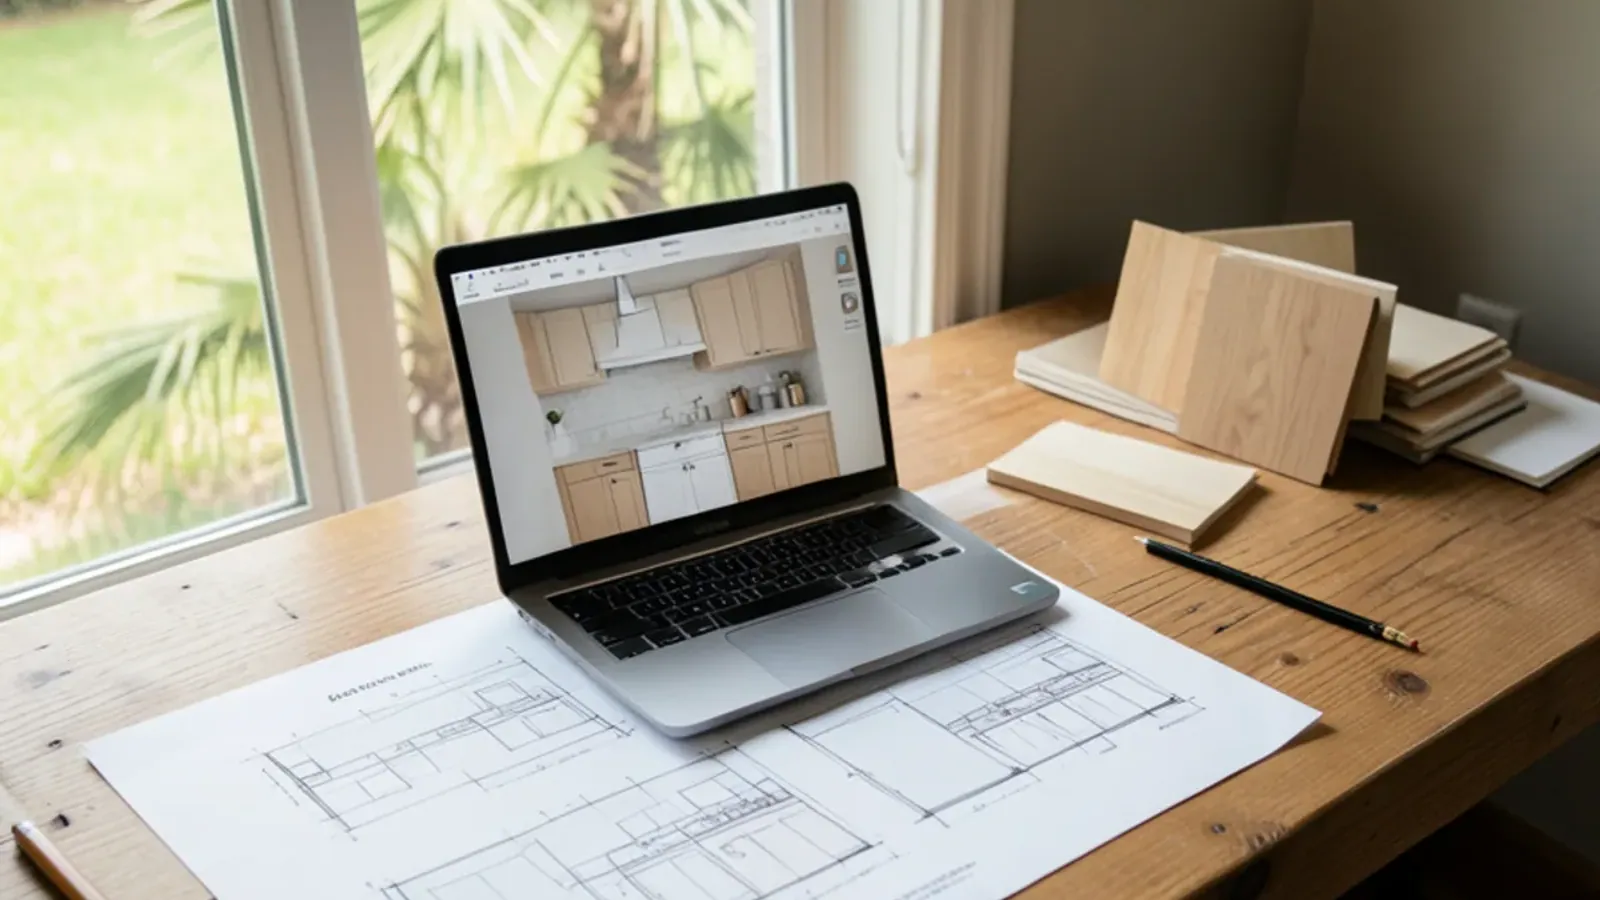
Kitchen Design & 3D Renderings
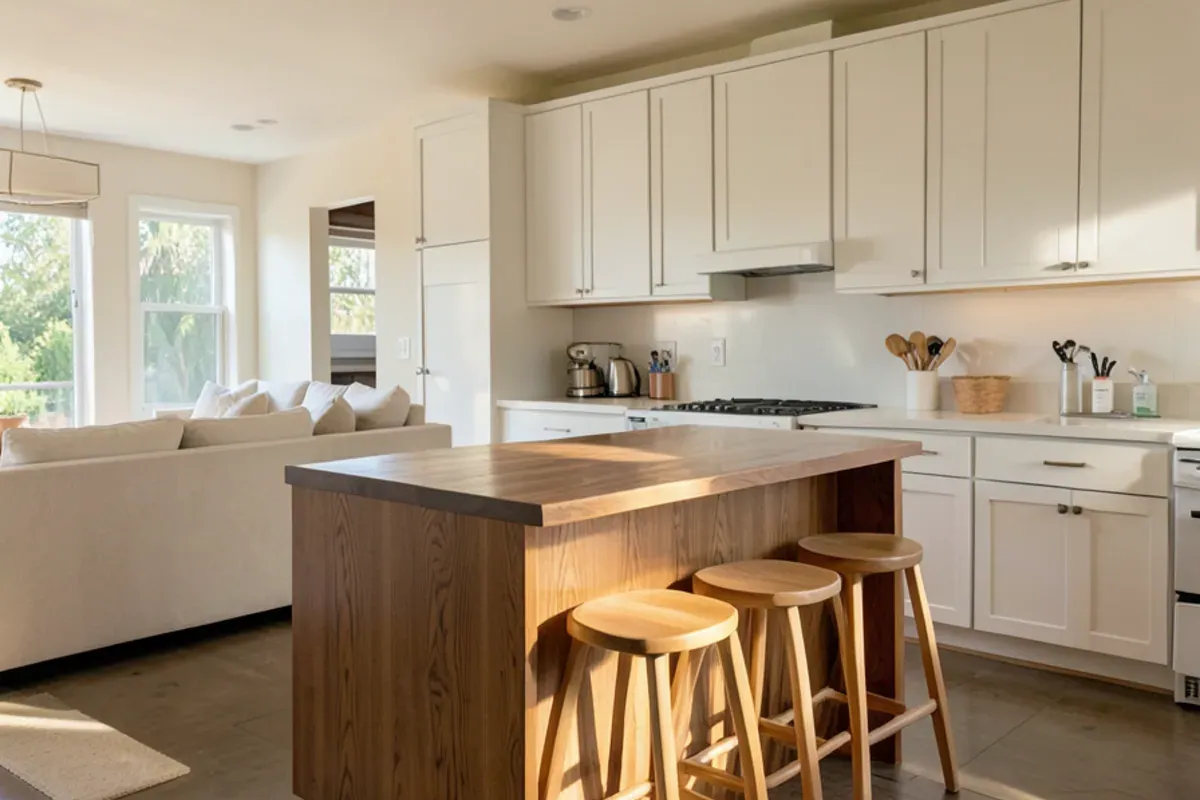
A 3D model shows how a peninsula or island sits in a compact ranch floor plan before anyone commits to removing a wall, including the walkway past the old dining doorway.
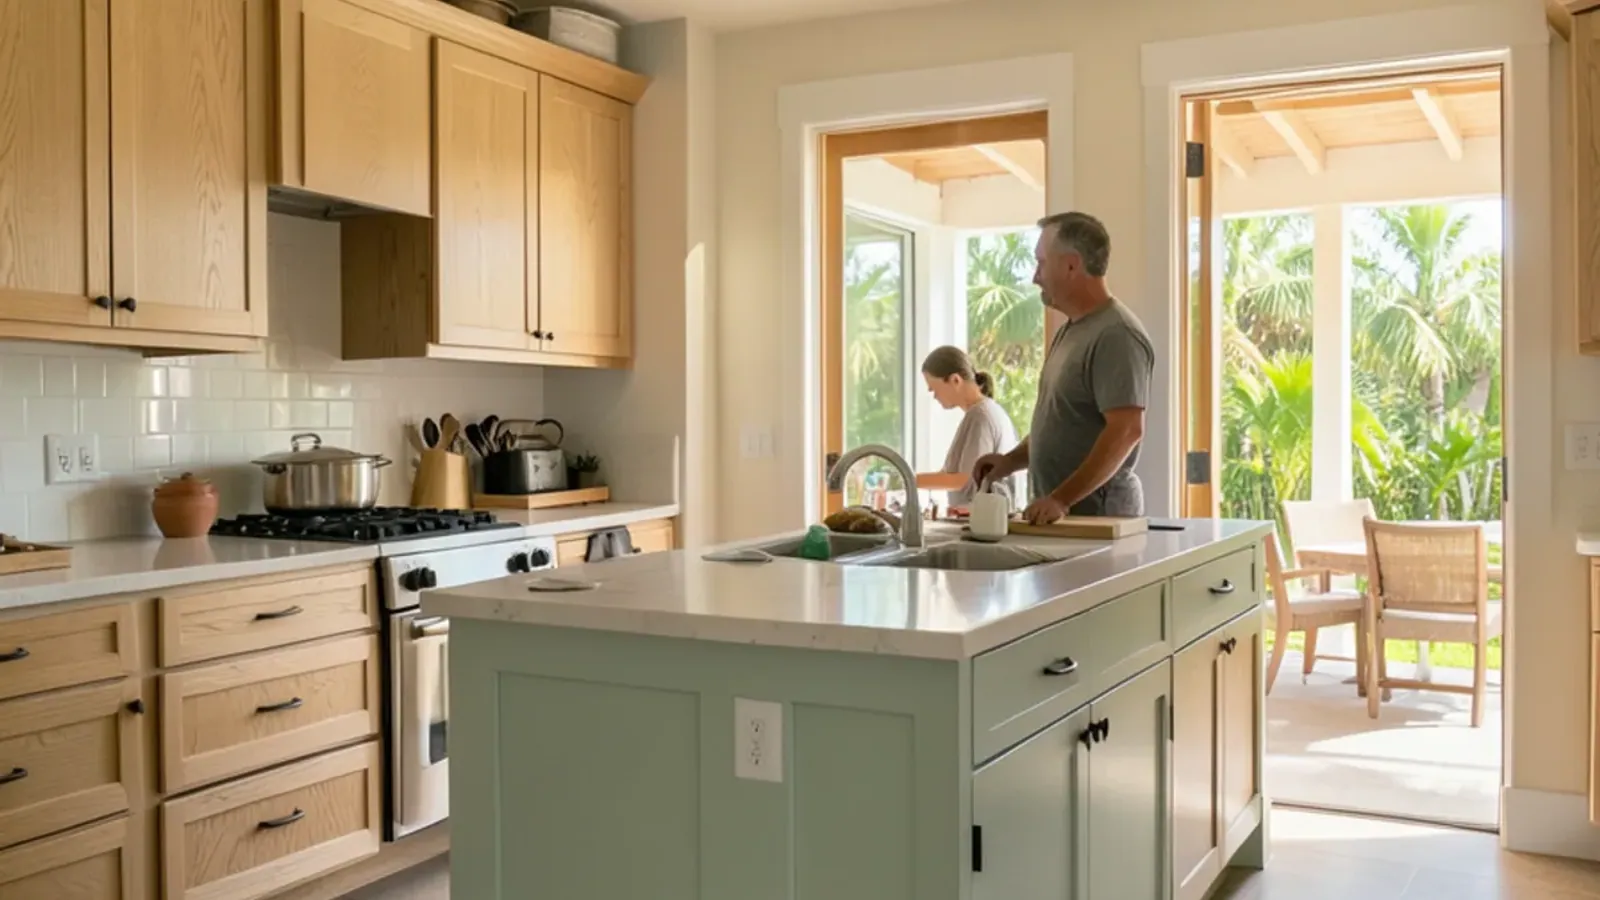
Custom Cabinetry
Hardwood boxes with dovetail drawers replace the swollen particleboard units many Southgate kitchens received in later decades. Each box is anchored into the block walls.
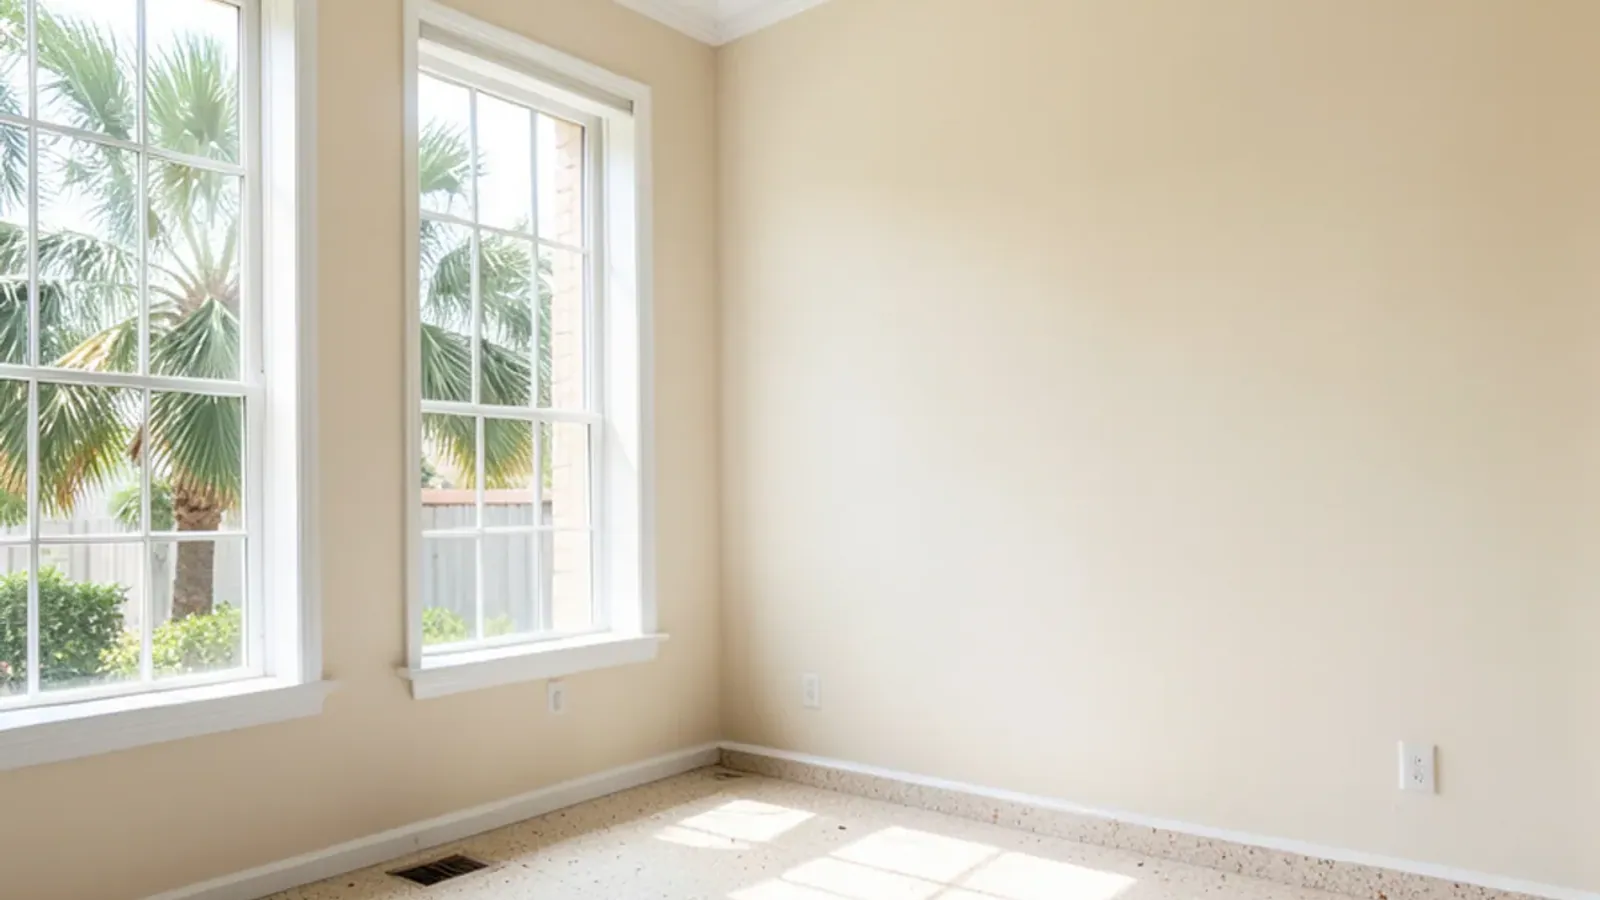
Crown Molding & Trim
Trim profiles sized for flat, lower ceilings tie new cabinetry into the original rooms. A shallow crown or flat cap suits ceilings never meant for ornate profiles.

Furniture Refinishing & Restoration
Mid-century dining sets and sideboards that came with the house can be stripped and refinished at our shop. Drop them off four miles north, or ask about pickup.
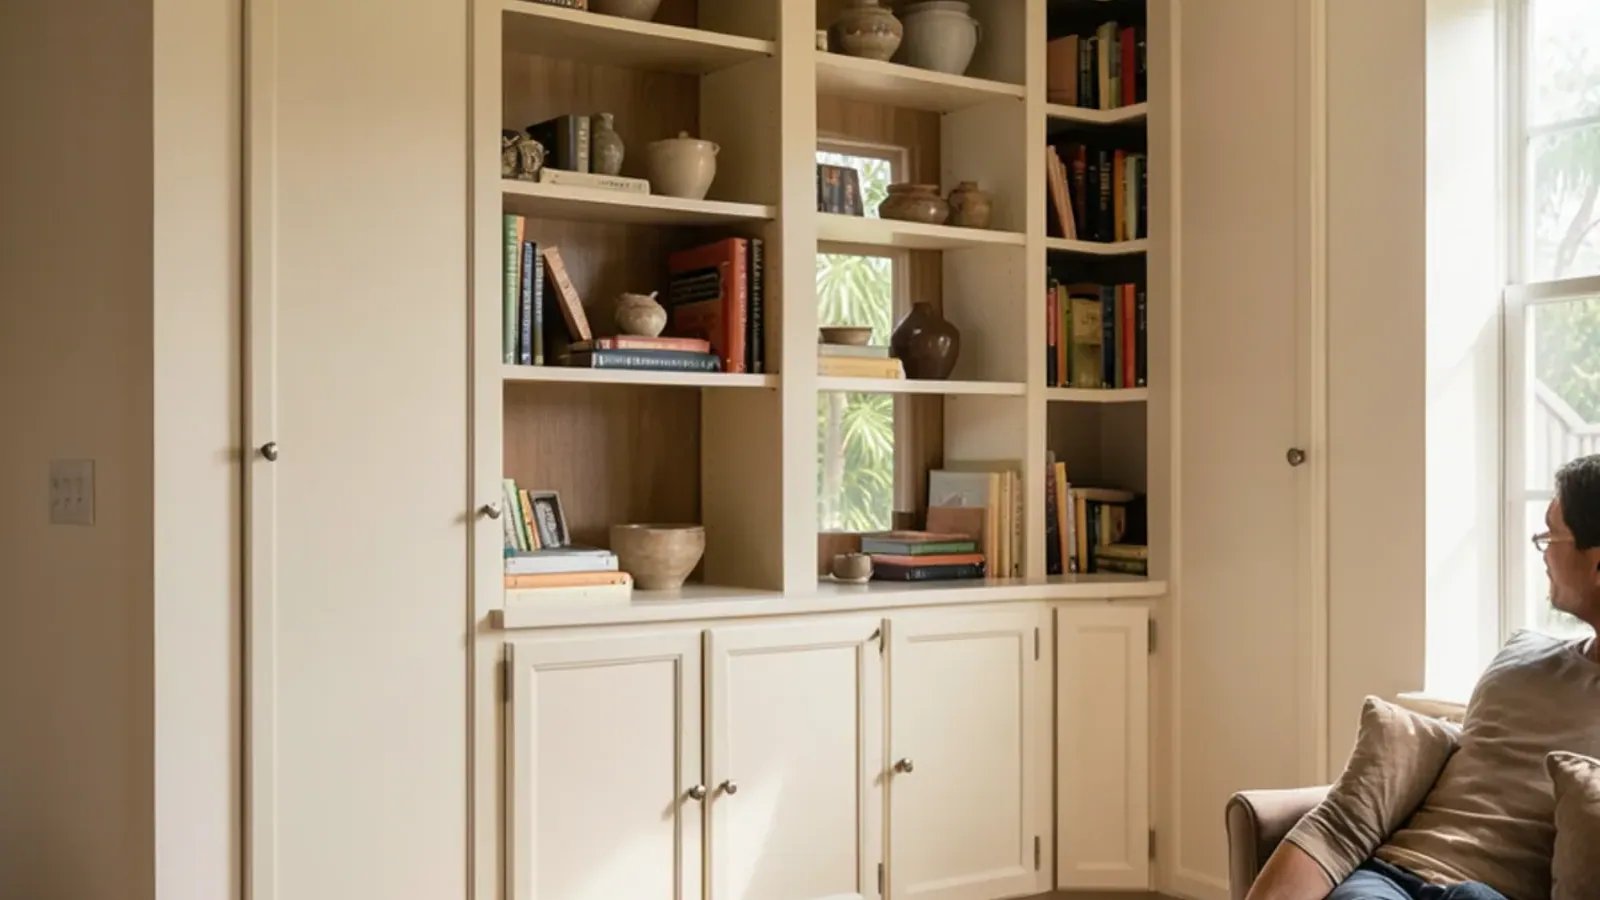
Custom Built-Ins
Once the kitchen partition is gone, the leftover dining wall or old pass-through suits a built-in buffet or bookcase scaled to a 1950s Southgate ranch.
From Our Lewis Ave Bench to a Southgate Kitchen
Measure the room as built
We measure walls, window heights and slab-level plumbing locations, since block ranches rarely come out square.
Drawings and a 3D model
You get working drawings and a rendering of the open layout, revised until the peninsula, storage and sight lines are right.
Coordinate the trades
If a wall, sink or circuit moves, your licensed contractor and trades schedule their permitted work before cabinets arrive.
Build in the shop
Solid hardwood boxes, face frames and doors take shape at 1121 Lewis Ave, with mortise-and-tenon frames and dovetailed drawers.
Install and template
We set, scribe and level the cabinets, then the stone fabricator templates countertops on the finished boxes.
Because the drive is short, we can schedule site checks between trade visits without stretching the calendar. You finish with the drawings, the installed cabinetry and a clear list of which licensed trade handled which part.
Sarasota County Permits Along the Beneva and US 41 Corridors
Southgate is unincorporated, so building permits go through Sarasota County Planning and Development Services rather than the City of Sarasota, even though city limits are close by. We confirm jurisdiction from the county property record for every address before drawings are finalized. Under the Florida Building Code, structural, plumbing, electrical and gas alterations are permitted work, and Chapter 489 of Florida Statutes reserves them for licensed contractors.
For planning purposes, Southgate sits between US 41 and Beneva Road around Siesta Drive, with Sarasota Memorial Hospital and downtown a short drive north. Ridge Wood Heights and South Gate Ridge lie just south and east, and they share the same county permit office. The local landmark is the South Gate Community Center on Southgate Circle, a 1956 Victor Lundy design beside Phillippi Creek, listed on the county historic register.
If you are weighing how far to take a mid-century update, our guide to updating kitchens in mid-century Sarasota homes walks through what to keep and what to change.
Reviews
What customers near Southgate say
4.4★ average from 52 reviews on Google. Quotes are from public Google reviews, shortened where marked.
“SRQ Woodwork did a terrific job with our kitchen cabinet project. Not only did they understand and embrace our design concept but they executed it with a remarkable level of attention to detail and professionalism. Further, their price was very reasonable.”
“ALL cabinets were installed beautifully-Graham takes the time to do the job properly, completely installed everything and properly prepared the cabinets for countertops. He does fine finish work to ensure that all of the trim looks terrific and finishes the job by adjusting all of the doors.”
FAQ
Southgate kitchen remodeling questions
Can you open up a closed 1950s Southgate kitchen?
Yes, and it is the most common Southgate request we get. We design the open layout and build the cabinetry, while a licensed contractor or engineer confirms whether the wall carries roof load and handles its removal under a Sarasota County permit. The 3D model lets you see the joined kitchen and living room, including any peninsula, before demolition is scheduled.
Who handles the wall and plumbing changes in a Southgate kitchen remodel?
Licensed trades do. A licensed general contractor manages structural changes, a licensed plumber relocates lines in the slab, and a licensed electrician adds circuits. We work alongside them: our drawings give each trade exact cabinet and appliance locations, and we install the cabinetry once their permitted rough-in work has passed inspection. Southgate's original ranches sit on concrete slabs, so moving a sink usually means trenching the floor, and the plumber's schedule sets ours.
Which Sarasota County permits does a Southgate kitchen remodel need?
That depends on scope, and the county building department makes the call. Removing or altering a wall, moving a sink or gas line, or adding electrical circuits all require permits under the Florida Building Code, and the licensed contractor responsible for that work applies for it. We check each Southgate parcel's jurisdiction first, since the City of Sarasota line runs nearby.
Can you match new cabinets to the original wood in a Southgate home?
Often, yes. We bring a door or drawer front back to the Lewis Ave shop, identify the species, and build sample panels to compare stain and sheen. Older ranch cabinetry has usually darkened with age, so matching means testing finishes on the same hardwood rather than ordering a catalog color. Any original cabinets from the 1955 first phase have had seventy years to darken.
Nearby
Also serving near Southgate
- Ridge Wood Heights, FLAbout 10 min (5 mi) from the shop
- South Gate Ridge, FLAbout 10 min (6 mi) from the shop
- South Sarasota, FLAbout 10 min (6 mi) from the shop
- Sarasota Springs, FLAbout 10 min (5 mi) from the shop
- Bee Ridge, FLAbout 15 min (7 mi) from the shop
1121 Lewis Ave, Sarasota
About a quarter mile east of US 301, off 12th Street. Shop visits are by appointment. Please call ahead before stopping by Lewis Ave.
Living Well Crafted
Planning a kitchen in Southgate? Talk it through with the shop.
- Built in our Sarasota shop since 2011
- 4.4★ from 52 Google reviews
- 3D model before anything is built
- Solid-wood boxes, dovetail drawers