Yes, crown molding works in a ranch house with eight-foot ceilings, as long as the profile stays compact, projects modestly onto the ceiling and is painted to blend with it. The mistake we see most is a tall, ornate crown borrowed from a two-story foyer, which makes a low room feel even lower.
Sarasota's 1950s and 1960s ranches add their own complications: plaster on concrete block, ceilings that wander, and textures that may need testing before anyone nails into them. Here is how our shop plans crown molding and trim for these houses, from choosing a profile to closing the last inside corner.
Will crown molding suit a ranch house with eight-foot ceilings?
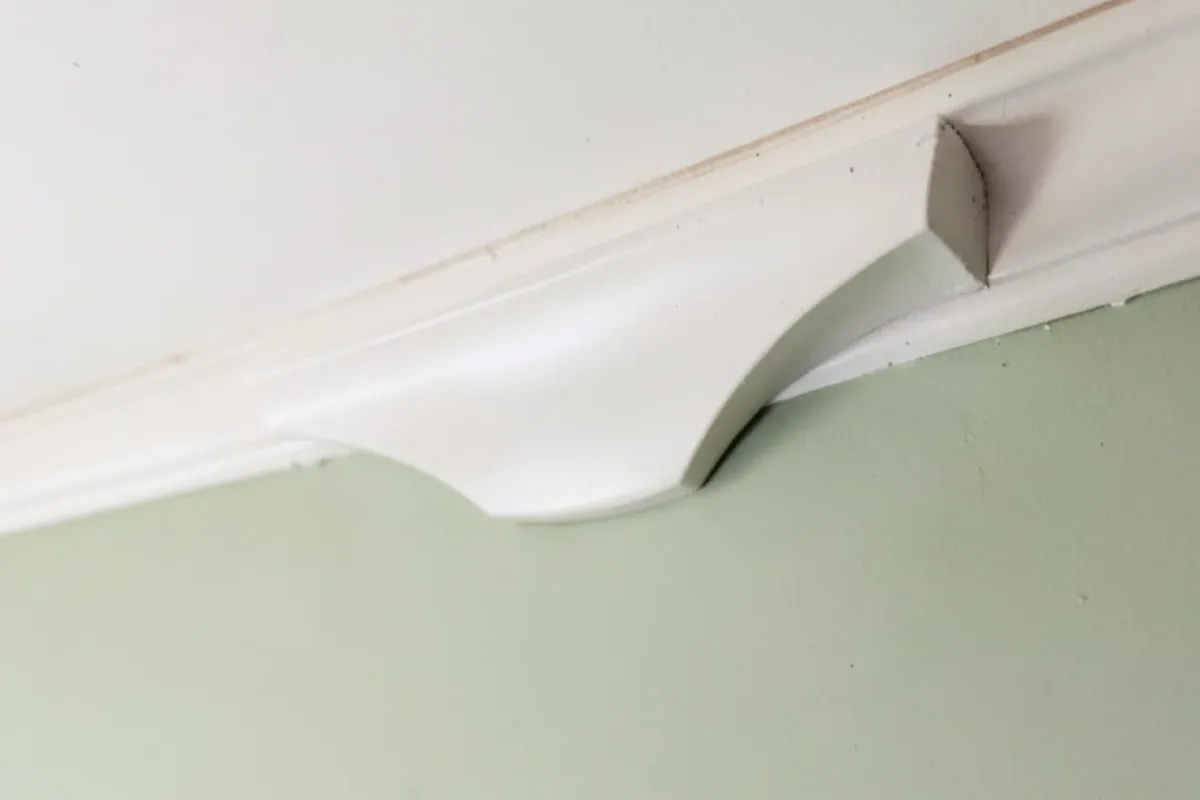
It will, if you think about proportion before style. Crown is measured two ways: how far it drops down the wall and how far it reaches across the ceiling. On a low ceiling, the reach matters more than the drop. A profile that lies flatter against the ceiling draws the eye outward and keeps the room feeling open, while a steep, deep crown hangs down the wall and crowds the window and door heads.
A useful check is to compare the crown with the baseboard already in the room. In a ranch with modest base, a crown of similar height looks settled; one that is twice as tall as the base looks top-heavy. Color helps too. Painting the crown the same color as the ceiling makes the ceiling seem to curve down into the wall, which reads taller than a white band against a colored wall.
What mid-century Sarasota ranches ask of a trim carpenter
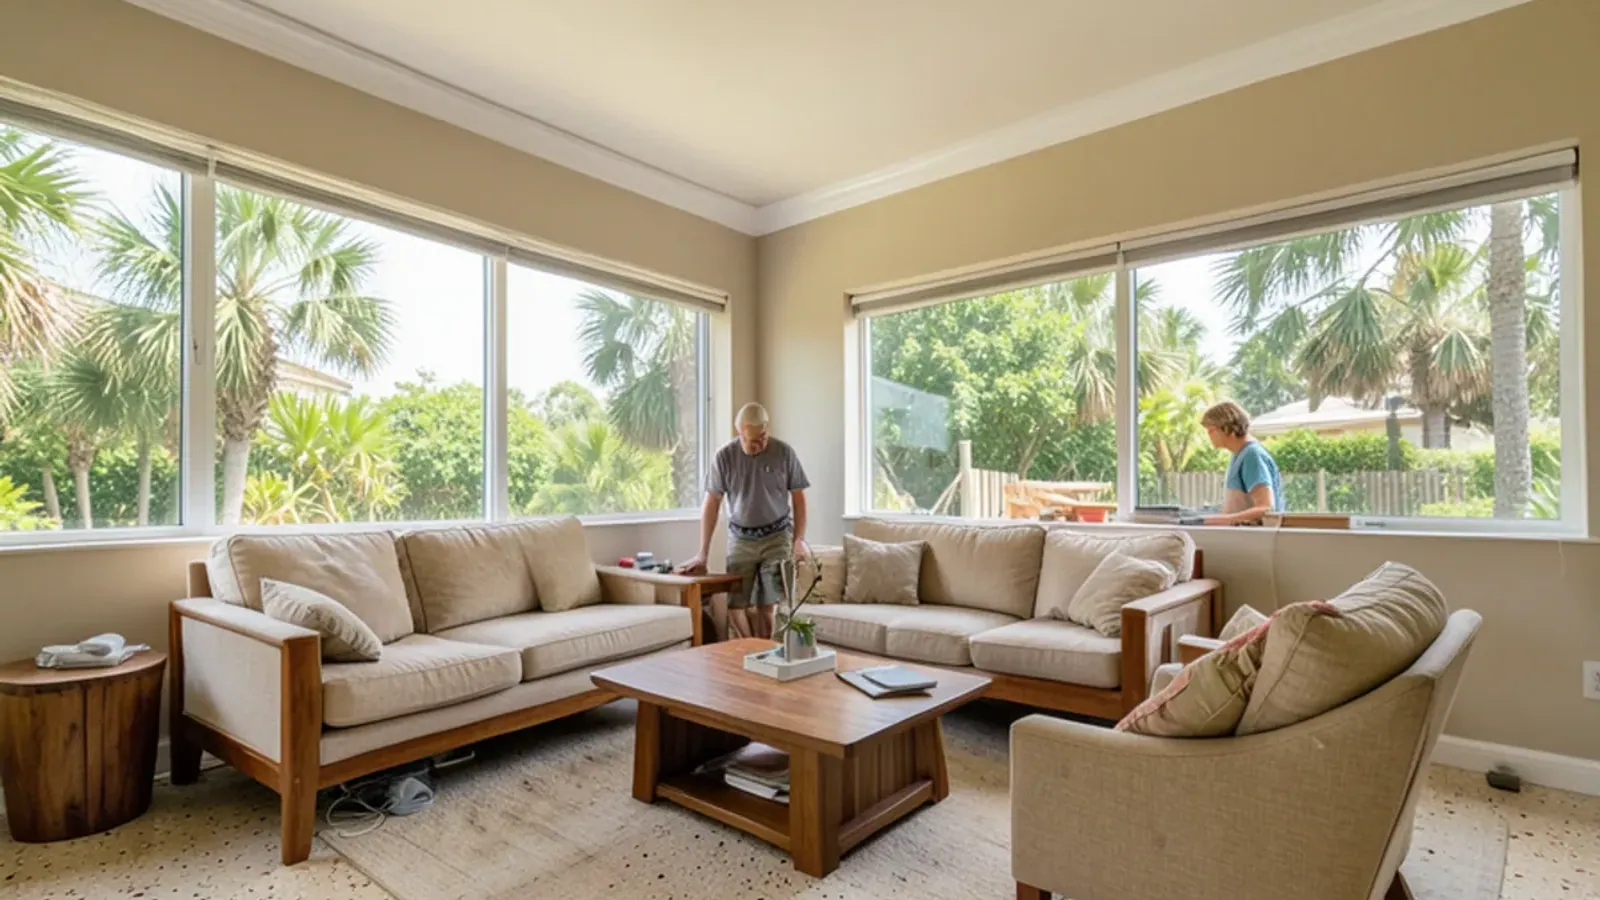
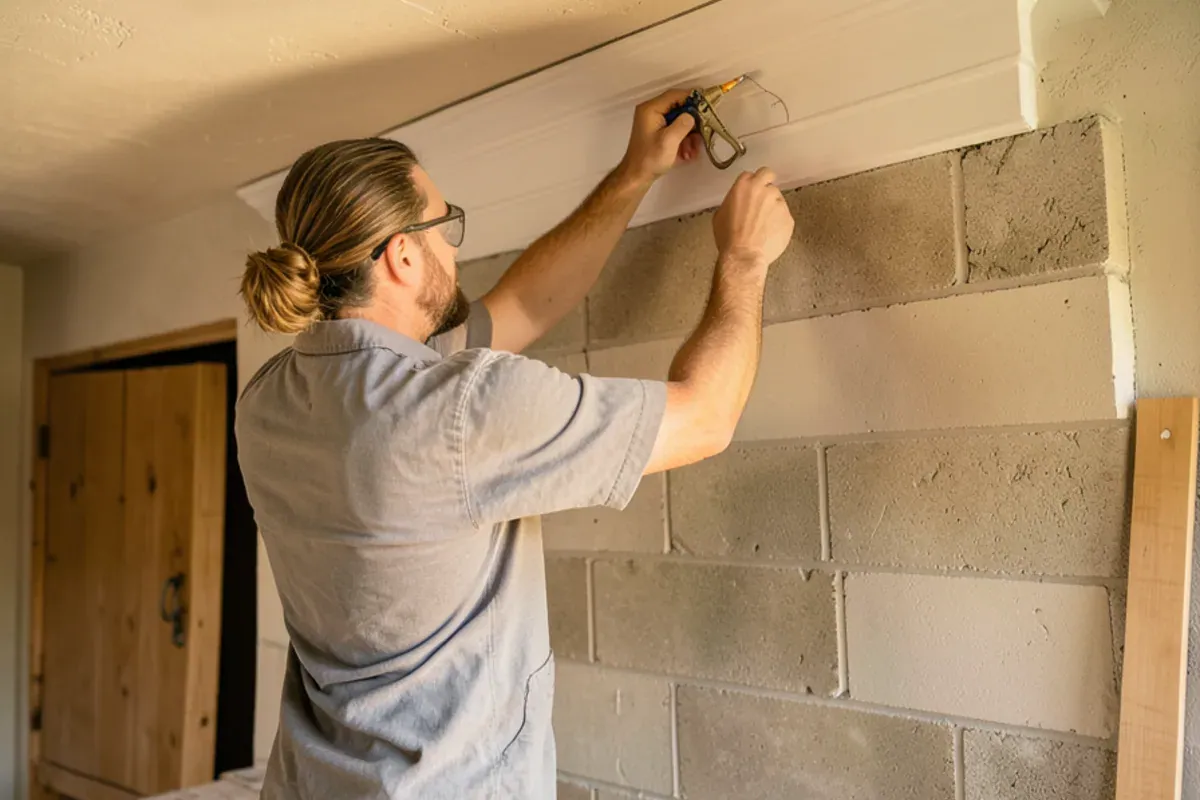
Walk through a ranch in Southgate or Gulf Gate and you will usually find long, low rooms, wide openings, and exterior walls of concrete block finished with plaster. Those walls are hard and rarely flat, so crown cannot simply be nailed into studs every sixteen inches the way it is in a framed wall.
- Block walls: we fasten a continuous backer or blocking to the block with masonry anchors, then nail the crown to the backer.
- Wavy plaster ceilings: the crown is scribed to follow the ceiling, so the gap stays thin enough for a fine bead of caulk rather than a thick one.
- Roof trusses: trusses can rise and settle a little with attic heat and humidity, so we nail crown to the wall and backer only, which lets a hairline at the ceiling move without cracking the joints.
- Horizontal architecture: many Sarasota ranches lean modern, so a simple stepped or cove profile often suits them better than a traditional ogee.
Profiles that fit low, horizontal rooms
| Approach | Why it works on a low ceiling | Watch for |
|---|---|---|
| Small cove | Soft curve, minimal drop, easy to read as part of the ceiling | Can look thin next to tall baseboard |
| Compact ogee or classic crown | Familiar traditional shape kept to a modest size | Avoid deep profiles meant for tall rooms |
| Flat stepped crown | Clean lines that suit mid-century and modern interiors | Every joint shows, so corners must be tight |
| Shadow reveal instead of crown | A thin recessed line at the ceiling, very minimal | Needs flat walls and careful drywall or plaster work |
| Crown in the main rooms only | Keeps hallways and bedrooms simple and the budget focused | Plan where the crown stops so it ends at a natural break |
We model these options in 3D before cutting anything. Seeing a cove and a stepped crown side by side on your own living room usually settles the question in minutes.
Which crown material holds up in a humid Florida ranch?
Crown lives at the top of the room, where warm air collects, and in a Sarasota ranch it often spans a masonry wall that runs cooler than the room itself. The material has to ride out those swings without its joints opening. Four options cover nearly every job:
| Material | Strengths | Trade-offs |
|---|---|---|
| Stain-grade hardwood | Matches original stained casings; hard, crisp edges | Costs the most; boards are picked for grain and color |
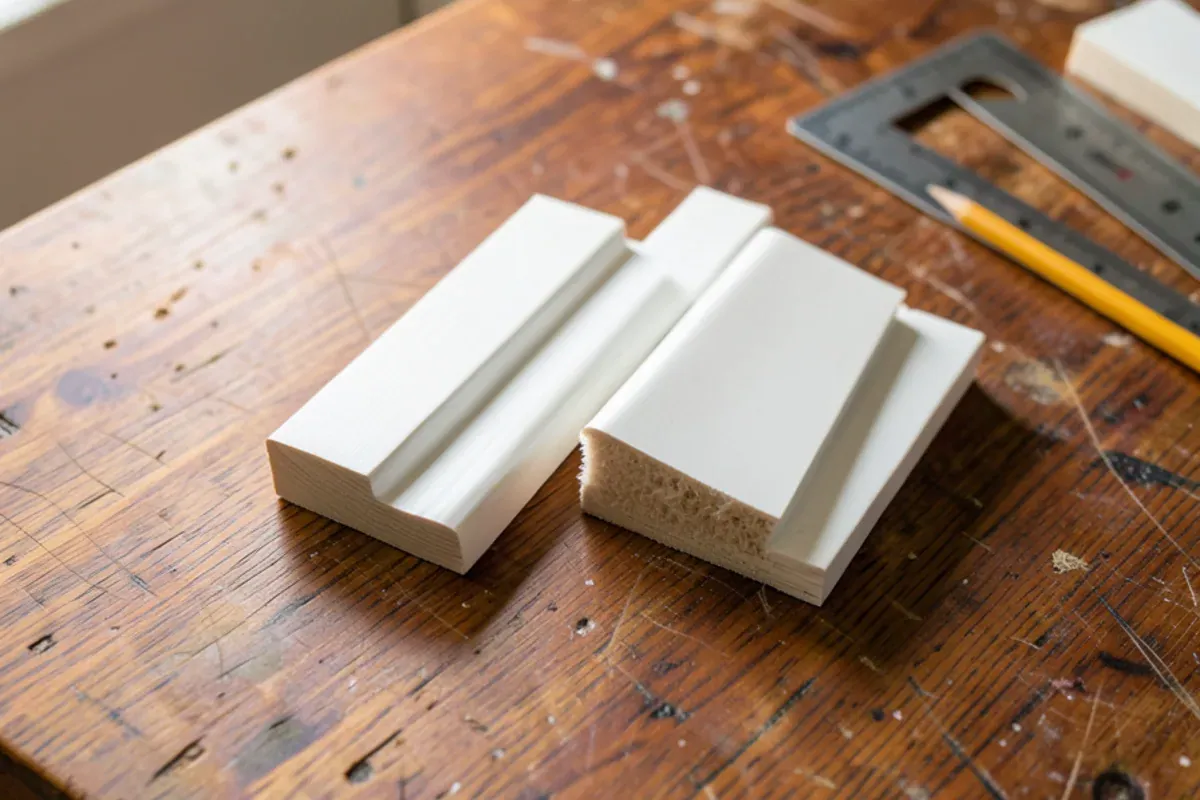
| Paint-grade solid wood | Copes cleanly, holds nails, keeps a sharp profile | Moves with humidity, so it relies on backing and glued corners |
| MDF crown | Smooth and inexpensive in a dry, conditioned room | Swells and loses its edges once it gets wet; heavy on long runs |
| Polyurethane crown | Light and unaffected by moisture; ornate shapes available | Will not take stain convincingly; corners depend on adhesive and caulk |
Solid wood needs one extra step: time to settle. The USDA Forest Products Laboratory's Wood Handbook advises installing interior woodwork at the moisture content it will live at, and for damp, warm coastal areas it lists an 11 percent average, with individual pieces between 8 and 13 percent. The Handbook adds that its figures assume a building without air conditioning, and a closed, air-conditioned ranch usually runs drier. Good practice is to bring the stock into the conditioned house before cutting and check a few pieces with a moisture meter, instead of trusting a number from a regional map.
What has to happen before the crown goes up?
Older ranch homes hide a few things that should be settled before any trim work starts:
- Test textured ceilings. EPA advises that you cannot tell by looking whether a material contains asbestos and that suspect materials should be sampled by an accredited professional before remodeling disturbs them. Popcorn ceilings in older homes fall into that category.
- Plan for lead-safe work on old paint. EPA's Renovation, Repair and Painting rule covers paid work that disturbs paint in homes built before 1978, which includes most mid-century ranches. Pulling off original trim or sanding old casings falls under it.
- Decide on the ceiling finish. Crown looks far crisper against a smooth ceiling. If the texture is coming off, that happens first.
- Trace any ceiling stains. A brown ring on a ranch ceiling usually points to a roof leak or a dripping air-handler condensate line in the attic. Repair the source and let the drywall or plaster dry before trim covers the evidence.
- Settle lighting and outlets. Lighting hidden behind crown needs a licensed electrician to run the wiring before the trim closes the space.
Corners, joints and paint: details you will notice for years
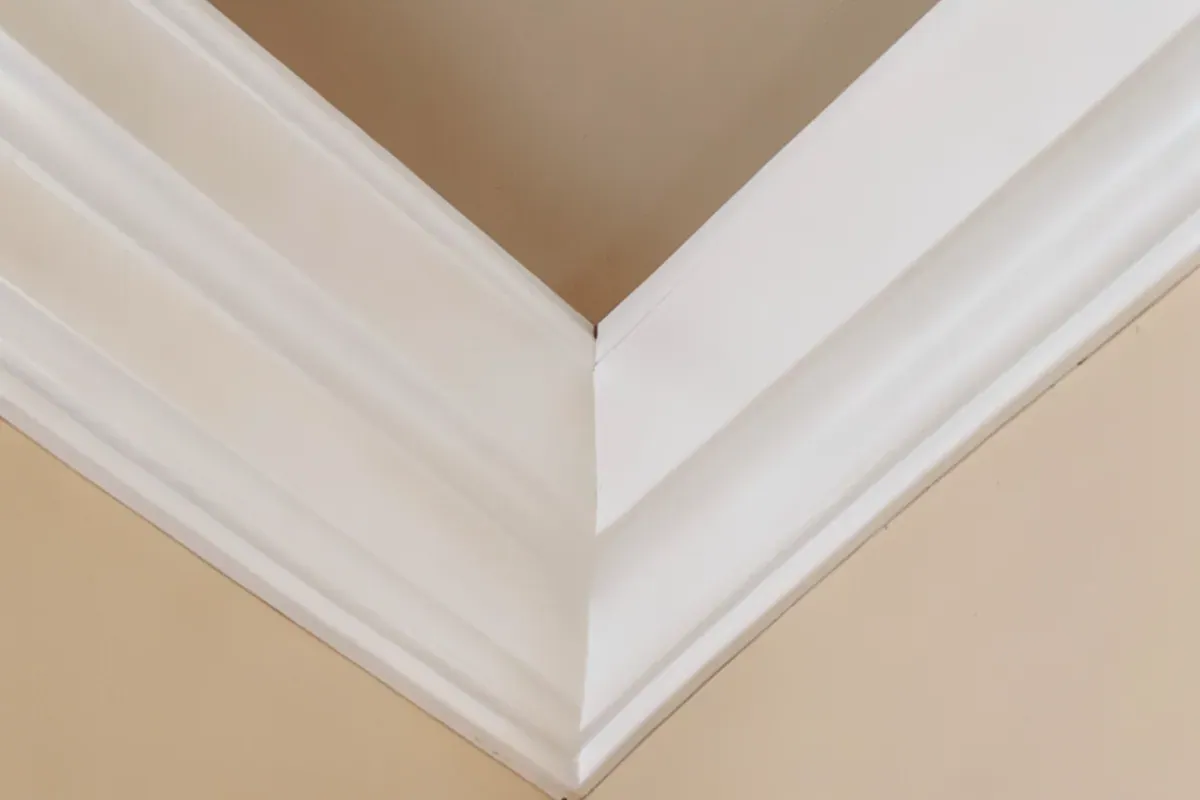
Inside corners are coped rather than mitered, so the joint stays closed as the house moves through humid summers and dry, air-conditioned months. Long walls get scarf joints placed over solid backing and away from the room's focal point. Outside corners are glued and pinned so they do not open up later.
We prime crown before it arrives so the back and ends are sealed, then fill, caulk and topcoat on site. If you want the crown stained to match original wood trim, the profile is milled from a matching hardwood rather than paint-grade stock. Our finish carpentry work also covers casings and baseboard, so the whole room can be updated in one sequence.
Sheen matters more than most people expect. A glossy topcoat on crown catches raking light from long ranch windows and exaggerates every small wave in an old ceiling, while a satin or eggshell finish hides it. Many owners also carry the ceiling color onto the crown and paint only the wall below, which keeps the top of a low room quiet.
The bottom line
A ranch home does not need tall ceilings to wear crown well; it needs a profile chosen for the room and an installer who respects block walls and wandering plaster. If you are planning crown for a Sarasota ranch, call or send us a few photos and the room sizes, and we will talk through profiles and the next step.
Sources
- U.S. EPA — Protect Your Family from Exposures to Asbestos
- U.S. EPA — Lead Renovation, Repair and Painting Program
- USDA Forest Products Laboratory — Wood Handbook: Wood as an Engineering Material (2021)
- USDA Forest Products Laboratory — Wood Handbook, Chapter 13: Drying and Control of Moisture Content and Dimensional Changes (2021)