Florida garage storage cabinets and laundry room built-ins fill the gap left by houses with no basement and an attic that bakes all summer. The garage needs cabinets raised off the slab and finished on every face to cope with heat and humidity; the laundry room needs a layout that keeps machines serviceable and gives you a place to fold.
Most homes we see in Sarasota and Manatee counties sit on a concrete slab, so storage has to happen at ground level. Here is how to plan both rooms so they hold more, stay dry and do not fight the appliances.
Where does storage go in a house without a basement?
In much of the country, holiday bins, paint cans and spare paper towels live downstairs. Here, a high water table and a flat landscape mean houses are built on slabs, and attic space above the ceiling gets far too hot for anything that can melt, warp or fade. What is left is the garage, the laundry room and whatever closets the builder provided.
That shifts the job of those two rooms. A garage stops being just a place to park and becomes the household's back room. A laundry room becomes a mudroom, pantry overflow and cleaning closet. Planning them together, with a clear idea of what lives where, avoids buying the same storage twice.
| Zone | Suits | Keep out |
|---|---|---|
| Air-conditioned laundry room | Detergents, linens, cleaning tools, pet supplies, pantry overflow | Anything that drips or needs drying near the dryer vent |
| Garage wall cabinets | Tools, car care, garden supplies, sports gear, holiday decor in sealed bins | Photos, documents, candles, electronics, fabrics prone to mildew |
| Garage tall cabinets | Ladders, brooms, long-handled tools, hurricane supplies | Fuel and chemicals that their labels say need ventilated or separate storage |
| Attic | Very little; light, heat-proof items only | Most of the above |
Planning a laundry room that works
A good laundry room follows the order clothes move: in dirty, washed, dried, folded or hung, and out. The cabinetry should support that sequence rather than simply filling wall space.
Fix the machine positions
Note the existing water supply, drain, dryer vent and outlet locations. Moving any of them is work for a licensed plumber or electrician, so most layouts keep them where they are.
Leave service room
Washers and dryers have to slide out for repairs and vent cleaning. We leave clearance at the sides and keep counters above the machines removable or high enough to pull them forward.
Add a folding surface
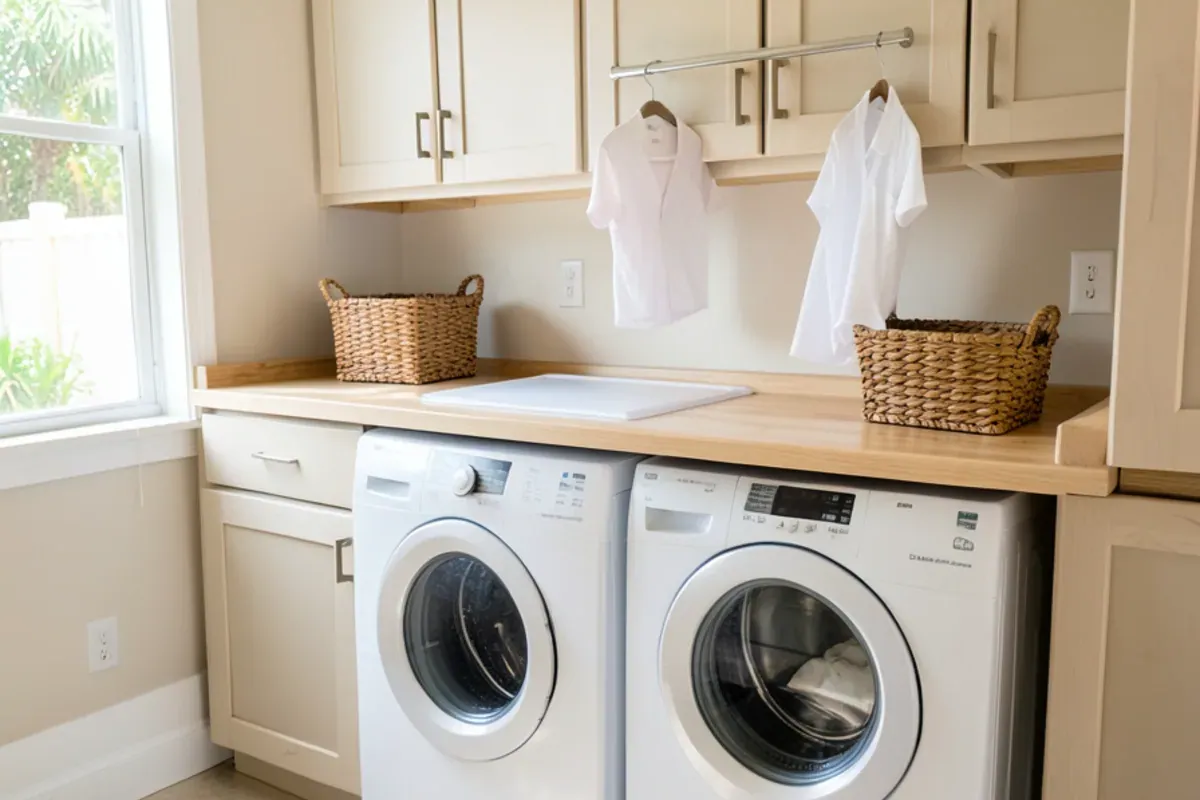
A counter over front-loaders or beside a stacked pair gives a place to fold without carrying baskets to the bed.
Give hanging its own spot
A rod or pull-out bar near the dryer keeps shirts from wrinkling in a pile.
Finish with tall storage
A broom cabinet for the vacuum, mop and ironing board turns the room into a utility closet as well.
Stacked pair or side by side?
A stacked washer and dryer saves almost a full machine width, which is often the difference between a laundry closet and a laundry room in a 1990s ranch. The trade-off is that nothing can sit on top, so the folding counter has to go beside the stack, and the stack needs the stacking kit the manufacturer approves. Side-by-side front-loaders under a removable counter give the most folding space per foot of wall, as long as the counter can lift off for service.
Keep the dryer vent short and reachable
Dryer vents deserve attention while the room is open. The U.S. Fire Administration warns that uncleaned lint filters and crushed or blocked venting raise the risk of dryer fires, so we keep the vent path straight and reachable behind any cabinet.
The fire service has tracked this for years. A U.S. Fire Administration report published in January 2007 estimated about 12,700 clothes dryer fires a year in residential buildings, using 2002 to 2004 data, and found that failure to clean lint from the dryer and its vent contributed to more of those fires than any other factor. The vent route is set by code as well: the Florida Building Code, Residential (section M1502.4.5.1) caps a dryer exhaust duct at 35 feet from the transition duct, reduced for every elbow, unless the dryer maker's instructions set the length. Every bend we can avoid behind the cabinets buys back usable vent length.
Do wood garage storage cabinets hold up in Florida?
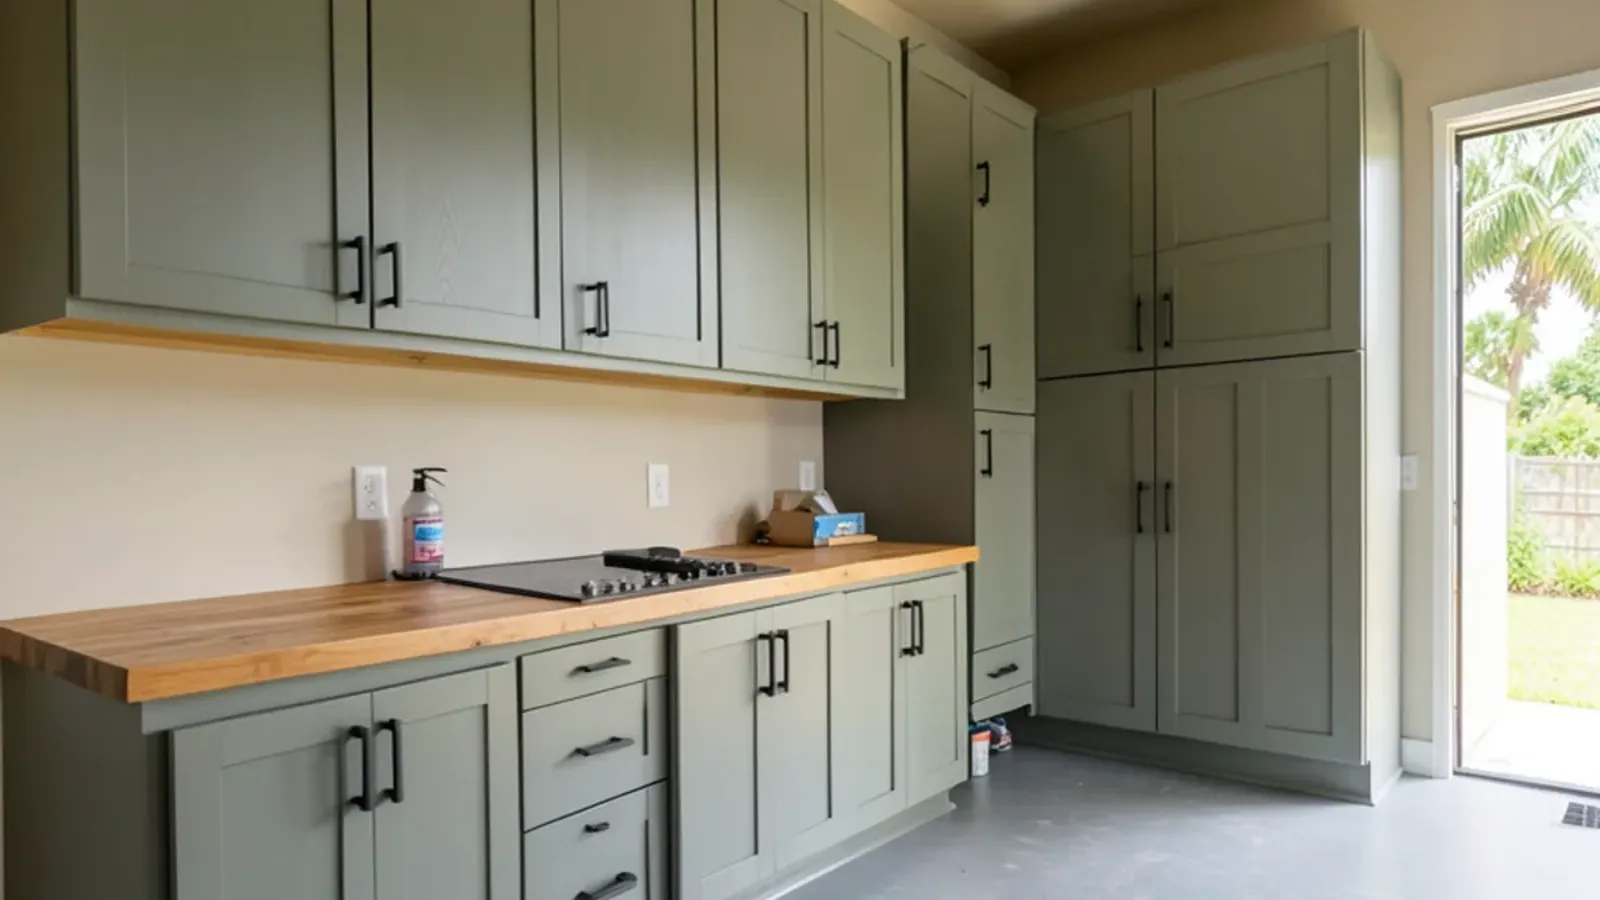
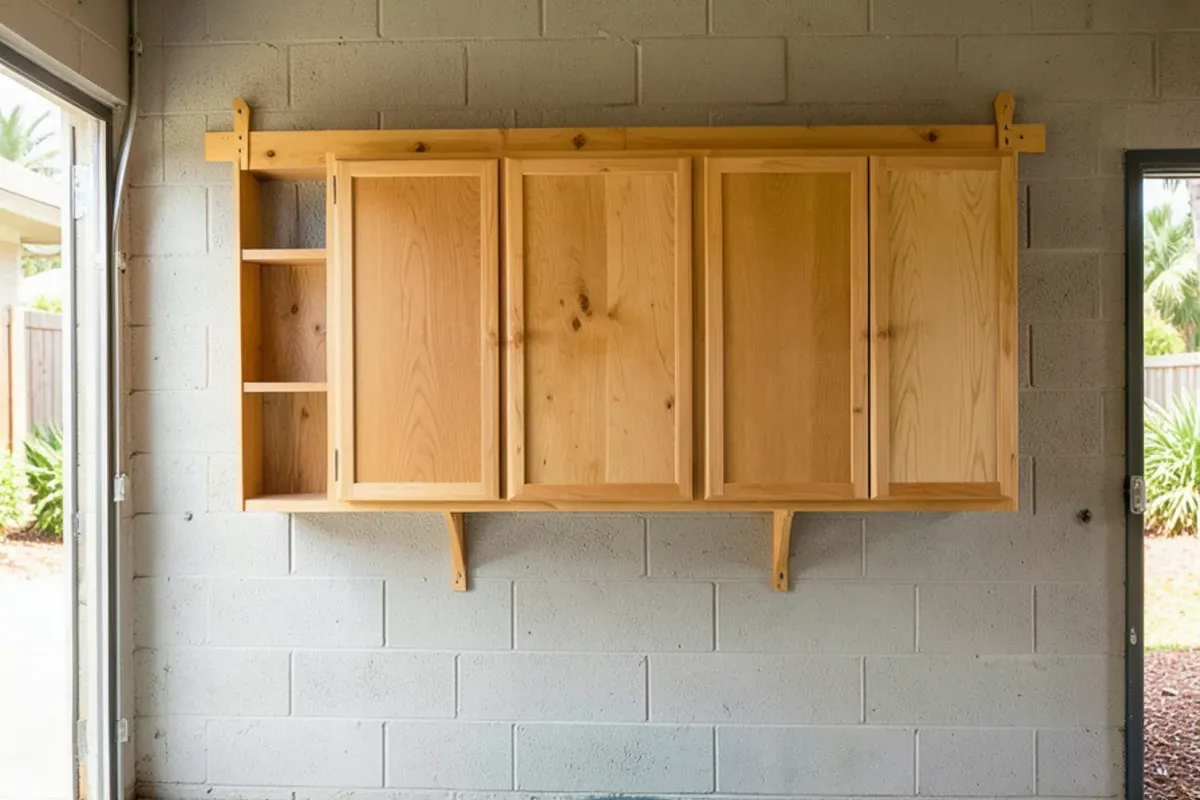
They can, with three conditions. First, raise them off the slab. Concrete wicks moisture, water blows in under the door during storms, and a box sitting directly on the floor will draw it up. Adjustable legs or a sealed plinth keep the bottom clear. Second, finish every face, including backs and undersides, so the panels take on and release moisture evenly. Third, skip particleboard: in a hot, humid garage, it is the first material to swell.
Wall-hung cabinets on a French cleat leave the floor open for a car, a mower or quick sweeping, and they lift belongings above the wet line if water does come in. That matters in places like North Port, where Hurricane Ian's 2022 flooding along the Myakka River reached many garages. Hardware should be stainless or coated, since bare steel rusts quickly in garage air.
Counters, sinks and the trades behind them
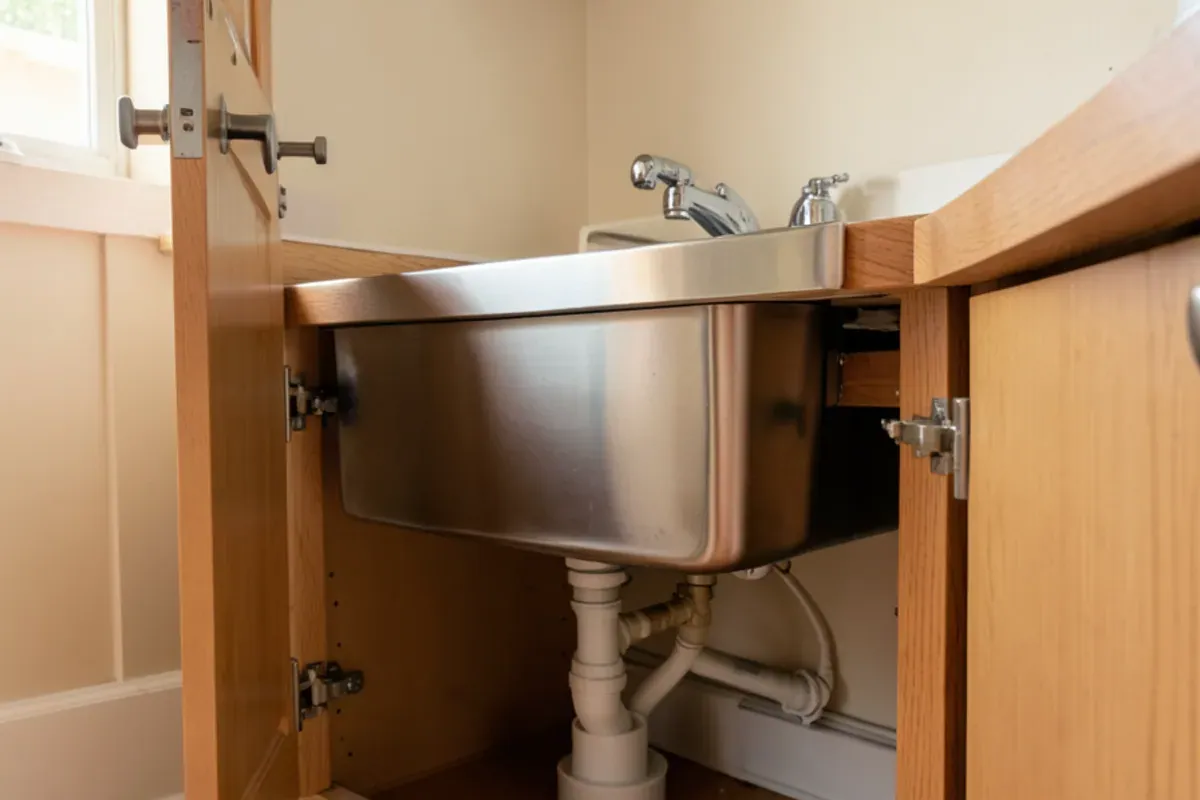
A utility sink in the laundry room or garage is one of the most-requested additions and one of the few that changes the scope. It needs a supply, a drain and a vent, which is plumbing work under the Florida Building Code and a job for a licensed plumber. Extra outlets for a garage freezer or a charging station go to a licensed electrician. We coordinate the cabinet drawings with them so openings and boxes line up.
Garage layouts for 1980s to 2000s homes
Two-car garages in the subdivisions off Fruitville Road in Fruitville often have a water heater, the laundry hookups and an electrical panel crowded on one wall. Cabinets have to work around all three: open space in front of the panel, access to the water heater's drain and valves, and nothing stored against the heater itself.
- Run wall cabinets above the hood line of the car along the side wall, with a workbench section below.
- Put tall cabinets on the back wall where the car's bumper does not reach.
- Keep a dedicated, labeled shelf for hurricane supplies so they are easy to grab in June.
- Leave the area in front of the electrical panel completely clear.
Clearances that garage cabinets cannot take
The electrical panel has a defined working space under the National Electrical Code, section 110.26: at least 30 inches wide or the width of the panel if wider, 6.5 feet high, and, for a typical house panel, 3 feet deep. That space may not hold storage, so a cabinet run stops short of it rather than wrapping around it. The water heater's own manual lists its clearances and access needs, and we draw both into the 3D model so the layout respects them before a single box is built.
Our laundry room cabinets page covers washer enclosures, mudroom lockers and garage units in more depth, and the full range of custom built-ins includes the closets that take pressure off both rooms.
The bottom line
When a house has no basement, the garage and laundry room carry the load, and both reward a little planning: raise the garage cabinets, finish every surface and keep the machines serviceable. Tell us how your family uses those rooms by calling the shop or through the contact page, and we will draw a layout that fits.
Sources
- U.S. Fire Administration — Clothes Dryer Fire Safety (flyer)
- Florida Legislature — Chapter 489, Florida Statutes (Contracting)
- USDA Forest Service, Forest Products Laboratory — Wood Handbook: Wood as an Engineering Material
- U.S. Fire Administration — Topical Fire Research Series: Clothes Dryer Fires in Residential Buildings (Vol. 7, Issue 1, January 2007)
- UpCodes — Florida Building Code, Residential 2023, Chapter 15 Exhaust Systems (M1502.4.5.1)
- IAEI Magazine — Electrical Room Basics (NEC 110.26 working space)