
Custom Cabinetry
Kitchen Cabinet Installation in Sarasota, FL
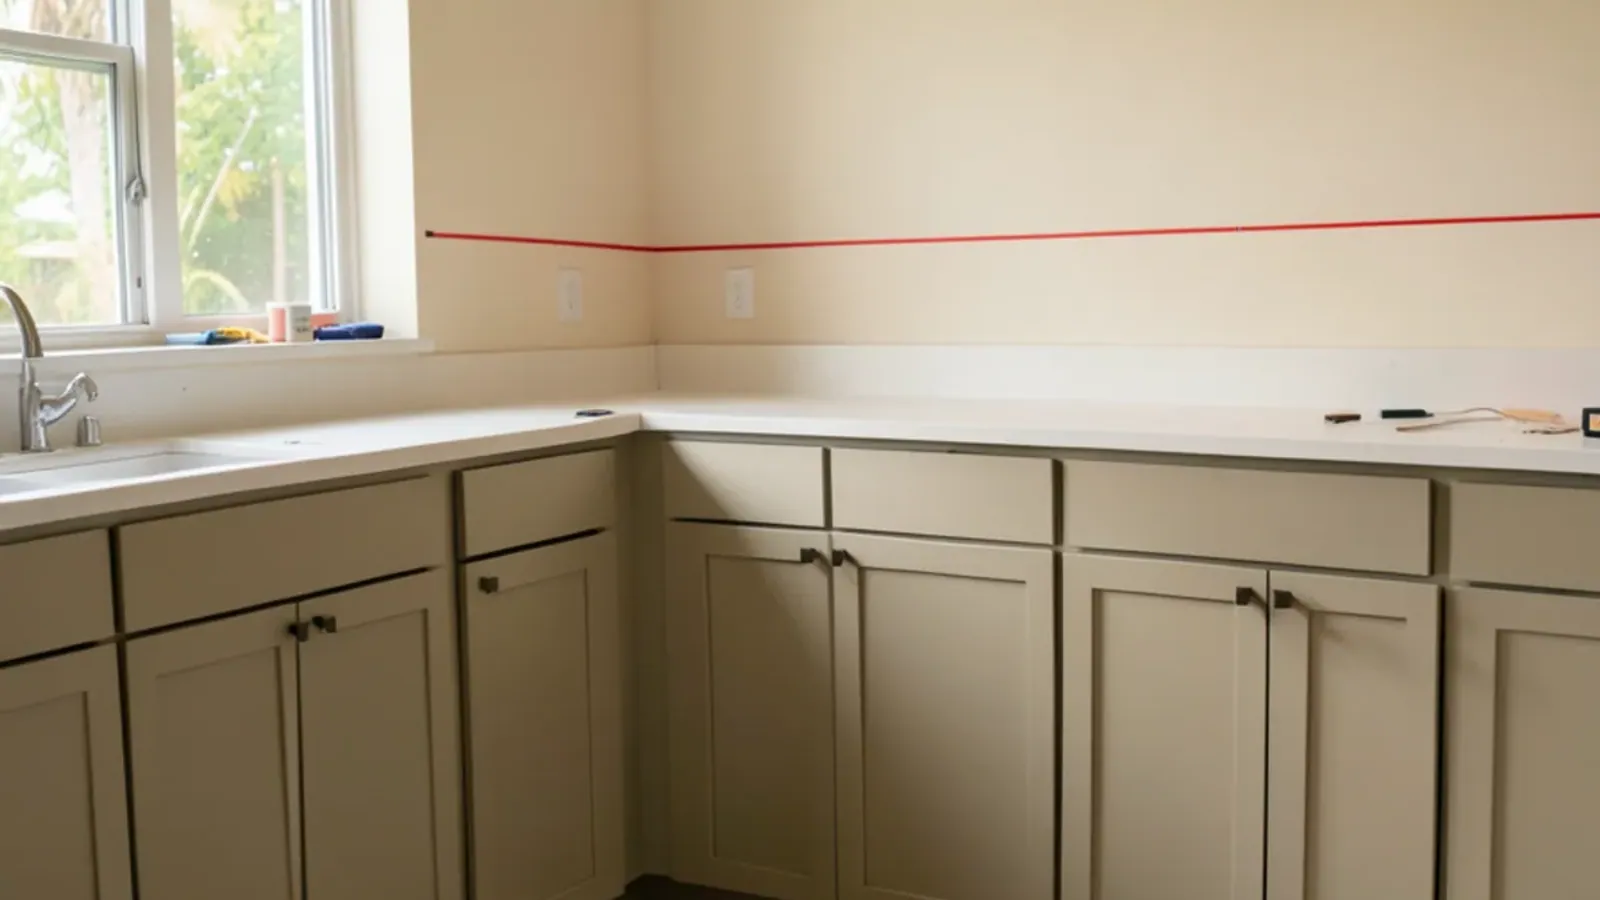
Cabinets set level, scribed tight to the walls, trimmed out and ready for countertop templating, whether we built them or someone else did.
- Built in our Sarasota shop since 2011
- 4.4★ from 52 Google reviews
- 3D model before anything is built
- Solid-wood boxes, dovetail drawers
Kitchen cabinet installation decides whether good cabinets look good. In Sarasota we set cabinets level across crooked floors, scribe them to wavy plaster and block walls, fasten them into framing, add the trim and tune every door, leaving the run ready for the countertop fabricator. Installation is part of every custom cabinetry job we build.
We also install cabinets ordered through a designer, a showroom or another supplier. Below you will find how we handle out-of-level rooms, what countertop-ready means, the trim work that finishes an install, a day-by-day sequence, and what affects the cost.
We install designer-ordered cabinets too
Plenty of homeowners buy cabinets through a designer or showroom and then discover the supplier does not set them. That is a job we take on, and not only in kitchens: we have set designer-ordered cabinets in family rooms, bathrooms, laundry rooms and home offices.
On those jobs we check the delivery against the plan, assemble anything shipped knocked down, set and level the boxes, prepare the tops of base runs for countertops, finish the trim, and adjust doors and drawers so the reveals line up. If a part arrives damaged or a dimension does not work on site, we tell you before we start cutting, so the supplier can fix it.
Whoever built the cabinets, the install itself covers the same ground: fastening matched to the wall behind them, fillers and panels fitted, appliance openings checked against spec sheets, and a final walk-through with you to clear the punch list.
How do we level cabinets on uneven floors and crooked walls?
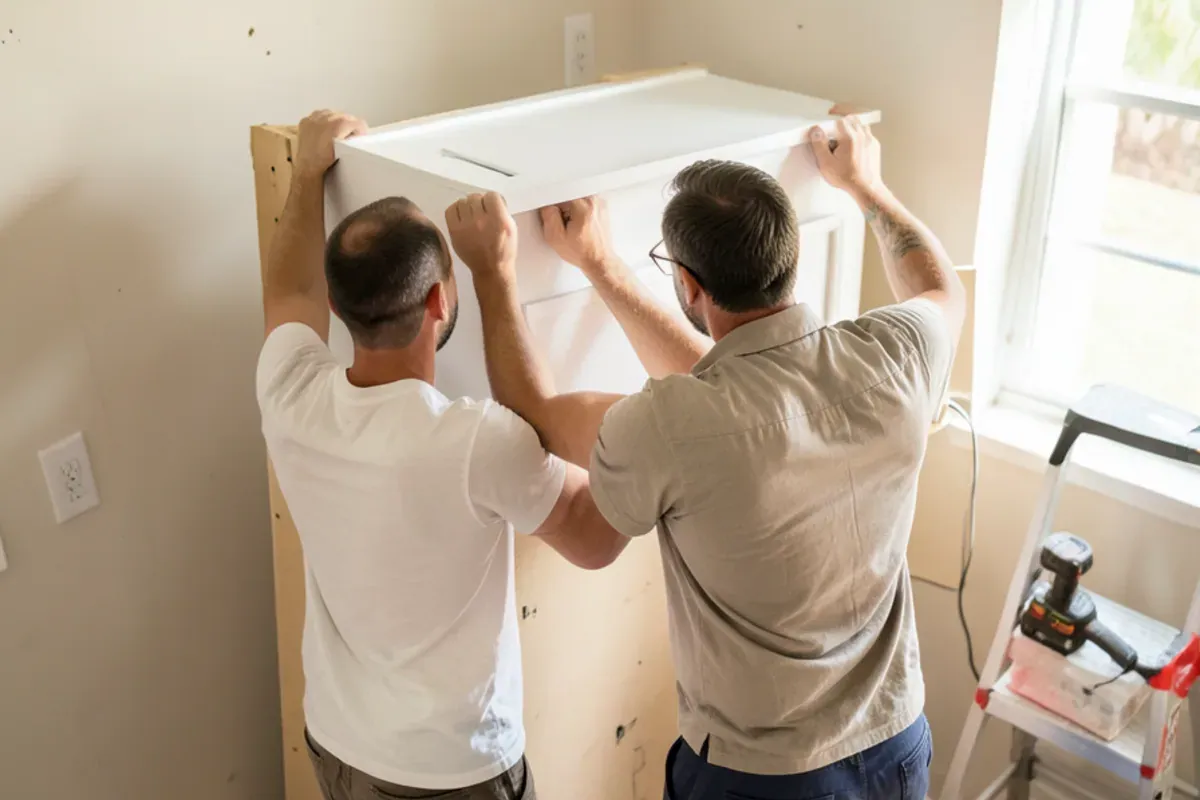
Few Florida floors are flat. Slabs settle, tile goes down over high spots, and older block walls bow. Cabinet leveling and scribing is how we make the finished run look straight anyway.
- Find the high point. We laser the floor along every run and build up from its highest spot, so no base ends up below the line.
- Shim and fasten. Bases sit on shims at the floor and the wall, then screw through the back rail into studs or block.
- Scribe, don't caulk. Where a wall wanders, we trace its profile onto an end panel or filler and cut it to match, leaving a tight joint instead of a thick bead.
- Hang uppers from a reference line. Wall cabinets go up on a level ledger so their bottoms align even when the ceiling does not.
What Sarasota-area walls and buildings demand
Most local houses are concrete block, so wall cabinets hang on masonry screws or a ledger anchored into the block rather than on wood studs. Plaster over block in 1950s and 1960s homes hides hollow cores and old patches, and we probe before we drill. In condo towers, a wall shared with the next unit may be a fire separation the association will not let anyone drill freely, so fastening points are agreed in writing first. Cabinets stored in a hot, closed garage before install day can take on moisture, and we check them for movement before they go up.
Getting a countertop-ready cabinet install right
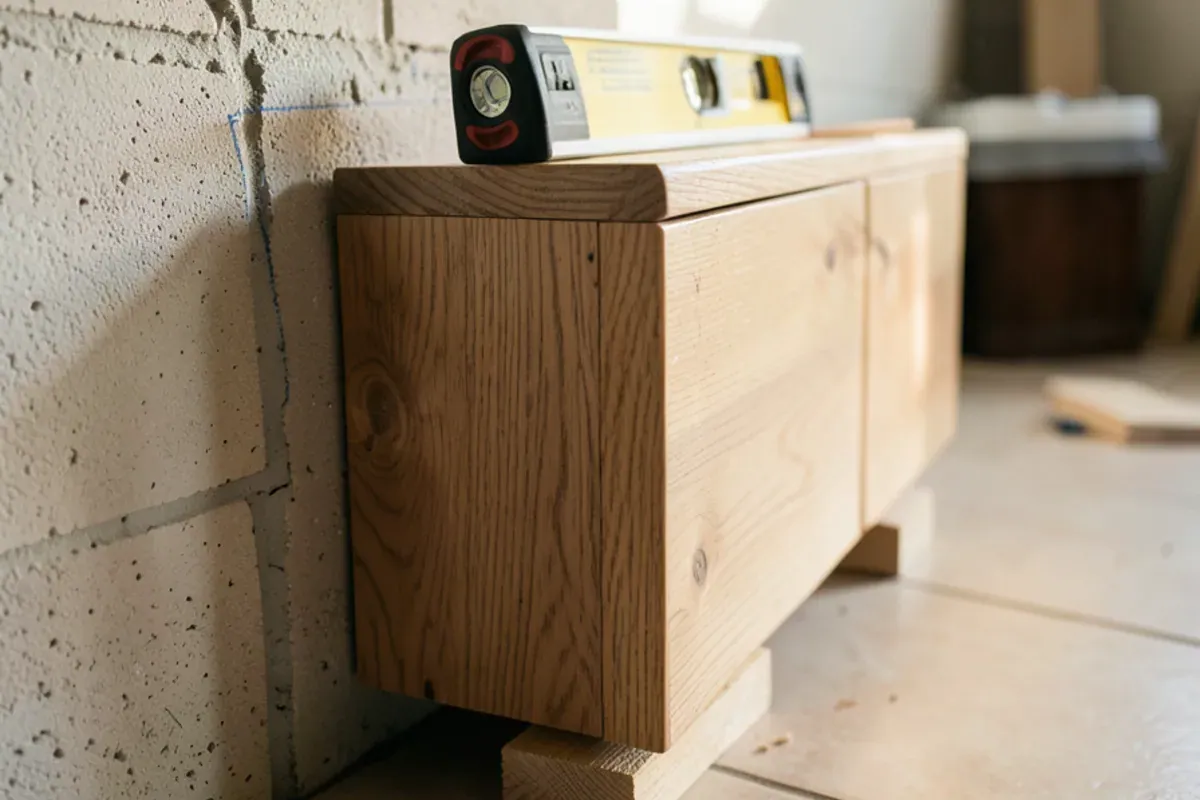
Stone tops are unforgiving. A base run that rocks, dips or twists will crack a slab or leave gaps at the backsplash. Before we call the fabricator, we check that:
- Every base run is level front to back and side to side within its full length
- Corners and joints between boxes sit flush along the top edge
- Sink bases have supports where the fabricator needs them for an undermount bowl
- Dishwasher and range openings match the appliance specifications
- Overhangs at islands and peninsulas have the brackets or framing the stone requires
Once those checks pass, the stone fabricator templates and installs the tops. Wood tops in butcher block or walnut we build in our shop and fit ourselves.
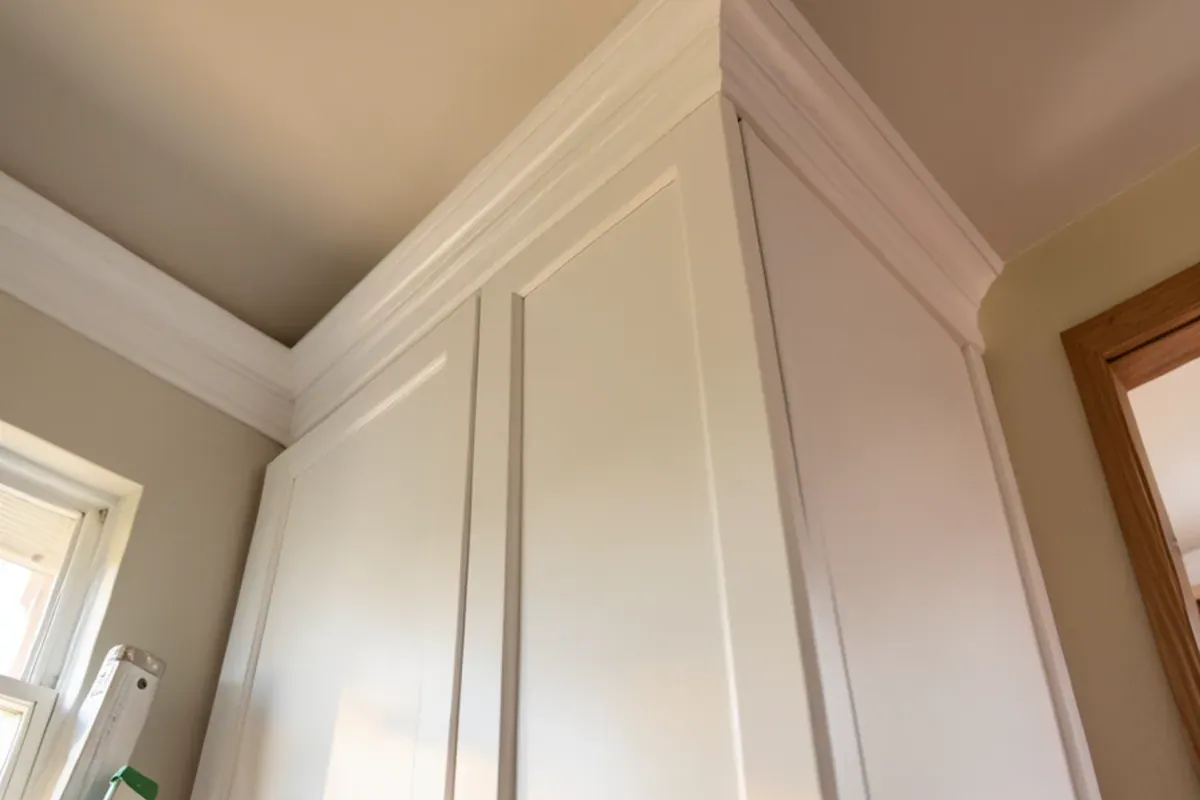
Crown, trim and the details that finish an install
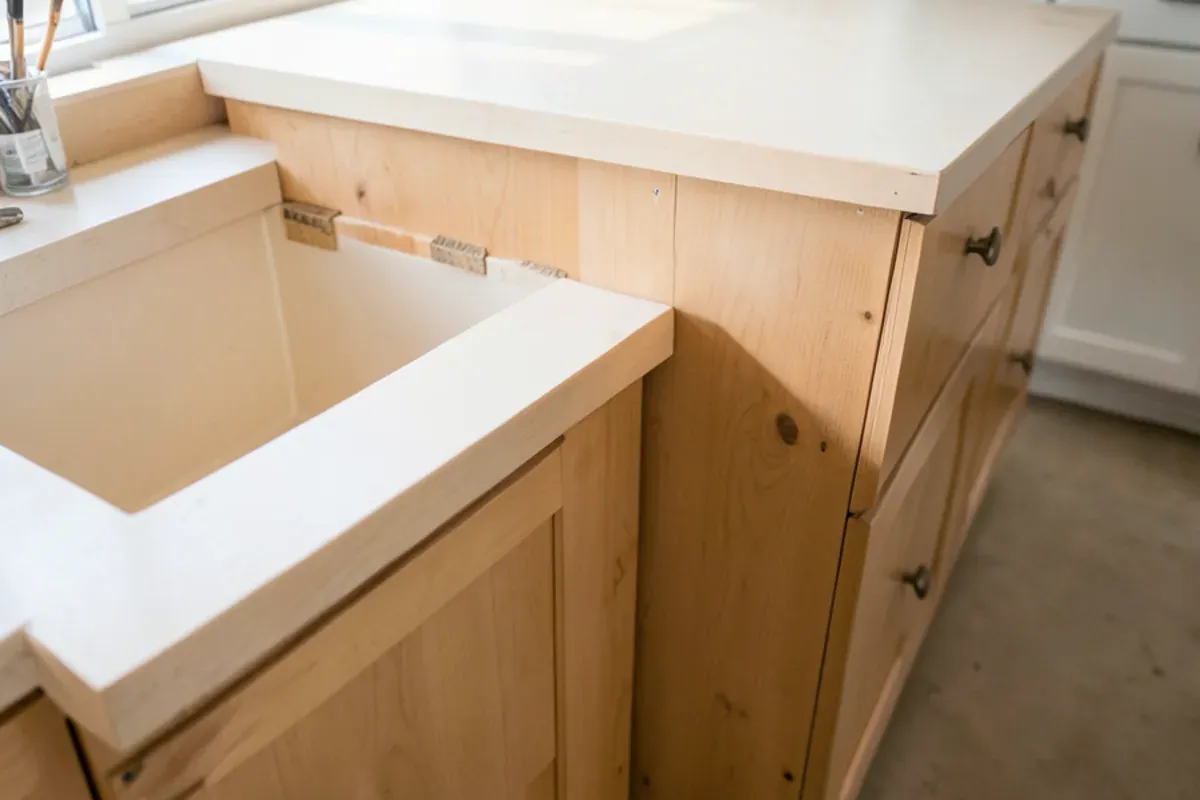
Trim is what turns a row of boxes into built-in furniture. Depending on the design, we cut and fit:
- Crown molding on uppers, stacked or run to the ceiling
- Light rail under wall cabinets to hide puck or strip lighting
- Scribe molding along walls and floors
- Furniture-style toe kicks and decorative feet on islands
- Applied end panels and dishwasher or refrigerator panels
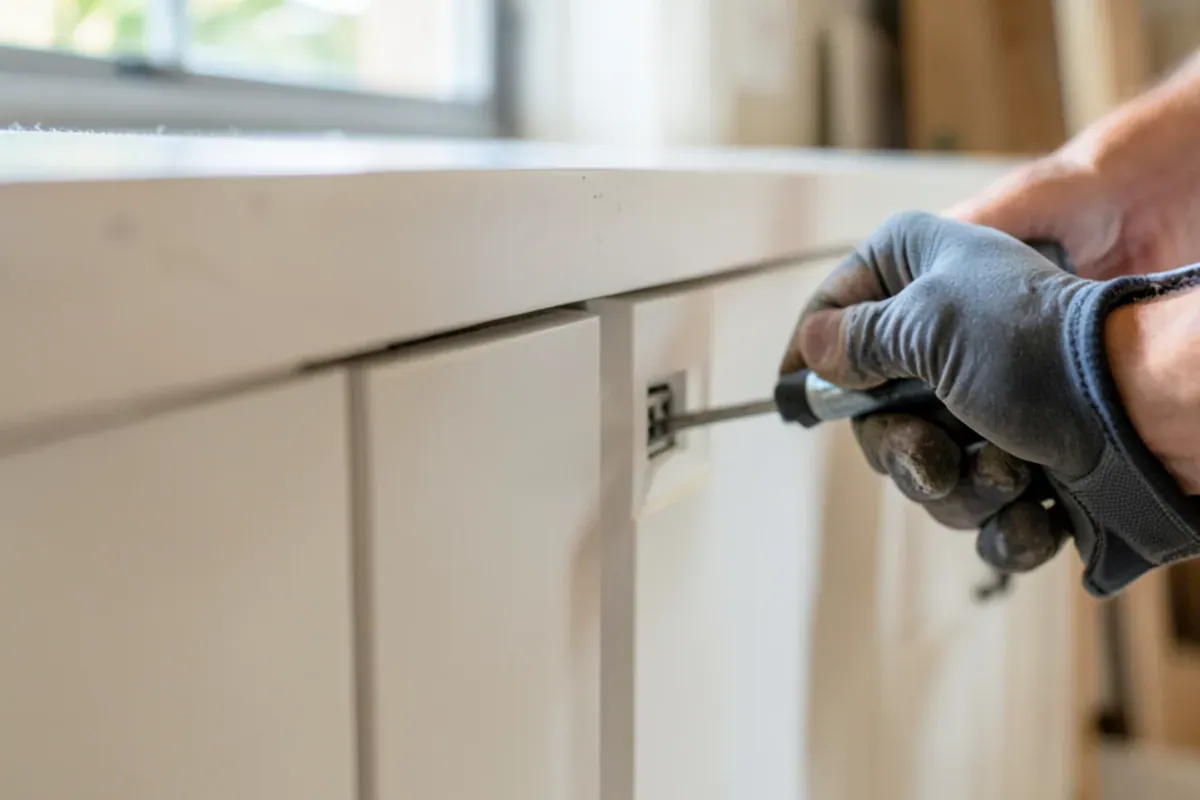
We finish with a pass through every hinge and slide, adjusting doors so gaps are even and drawers close quietly. For larger trim schemes, our crown molding and trim work picks up where the cabinets stop.
Kitchen cabinet installation in Sarasota, day by day
Pre-install visit
We confirm the room is clear, measure again, and check that plumbing and electrical rough-ins match the drawings.
Delivery and inspection
Cabinets arrive and are checked for damage and against the plan before anything goes on the wall.
Layout
We mark the floor's high point, snap level lines and locate studs or block anchoring points.
Setting
Bases and uppers are set, shimmed, joined to each other and fastened to the structure, in the order the room allows.
Scribing and trim
End panels, fillers and moldings are scribed, cut and fitted.
Adjustment and handoff
Doors and drawers are tuned, hardware goes on, and the run is ready for templating.
What affects cabinet installation cost?
We quote installation from the cabinet list and a look at the room. The main factors:
- Number of boxes, plus tall pantry and oven cabinets that need extra hands
- Whether cabinets arrive assembled or must be built from flat-packed parts
- How far the floor and walls are out of level or plumb
- Amount of crown, light rail, panels and scribe work
- Access, such as condo elevators, stairs or long carries
- Removal of old cabinets and any repairs to the wall behind them
Local conditions add their own line items. Fastening into block takes longer than screwing into studs. Condo buildings limit work hours and elevator time, which stretches the same work over more days. Island homes may mean long carries from parking. Cabinets from another supplier sometimes arrive with missing parts or shipping damage, and sorting that out with the supplier comes before setting begins.
Do frameless and face-frame cabinets go in differently?
They do. Face-frame cabinets hide small gaps between boxes behind the frames, and their doors tolerate a little out-of-square. Frameless boxes join edge to edge with tight reveals, so they need a dead-flat base and careful alignment; a few millimeters of error shows across a row of doors. Our modern European cabinets page covers that style in depth.
Heavy hardwood face-frame cabinets, like the ones on our solid wood cabinets page, take more muscle and stronger fastening into the wall structure.
Why SRQ Woodworks
Why homeowners choose us for kitchen cabinet installation
Cabinet makers doing the install
The shop that builds cabinets on Lewis Ave also sets them, so problems are fixed with woodworking, not caulk.
Other people's cabinets welcome
We set designer- and supplier-ordered cabinets in kitchens, baths, laundry rooms and offices.
Ready for the stone shop
Runs are checked level and supported for your fabricator before templating is scheduled.
Serving the area since 2011
We have been installing cabinetry in Sarasota and Manatee homes since 2011.
A pre-install check of the room
Before install day we measure again and compare rough-ins, outlets and appliance openings with the drawings, so surprises are found while they are still easy to fix.
Reviews
Customers on our custom cabinetry work
4.4★ average from 52 reviews on Google. Quotes are from public Google reviews, shortened where marked.
“ALL cabinets were installed beautifully-Graham takes the time to do the job properly, completely installed everything and properly prepared the cabinets for countertops. He does fine finish work to ensure that all of the trim looks terrific and finishes the job by adjusting all of the doors.”
Request a quote
Start your kitchen cabinet installation project
Call first if you can: a quick conversation about the room, the timing and what you have in mind is the fastest way to a measure and drawings. Or send the form and the shop will call you back.
Where we work
Our installers travel from the shop off 12th Street to homes across the region, including subdivision kitchens in Bradenton, newer builds in Lakewood Ranch, golf and island-district homes in Venice, and older ranch houses in Bee Ridge.
- Kitchen Cabinet Installation in Bee Ridge, FLVilla slabs along Bee Ridge Road often dip toward the sliders, so base runs are shimmed up from the high corner.
- Kitchen Cabinet Installation in Palmer Ranch, FLKitchen updates here often keep the original tile floor, so new bases are leveled to it and toe kicks scribed tight.
- Kitchen Cabinet Installation in Lakewood Ranch, FLTall ceilings carry stacked uppers and long crown runs that must hang from one level reference line around the room.
- Kitchen Cabinet Installation in Bradenton, FLThe City of Bradenton runs its own building department, so trades' rough-in inspections set the date we can start setting.
- Kitchen Cabinet Installation in South Bradenton, FLUnincorporated land, so plumbing or electrical permits around an install go through Manatee County, not the City of Bradenton.
- Kitchen Cabinet Installation in Venice, FLOlder homes in the 1920s island district rarely have walls square enough to set end panels without scribing.
- Kitchen Cabinet Installation in North Port, FLKitchens rebuilt after Ian's 2022 Myakka River flooding get cabinets set against fresh drywall and on new flooring.
- Kitchen Cabinet Installation in Bayshore Gardens, FL1950s-60s block homes near Sarasota Bay need wall cabinets hung on masonry anchors or a ledger fixed into the block.
- Kitchen Cabinet Installation in Longboat Key, FLIts own building department and strict condo work hours mean install days are planned with the association in advance.
- Kitchen Cabinet Installation in University, FLRental houses around the University of South Florida campus need cabinets set level and tight so doors and drawers survive heavy turnover.
FAQ
Kitchen Cabinet Installation questions
Will you install cabinets I bought from another supplier or designer?
Yes. We set cabinets ordered through designers, showrooms and other suppliers in kitchens, baths, laundry rooms and offices. We inspect the delivery first, assemble anything shipped flat, then level, scribe, trim and adjust as we would our own. Bring us the drawings and order list when you call so we can check the plan against the room.
What if my floor is badly out of level?
We build up from the highest point and shim every base to a laser line, so the countertop surface ends up flat even when the slab is not. Large dips get a continuous leveled base or adjustable legs hidden behind the toe kick. If the floor itself needs repair, we tell you before setting anything.
How long does a typical kitchen cabinet install take?
It depends on the number of cabinets, how much trim the design carries, and how square the room is. A compact kitchen with few panels goes faster than one with stacked uppers, tall pantry units and an island. After our pre-install visit, we give you the planned install days so you can schedule the countertop fabricator and licensed trades.
Who disconnects the sink and appliances?
A licensed plumber disconnects and later reconnects the sink, faucet, dishwasher and disposal, and a licensed electrician handles any new circuits or relocated outlets. We are cabinet makers and installers, not a plumbing or electrical contractor, so we coordinate our install days so the trades can work before and after us.
When does the countertop fabricator come in?
Right after the cabinets are set and checked. We confirm every base run is level and supported, then the stone fabricator measures for templates. Fabrication follows, and their install crew sets the tops. Wood counters in butcher block or walnut are different: we build those in our Sarasota shop and fit them ourselves.
Can you add crown or panels to cabinets that are already installed?
Usually, yes. We can add crown, light rail, end panels and scribe molding to existing cabinets as long as the boxes are sound and the face material can be matched or painted. We bring finish samples to compare in place, since older cabinets may have shifted in color.
Living Well Crafted
Planning kitchen cabinet installation? Talk it through with the shop.
- Built in our Sarasota shop since 2011
- 4.4★ from 52 Google reviews
- 3D model before anything is built
- Solid-wood boxes, dovetail drawers