
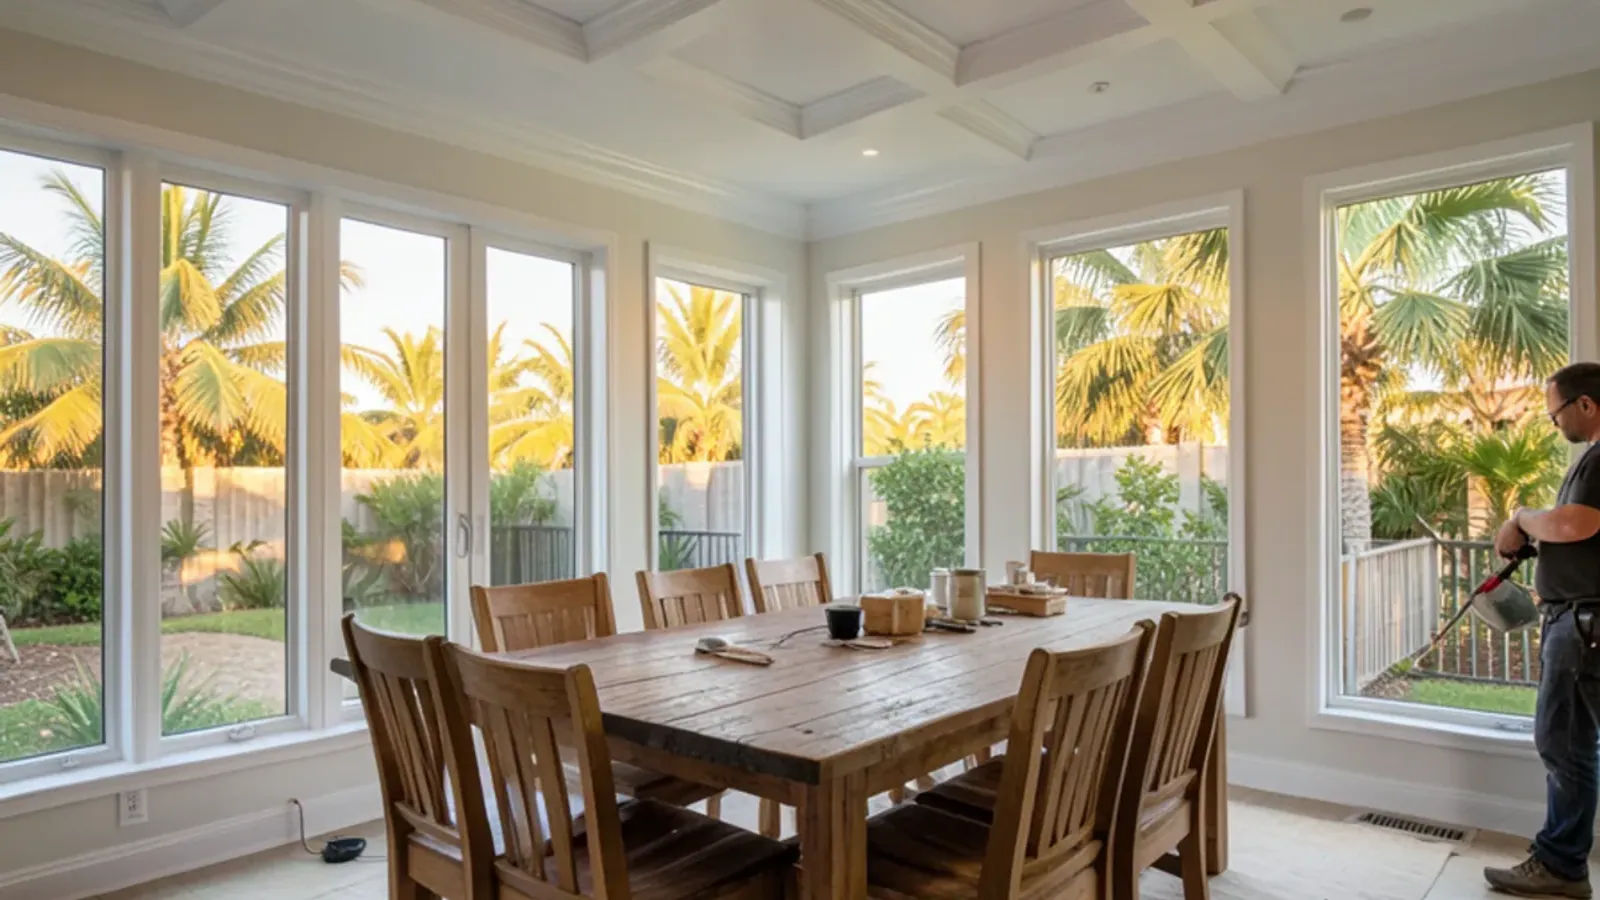
Finish Carpentry & Millwork
Coffered Ceilings in Sarasota, FL
Coffered grids, beamed ceilings and wood-paneled libraries, proportioned to your ceiling height and planned around every light and vent.
- Built in our Sarasota shop since 2011
- 4.4★ from 52 Google reviews
- 3D model before anything is built
- Solid-wood boxes, dovetail drawers
A coffered ceiling turns the plainest surface in a room into its most architectural one. For a coffered ceiling in Sarasota, where ranch ceilings run low, we start by measuring height and finding the joists or trusses overhead, then draw a grid that fits the room's shape, lights and air vents, and build the beams in our Lewis Ave shop.
Ceilings sit within our finish carpentry and millwork work, and they share methods with our paneling and trim. The shop's Houzz photos include a coffered library, and that kind of stained, paneled ceiling is still one of the most satisfying jobs we do.
How Much Ceiling Height Does a Coffered Ceiling Need?
There is no single number. Height sets how deep the beams can be, and depth is what makes coffers read as coffers. We judge it by proportion in the 3D model rather than by a rule of thumb.
- Eight-foot ceilings: shallow beams, or a flat applied grid of trim, keep the room from feeling lower. A beamed ceiling running one direction is often the better choice.
- Nine- to ten-foot ceilings: room for moderate beams with a small crown inside each coffer.
- Tall great rooms and two-story spaces: deeper beams and larger coffers, sometimes with recessed panels or a second step.
Grid size matters as much as depth. Coffers should be roughly square and land evenly on the room, so we adjust spacing to the walls rather than starting from one corner.
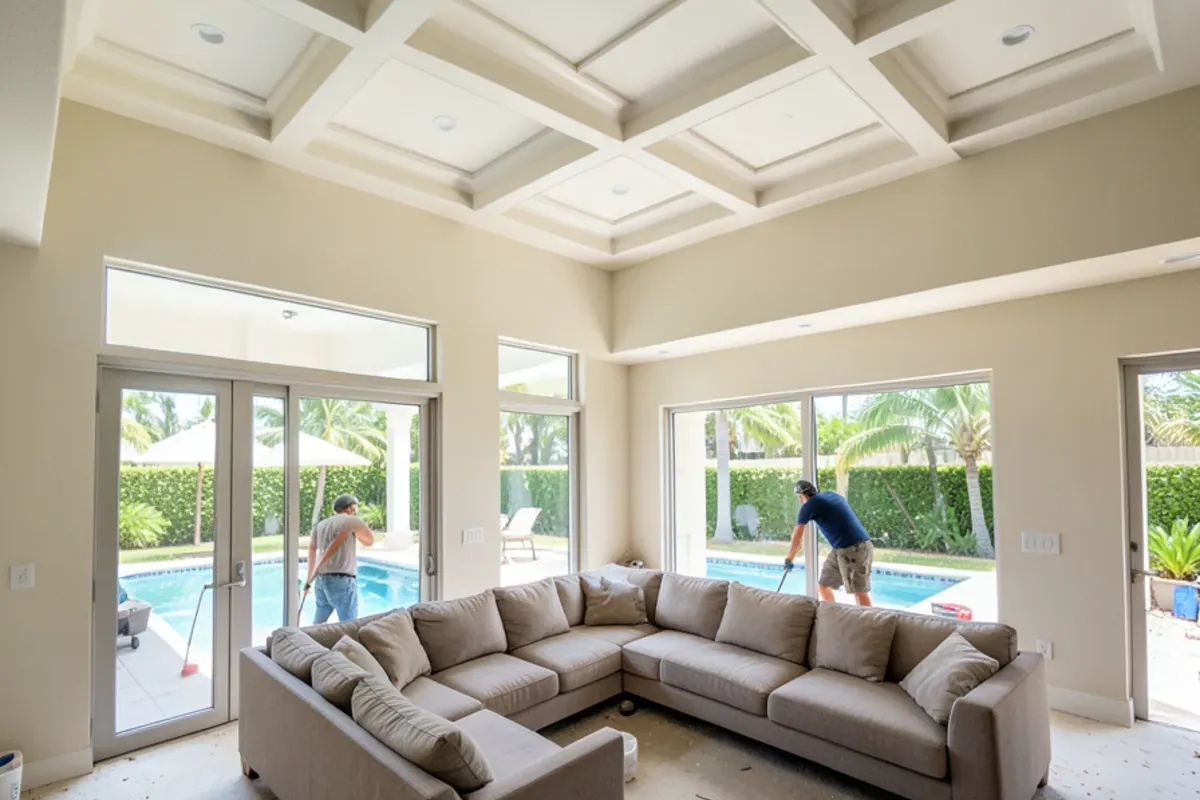
Coffered, Beamed, Tray and Wood Plank Ceilings
Coffered grid
Intersecting beams forming a grid of recessed panels. The most formal option, at home in libraries, dining rooms and offices.
Beamed ceiling
Parallel beams in one direction. Simpler to build and lighter in look, which suits lower ceilings and casual living spaces.
Tray ceiling trim
Many newer homes already have a tray recess from the builder. Adding crown, a lighting cove or a wood-paneled center turns it into a finished feature.
Wood ceiling paneling
Tongue-and-groove boards or flat panels across the whole ceiling, often stained, for a warm library or lanai-facing room. Our post on coffered vs. tray ceilings compares the two most requested looks.
Covered lanai and porch ceilings
Tongue-and-groove cypress or another decay-resistant species overhead on a covered lanai or entry porch, back-primed and sealed on every face because an outdoor ceiling lives in humid air all year. Fans and lights there need damp-rated fixtures, which the electrician places.
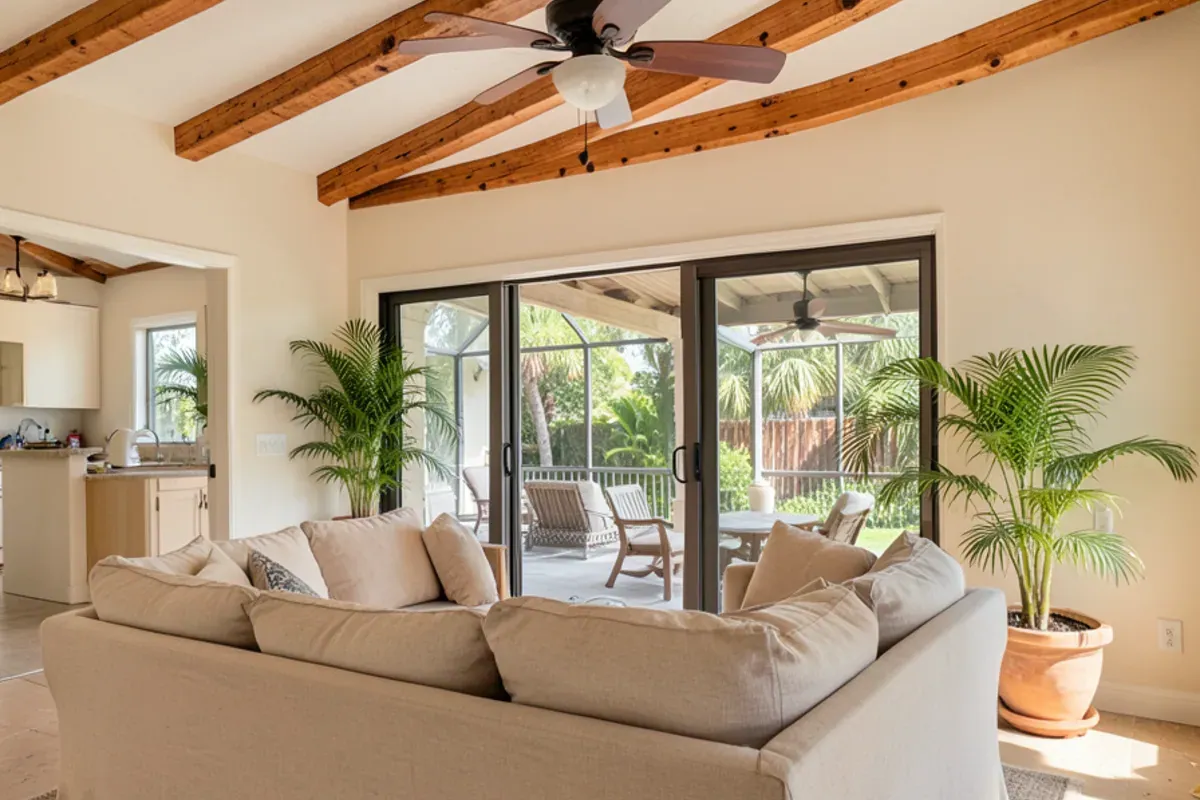
Planning the Grid Around Lights, Fans and Vents
Everything already on the ceiling has to land in the right place on the new grid. That is why the reflected ceiling plan comes before any beam is built.
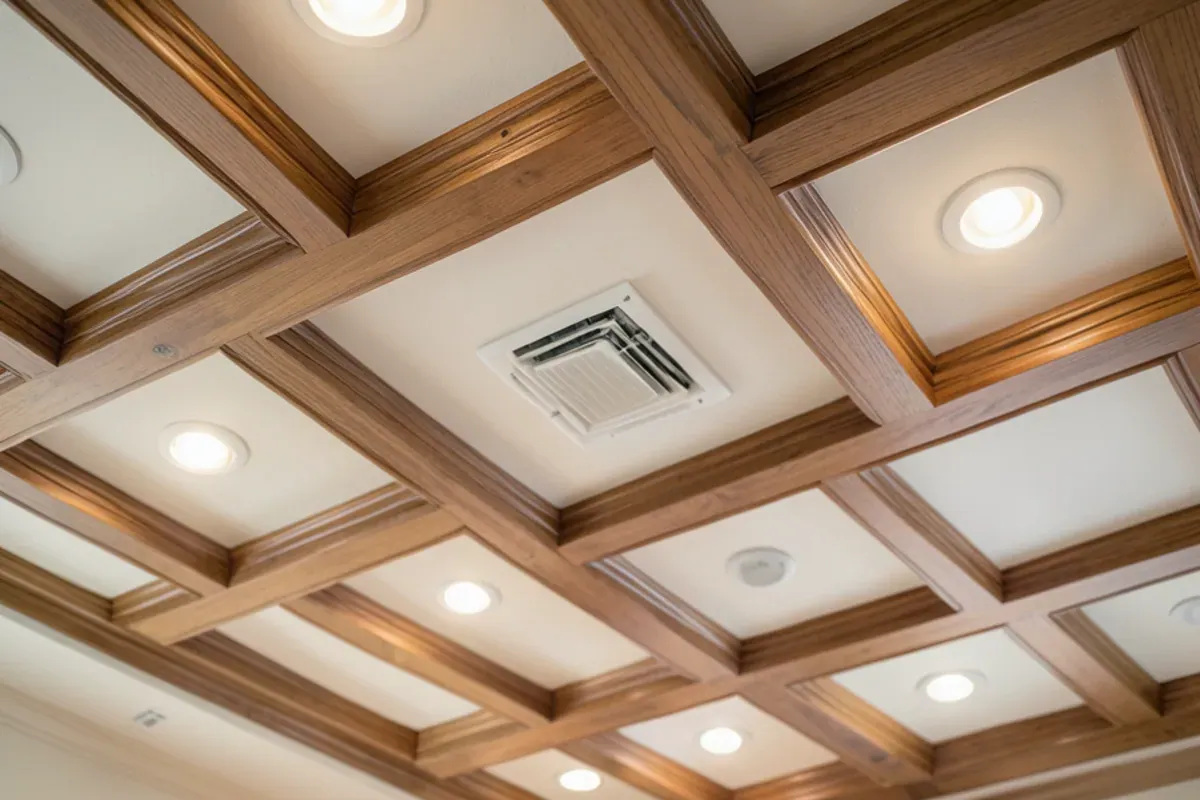
- Recessed lights usually sit centered in each coffer. A licensed electrician installs fixtures and runs new wiring; we leave access and blocking.
- Ceiling fans need a coffer center and a box rated for a fan, plus enough clearance below the beams.
- Air-conditioning supply registers may need to move a few inches so they do not hit a beam. Your HVAC contractor handles any duct change.
- Condo units with fire sprinklers must keep heads clear and unobstructed; changes go through the association and a fire sprinkler contractor.
Why Do Sarasota Homeowners Add Ceiling Millwork?
Most ceiling projects start with a problem overhead rather than a wish for decoration. The ones we hear about most often:
- A bare builder tray: many 1990s-2010s homes east of I-75 have a tray recess that was only ever painted, and crown, a cove or a coffered center finishes it.
- Patchy drywall after popcorn removal: once a textured ceiling has been tested and taken down, a wood plank or beamed ceiling covers seams that are hard to skim flat.
- Storm-damaged ceilings: when roof leaks from Ian, Helene or Milton stained or dropped drywall, the repair is a natural moment to add beams before the room is painted.
- Flat concrete condo ceilings: tower units on the keys and downtown often have plain slab ceilings, where a shallow grid adds depth without losing much height.
- Echoing great rooms: a tall room with tile floors and glass walls rings with sound, and coffers or wood panels break up the hard, flat surface overhead.
Adding Coffers to a Room You Already Live In
Coffers are usually added to finished rooms rather than new construction. The drywall ceiling stays in place; hollow beam boxes are fastened through it into the joists or truss bottom chords above. Because the beams are hollow, they add little weight and leave a chase for wiring.
Trusses themselves are engineered parts and are never cut or altered for a decorative ceiling. If a design ever needs framing changes, that belongs to a licensed contractor working from an engineer's design, under a building permit.
From Ceiling Plan to Final Coat
Survey
We measure the room, find framing with a scanner and check the ceiling for level, since few ceilings are.
Plan and model
A reflected ceiling plan and 3D model set beam spacing, depth and fixture locations for your approval.
Build beams
Beam boxes, panels and crown come off our Lewis Ave benches already coated, which keeps dust and fumes out of your house.
Install
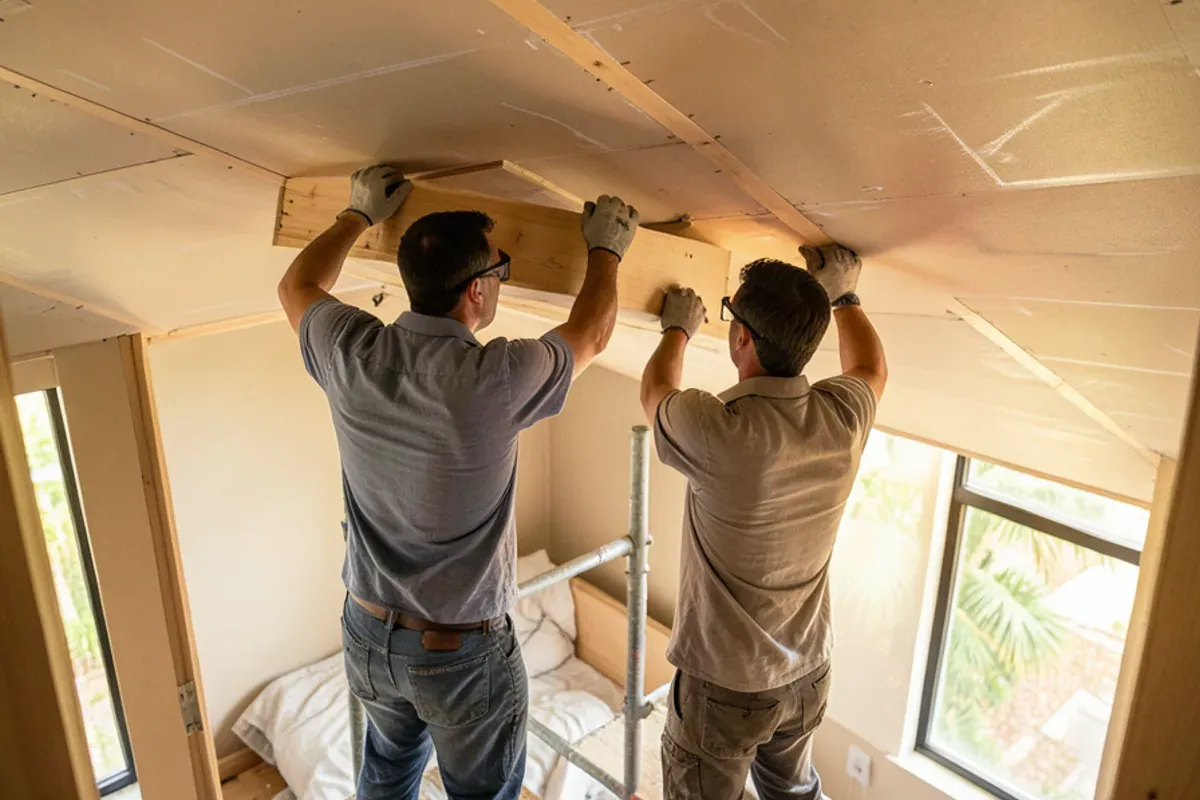
On scaffolding, we snap the grid, fasten a backing ladder to framing and slip beams over it, then add crown in each coffer.
Final touch-up
Joints are filled, the electrician sets fixtures, and we touch up the finish and clean the room.
What Affects the Cost of Ceiling Millwork?
- Room size and the number of beam intersections
- Beam depth, panel inserts and crown inside each coffer
- Painted poplar versus stained oak, walnut or mahogany
- Ceiling height and scaffolding needs
- How many lights, fans and registers must be worked around
- Out-of-level ceilings that need beams scribed or shimmed
Local construction adds its own variables. Concrete condo ceilings take masonry anchors and fit inside association work hours, truss-framed houses need the grid laid out to the chord spacing, and two-story rooms add scaffolding days. Sprinkler and duct changes are priced by those trades. Your written estimate follows the approved ceiling plan, and later changes are written up as change orders.
Library Ceilings and Wood-Paneled Rooms
A stained coffered ceiling over bookcases is the classic library, and it works best when the ceiling and walls are drawn together. In a two-story foyer, the ceiling can pick up the same wood as the handrail and newels; our staircase millwork page covers that side.
The removable-panel thinking behind a good ceiling also comes from boat interiors, where every headliner panel has to come down for access. Owners of boats can read about our marine woodworking background.

Why SRQ Woodworks
Why homeowners choose us for coffered ceilings
Planned on a ceiling drawing
Every light, fan and register is placed on a reflected ceiling plan and 3D model before beams are built.
Beams finished in the shop
Building and finishing in our Lewis Ave shop means less dust, fewer fumes and a shorter stay in your home.
Solid hardwood options
Paint-grade poplar or stain-grade oak, walnut and mahogany, never endangered species.
Trades coordinated
We work alongside licensed electricians and HVAC contractors so the ceiling and its fixtures come together cleanly.
A Sarasota shop since 2011
Graham Custer has run the Lewis Ave shop since 2011; book a visit and you can see beam boxes and panels on the bench before your ceiling is scheduled.
Request a quote
Start your coffered ceilings project
Call first if you can: a quick conversation about the room, the timing and what you have in mind is the fastest way to a measure and drawings. Or send the form and the shop will call you back.
Where we work
Taller-ceiling homes are where most of our coffered work happens: gated neighborhoods in Palmer Ranch, newer houses in Lakewood Ranch, bayfront homes in Osprey, and studies and dining rooms on Longboat Key.
- Coffered Ceilings in Lakewood Ranch, FLBuilder tray ceilings that were only ever painted are ready-made frames for crown, a lighting cove or a coffered center.
- Coffered Ceilings in Palmer Ranch, FLGated homes south of Clark Road often have taller great rooms with enough height for deep beams and crown inside each coffer.
- Coffered Ceilings in Longboat Key, FLGulf-front condo towers have concrete ceilings and sprinklers, so beams anchor to the slab and the Town of Longboat Key handles permits.
- Coffered Ceilings in Sarasota, FLSarasota School modern houses with flat ceilings and glass walls suit slim wood plank ceilings far better than a heavy grid.
- Coffered Ceilings in Laurel, FLGated communities built east of I-75 since the 2000s offer tall dining rooms and studies where a stained coffered grid fits.
- Coffered Ceilings in Lake Sarasota, FLLarger rural lots east of I-75 mean big covered lanais, where a sealed cypress plank ceiling stands up to humid air.
- Coffered Ceilings in Westchase, FL1990s HOA homes with 20-30 year old builder finishes, where beams in a family room update the look without touching the layout.
- Coffered Ceilings in Fish Hawk, FL1990s-2010s FishHawk Ranch great rooms with tile and glass can echo, and wood coffers soften the sound overhead.
- Coffered Ceilings in Belleair, FLLarge older estate homes near the historic Belleview Inn suit stained library ceilings drawn together with paneled walls.
FAQ
Coffered Ceilings questions
How much ceiling height does a coffered ceiling need?
It depends on the beam depth you want. Low ceilings can take a shallow grid or a one-direction beamed ceiling; higher ceilings can carry deeper coffers with crown inside. Many newer homes in Palmer Ranch and Lakewood Ranch have the height for a full grid, and we check proportion in a 3D model before you decide.
Can you add a coffered ceiling to an existing room?
Yes, that is the usual situation. The existing drywall ceiling stays, and hollow beam boxes are fastened through it into joists or truss bottom chords. Trusses are never cut. Since beams arrive pre-coated from Lewis Ave, your house mostly sees scaffolding, fastening and touch-up.
Can recessed lights be fitted into the coffers?
Yes. We plan lights on the reflected ceiling plan, usually centered in each coffer, and leave blocking and wiring chases inside the beams. A licensed electrician installs the wiring and fixtures. Planning this early avoids a light landing half under a beam, which is a common problem when lights go in first.
Should a coffered ceiling be painted or stained?
Painted coffers in white or the wall color feel lighter and suit coastal homes. Stained wood reads richer and more traditional and suits libraries, studies and dining rooms. A middle option is painted beams with stained panels, or the reverse. We show each version in the 3D model so you can compare.
Can a condo have a coffered ceiling?
Often, if the ceiling height allows and the association approves. Condo towers on the keys typically have concrete ceilings, fire sprinklers and work-hour rules. We anchor to the concrete, keep sprinkler heads clear and coordinate with the building, and any sprinkler change goes through the association and its sprinkler contractor.
How disruptive is the installation?
Less than most people expect. Beams arrive finished from our shop, so on-site work is mainly scaffolding, fastening and touch-up. The room is out of use while scaffolding is up, and furniture needs to be moved out or covered. We tell you how many days to plan for once the design is final.
Living Well Crafted
Planning coffered ceilings? Talk it through with the shop.
- Built in our Sarasota shop since 2011
- 4.4★ from 52 Google reviews
- 3D model before anything is built
- Solid-wood boxes, dovetail drawers