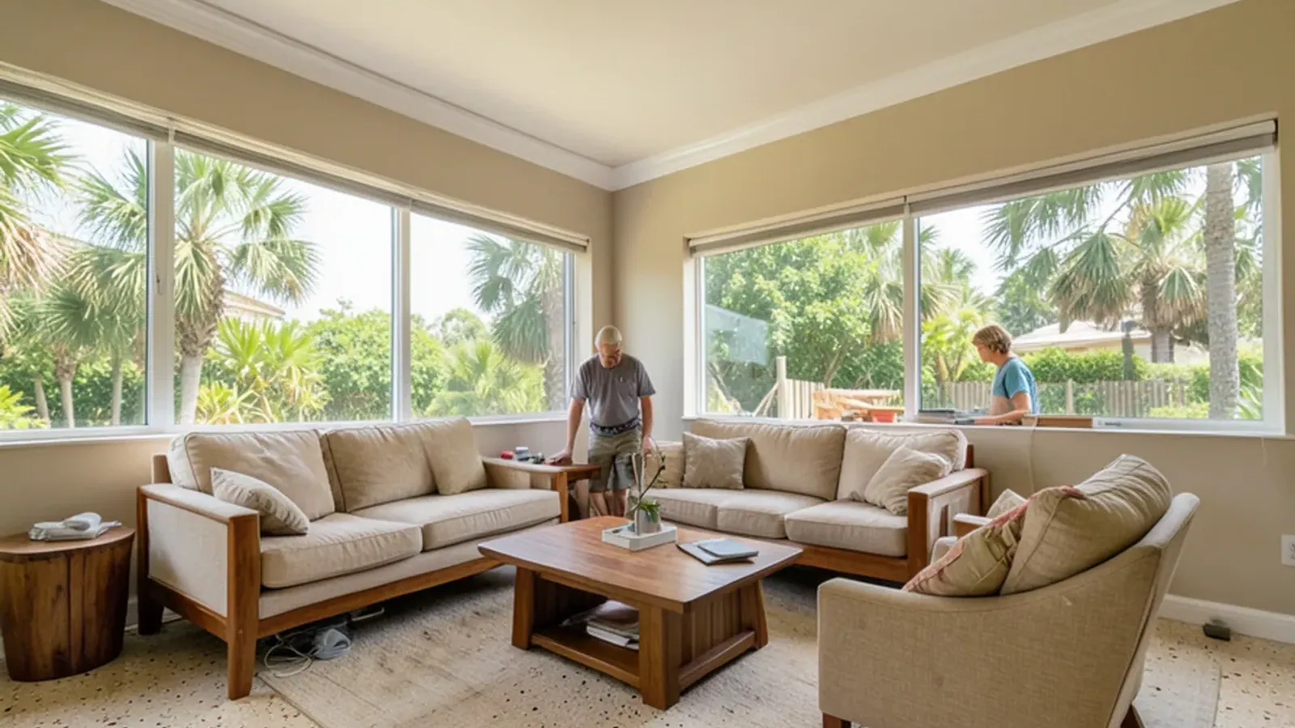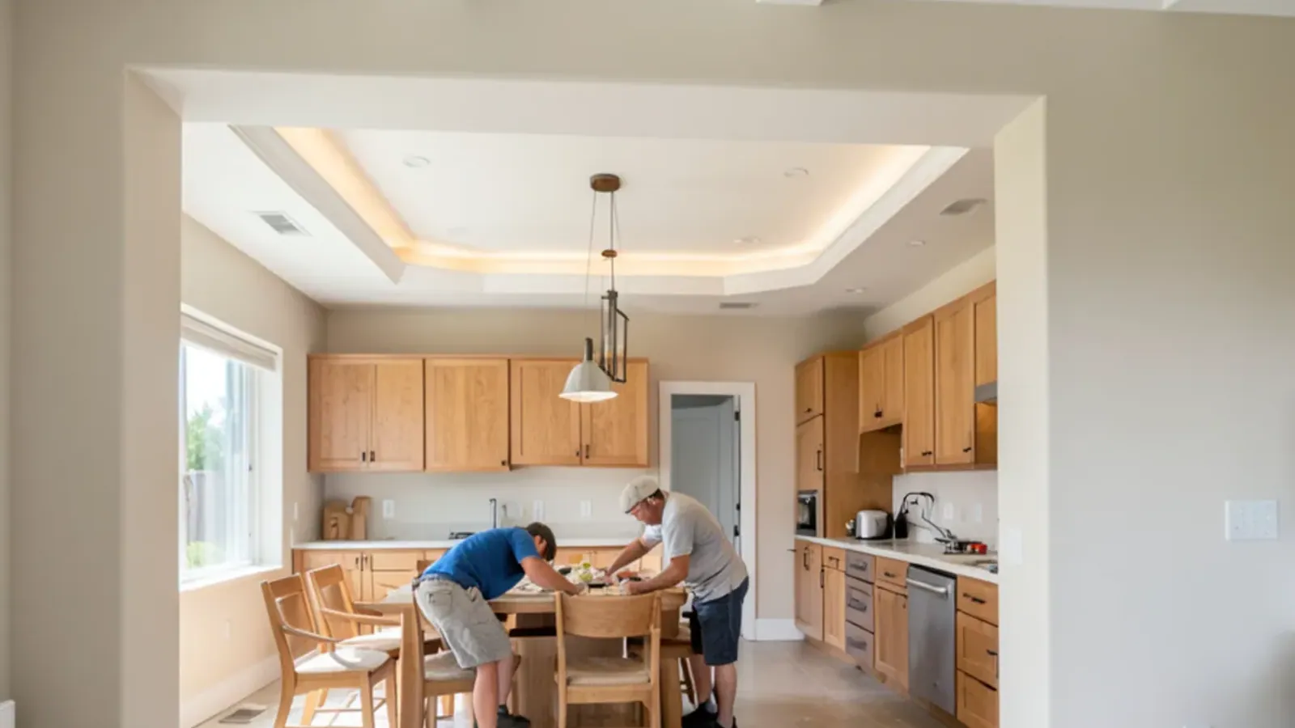
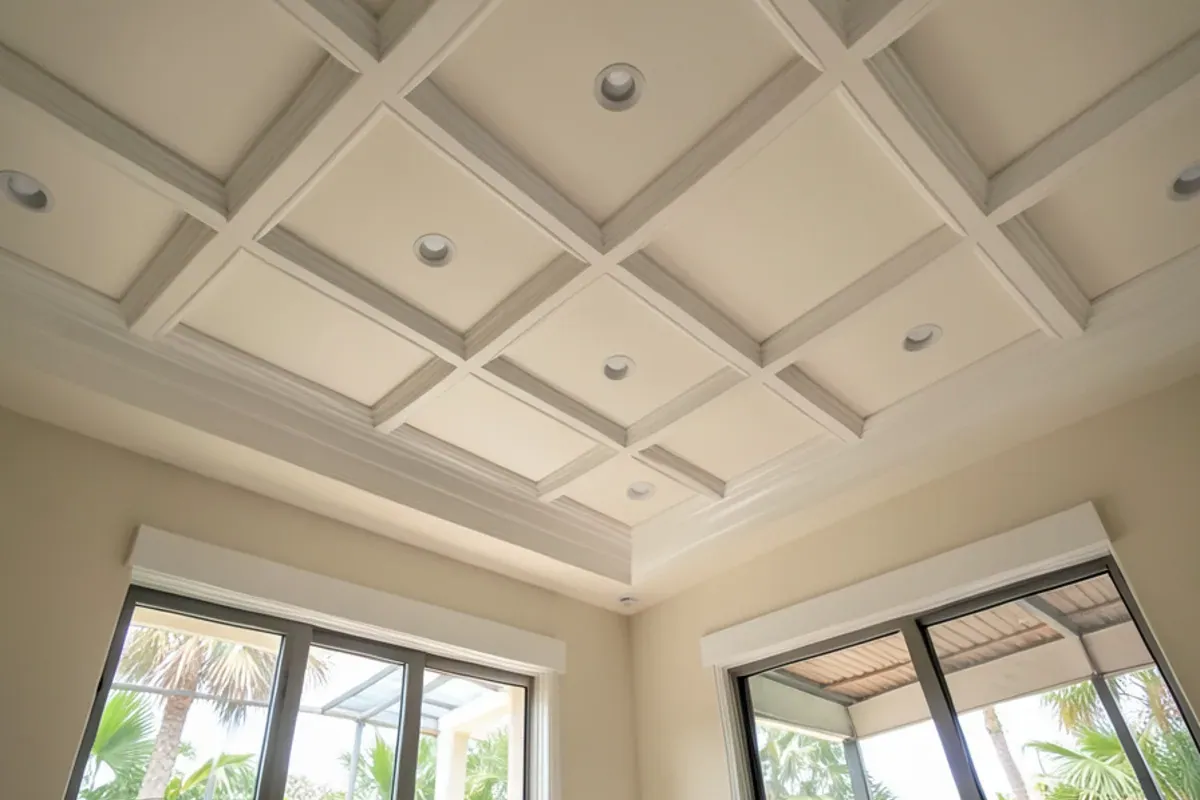
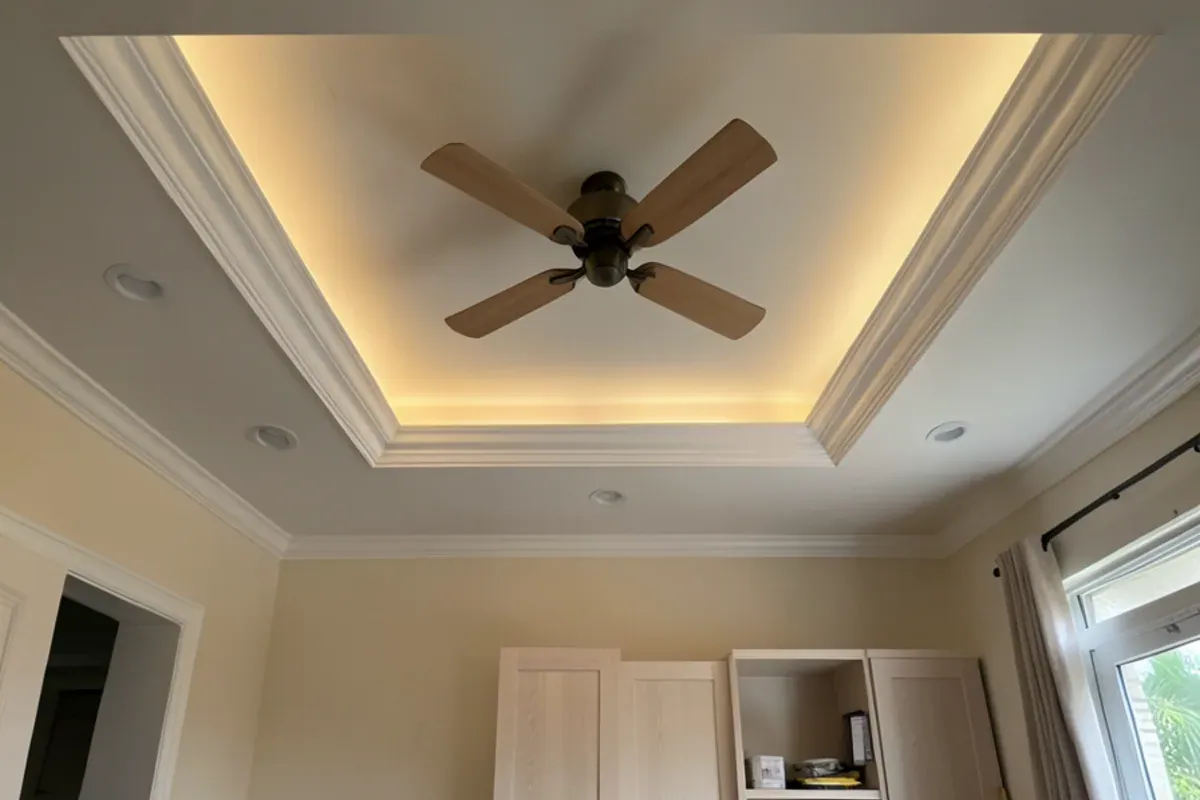
The core difference in coffered vs tray ceiling design is direction. A coffered ceiling adds a grid of beams below a flat ceiling: millwork that can usually be added to an existing room. A tray ceiling raises the center up into the framing, so it is normally built at framing and is a structural project to add later.
That one distinction shapes height, cost, lighting and disruption. Our shop designs and builds coffered ceilings and trims out existing trays, and here is how we help homeowners choose between them.
How each ceiling is built
Coffered: beams fastened below the ceiling
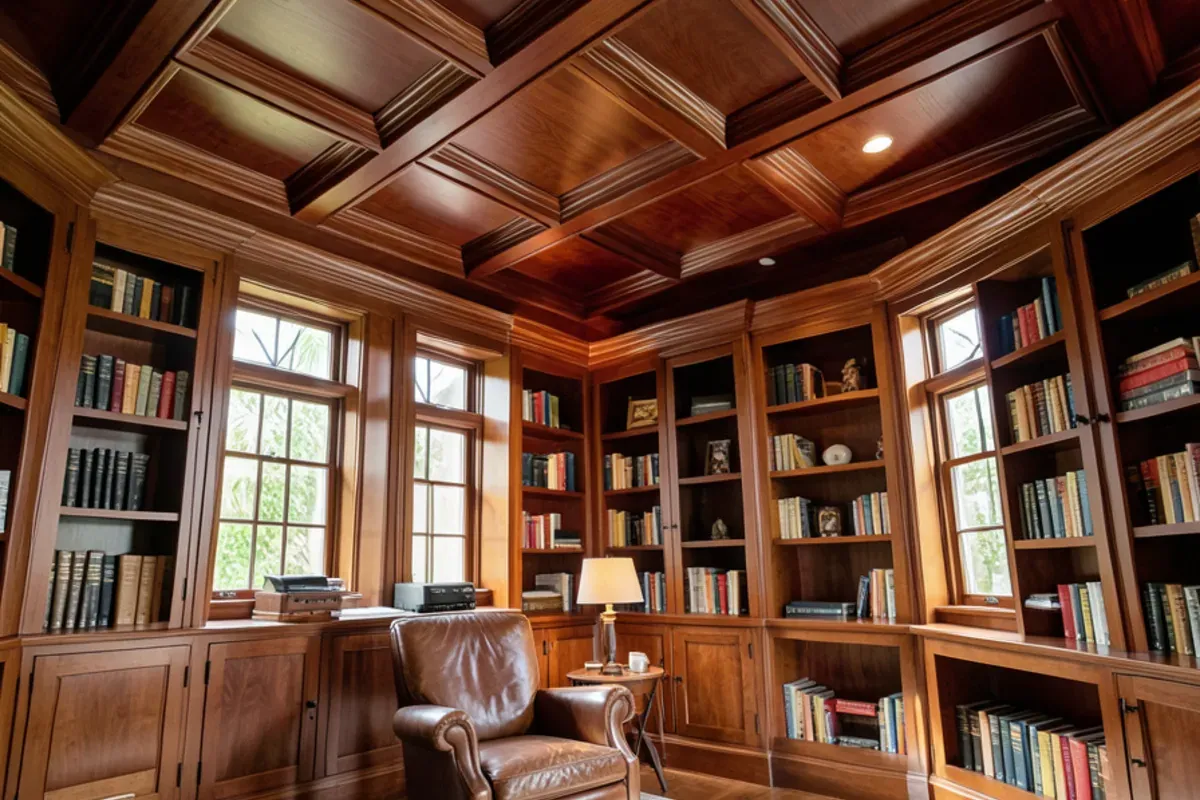
A coffered grid is made of hollow beam boxes, usually built and finished in the shop, then fastened through the drywall into the joists or truss bottom chords. Crown or a small molding often runs inside each coffer, and the panels between beams can be painted drywall, wood or beadboard. Nothing in the roof structure changes.
Tray: a recessed center framed into the structure
A tray ceiling steps the middle of the ceiling up, with one or more vertical or sloped sides around the edge. Builders create it with specially designed trusses or framing before drywall. Once the house is built, those trusses cannot simply be cut; the Florida Building Code, Residential prohibits cutting or altering truss members without approval from a registered design professional.
How much ceiling height does each one need?
Coffers take height away. Every beam hangs below the ceiling, so the lower the ceiling, the shallower the beams have to be to avoid a heavy, crowded feeling. Low rooms can still take a shallow grid or beams running in one direction; generous ceilings can carry deep coffers with layered trim. The Florida Building Code, Residential also sets minimum ceiling heights for habitable rooms, so in a lower room the clearance under beams is worth confirming during design.
A tray does the opposite: it adds height in the center, but only as much as the attic framing allows. In a house with a low-slope roof or a flat roof section, there may be little room above the ceiling to gain. We judge proportion for coffers in a 3D model of your room, so you see the effect at your real ceiling height before deciding.
Coffered vs tray ceiling: a side-by-side comparison
| Factor | Coffered ceiling | Tray ceiling |
|---|---|---|
| Look | Formal grid; library, dining and great-room character | Soft, layered recess; calm and contemporary or traditional |
| Effect on height | Lowers the ceiling at the beams | Raises the ceiling in the center |
| Added to an existing room | Usually yes, without structural changes | Requires reframing, an engineer's review and a permit |
| Who builds it | Millwork shop, with an electrician for lights | Licensed contractor for framing and drywall, then trim |
| Lighting | Downlights centered in coffers; wiring chases in beams | Cove or rope lighting around the recess; center fixture |
| Disruption | Scaffolding and fastening; beams arrive finished | Ceiling demolition, framing, drywall, finishing and paint |
How is a coffered ceiling added to a finished room?
Map the framing
Joists or truss bottom chords are located from below and, where needed, from the attic. The grid is planned so beams land on framing or on blocking added above the drywall.
Set the layout in the 3D model
Beam spacing is centered on the room, the windows and any main fixture, and odd dimensions are absorbed by equal border coffers instead of one skinny bay.
Fix the lighting plan
Fixture locations and wire paths are agreed with the licensed electrician before any beam goes up, so chases are built into the right beams.
Build the beams
Hollow three-sided beam boxes are made and finished in the shop, which keeps sanding and spraying out of the house.
Install level backing
Backing strips are fastened through the ceiling into framing and set to a laser line, because few ceilings are flat across a whole room.
Fit, trim and touch up
Beams slide over the backing and are fastened, intersections are fitted, molding goes into each coffer and the final caulk and paint follow.
Weight is part of the plan. Roof trusses are engineered for the loads on their design drawings, including what hangs from the bottom chord, so hollow beams are the norm. Solid timber beams or heavy plank-lined coffers hung from trusses should be checked by an engineer first.
Lights need the same care in a single-story house, where the ceiling usually sits under an attic. The International Energy Conservation Code, the model behind Florida's energy code, requires recessed fixtures in the building's thermal envelope to be IC-rated, labeled for air leakage of no more than 2.0 cfm and sealed to the ceiling with a gasket or caulk. Your electrician selects and installs them; the beam layout simply has to leave room for the housings.
Which one costs more?
In new construction, a tray is often the cheaper of the two because the builder simply orders different trusses. In an existing home the balance usually flips. Adding a tray means opening the ceiling, involving an engineer and a licensed contractor, pulling a permit, and redoing drywall and paint, while a coffered grid is fastened to the ceiling you already have.
For coffered work, the main cost drivers are the size of the room, the number of beams and intersections, the depth and trim of each beam, paint versus stained hardwood, and how many lights must be planned into the grid. Wiring for those lights is done by a licensed electrician. If the ceiling has a popcorn texture, EPA advises having suspect materials tested by an accredited professional before they are disturbed.
Choosing for a Palmer Ranch or Lakewood Ranch home
Many homes built in Palmer Ranch since the 1990s and the newer neighborhoods of Lakewood Ranch came with trays in the primary bedroom or dining room and tall, flat ceilings in the great room. That combination makes the decision easier: keep and trim the existing trays, and consider a coffered grid where the ceiling is high and flat.
Coffers also tie in well with other finish carpentry, such as matching crown molding and trim in adjoining rooms, so the ceiling looks like part of the house rather than an add-on.
The bottom line
Choose a coffered ceiling when you want rich detail in a room you already live in, and a tray when you are framing new or when a raised center suits the space and the structure allows it. If you are weighing the two, call us with your room size and ceiling height, and we will model both ceilings in your actual room so you can compare them.