The wet bar vs dry bar question comes down to one fixture. A wet bar has a sink, and that sink needs a water supply, a drain and a vent, all of it plumber's work and often permitted. A dry bar has no plumbing at all, so it can go almost anywhere with an outlet nearby and builds faster.
Everything else, from the wine fridge to the glass shelves, can be the same in both. Here is how the two compare, what the plumbing really involves in a slab-built Florida home or a high-rise condo, and how our Sarasota shop approaches the cabinetry for each.
Wet bar vs dry bar: is the sink the only difference?
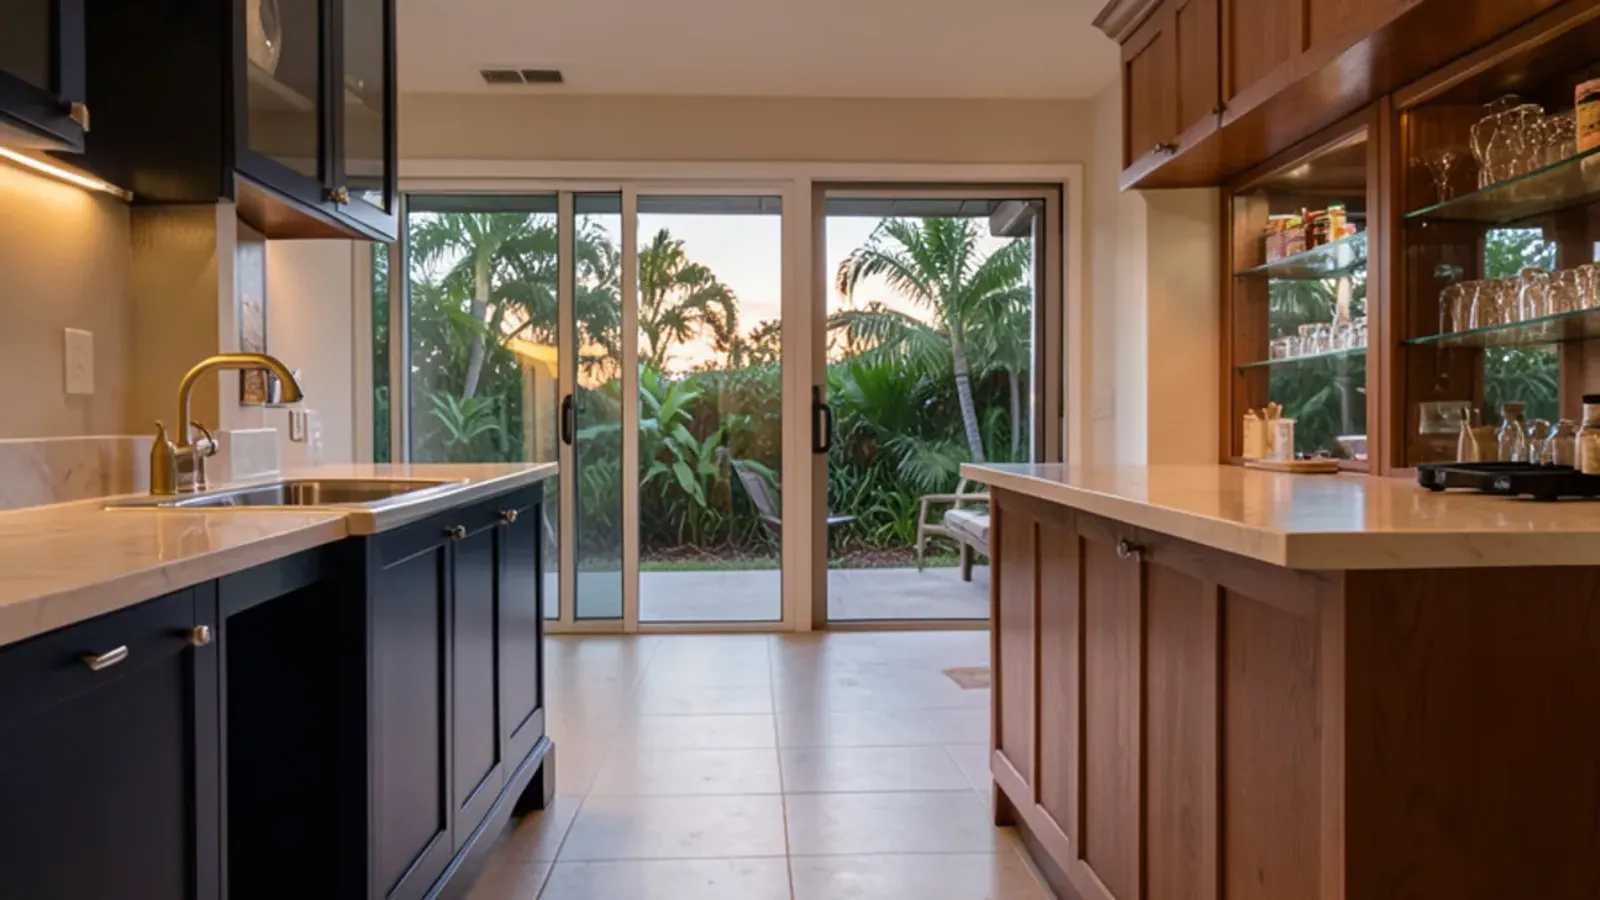
Both are a run of base cabinets with a counter, usually with display shelving or glass storage above. The sink is the dividing line, and it affects much more than the counter cut-out.
| Wet bar | Dry bar | |
|---|---|---|
| Sink | Yes, with faucet | No |
| Trades | Licensed plumber; licensed electrician for new circuits | Licensed electrician only if new outlets or lighting circuits are added |
| Permit | Commonly required for new plumbing | Usually not for cabinetry alone |
| Where it can go | Near existing drain and vent lines, or where new lines can reasonably run | Almost any wall |
| Appliances | Undercounter fridge, ice maker, dishwasher drawer | Undercounter fridge or wine cooler |
| Cleanup | Rinse glasses on the spot | Carry glasses to the kitchen |
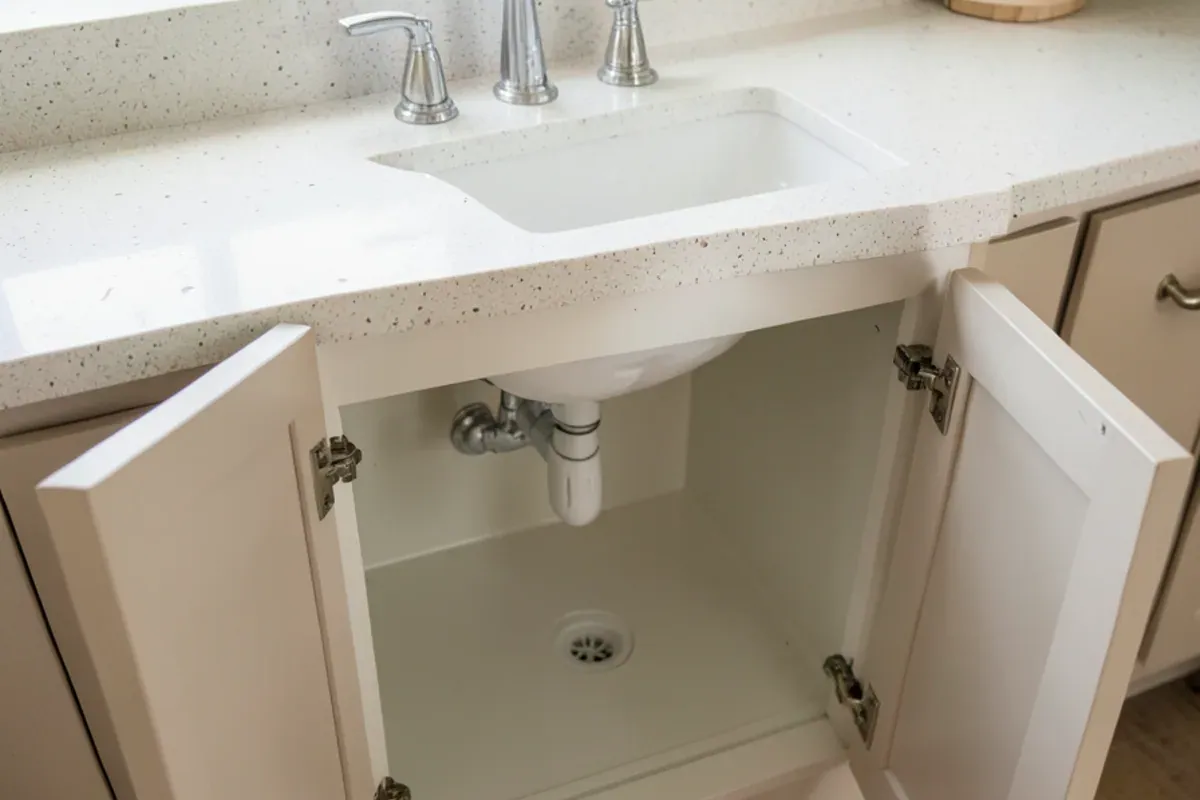
| Cabinet detailing | Sealed sink base, water-tolerant top | Any top; more freedom with wood |
What plumbing does a wet bar need?
Bringing water in is the easy half. Taking it away is the hard part. A bar sink drain must slope to a drain line and be vented so the trap holds its water seal, as set out in the plumbing volume of the Florida Building Code. That work falls to a licensed plumber under Chapter 489 of Florida's statutes, and the plumber pulls the permit from the building department that covers your address.
In a slab-on-grade house
Most single-family homes here sit on concrete slabs. If the bar shares a wall with the kitchen or a bathroom, the drain may tie in with little disruption. If it sits across the room, the slab may need to be cut and trenched to reach a drain line, which adds cost, dust and time. A plumber's site visit before design is worth it, because it decides where the bar can go.
Venting a bar sink in an island or a far wall
Distance to a vent is the second constraint after the drain. The Florida Building Code, Plumbing (Table 909.1) limits how far a fixture trap can sit from its vent: 5 feet for a 1¼-inch trap and 6 feet for a 1½-inch trap at the usual quarter-inch-per-foot slope. Where a vent pipe cannot rise through a wall, such as in an island bar, the plumber may propose an air admittance valve. Section 918 allows those on individual and branch vents if the valve sits at least 4 inches above the drain it serves, stays accessible and has air reaching it, so we build the sink base with an opening or grille and a removable panel in front of the valve.
In a condo
In Gulf-front buildings on Longboat Key, plumbing usually runs through shared stacks, and the association will want plans, insurance certificates and approved work hours before any line is tapped. Longboat Key has its own building department, so permits go through the town. Many condo owners choose a dry bar for exactly these reasons.
Appliances, power and ventilation
Appliances blur the line between the two bar types, so plan them early. Several need more than a plain outlet.
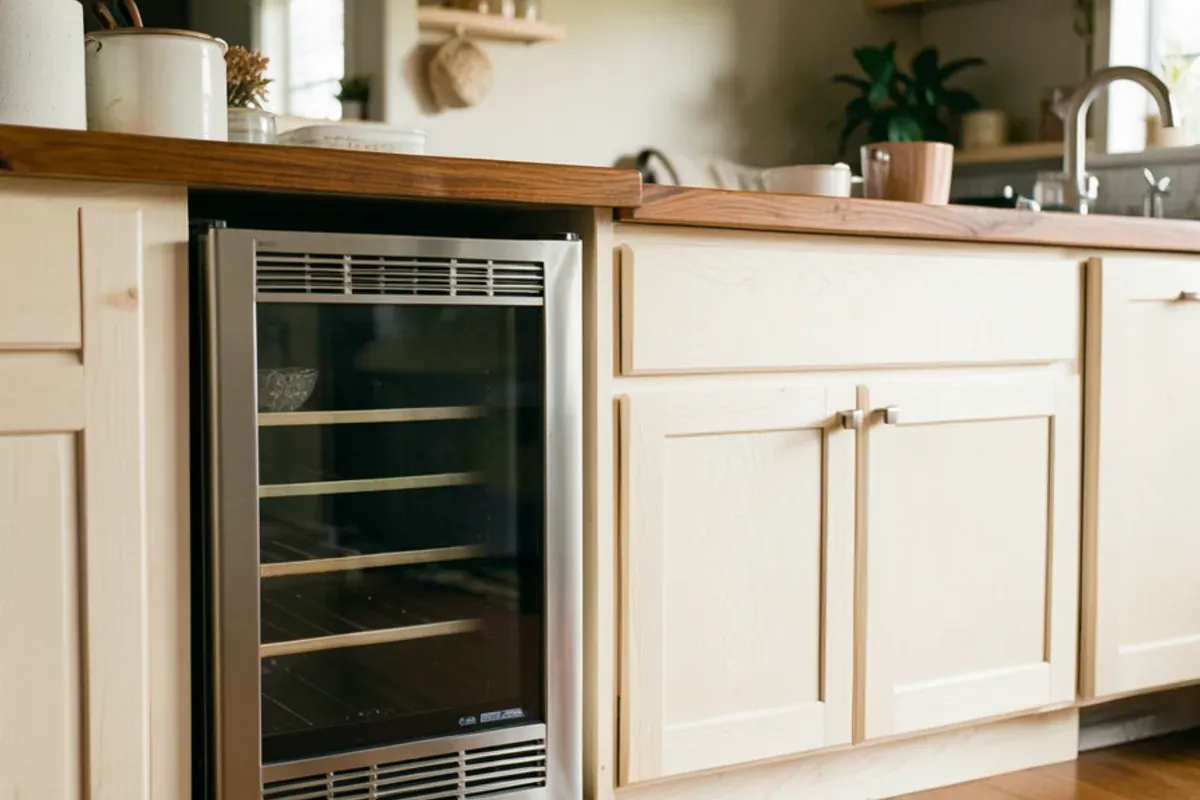
- Undercounter refrigerators and wine coolers built into cabinetry need a front-venting model; rear-venting units overheat when boxed in.
- Ice makers need a water supply, and many need a gravity drain or a built-in pump, so check the manual before calling a bar dry.
- Dishwasher drawers need both supply and drain, which effectively makes the bar wet.
- Under-cabinet and shelf lighting usually needs a new circuit or a switched outlet, installed by a licensed electrician.
- Glass-front cabinets with internal lighting need a hidden path for the low-voltage wire.
The sink changes the wiring too. The National Electrical Code has named wet bars in its ground-fault rules since its 1993 edition, and since 2014 it has required GFCI protection for dwelling receptacles within 6 feet of any sink. Outlets for a bar fridge, an ice maker or the counter beside a bar sink will usually fall inside that zone, and the licensed electrician decides how they are protected.
What should the bar cabinets be built to hold?
Wet or dry, a bar works or fails on the storage behind the doors. Generic base cabinets waste space because bottles, stemware and tools come in shapes kitchen boxes were never sized for. We start the drawings from an inventory, not a catalog:
- Tall spirits bottles want a deep drawer with dividers or an interior height set to the tallest bottle you keep, not a fixed shelf.
- Stemware hangs upside down from rails under an upper cabinet or sits on shelves spaced to the tallest glass, with a lip at the front.
- Wine kept for weeks rather than years can live in a rack or cubbies; anything longer belongs in a cooler, not a warm cabinet on an outside wall.
- A pull-out for trash and recycling keeps bottles and cans off the counter during a party.
- Bar tools, napkins and openers need a shallow top drawer, the most used space in the whole run.
Doors, finish and hardware can match the room's other built-ins, which is why bars often sit in the same wall run as a media unit or bookcase rather than standing alone.
Choosing between them: a short checklist
- Will you rinse glasses or prep garnishes at the bar, or happily carry things to the kitchen?
- Is there a drain line close to the spot you want, or would the slab need trenching?
- In a condo, will the association approve new plumbing and the work hours it requires?
- Which appliances do you want, and do any of them need a drain?
- How much do you want to spend on trades compared with cabinetry and finishes?
In great rooms around Lakewood Ranch, the bar often lands on a wall backing onto the kitchen, which makes a wet bar realistic. A dry bar can then go somewhere more social, such as beside the lanai doors or in a loft, without any plumbing at all.
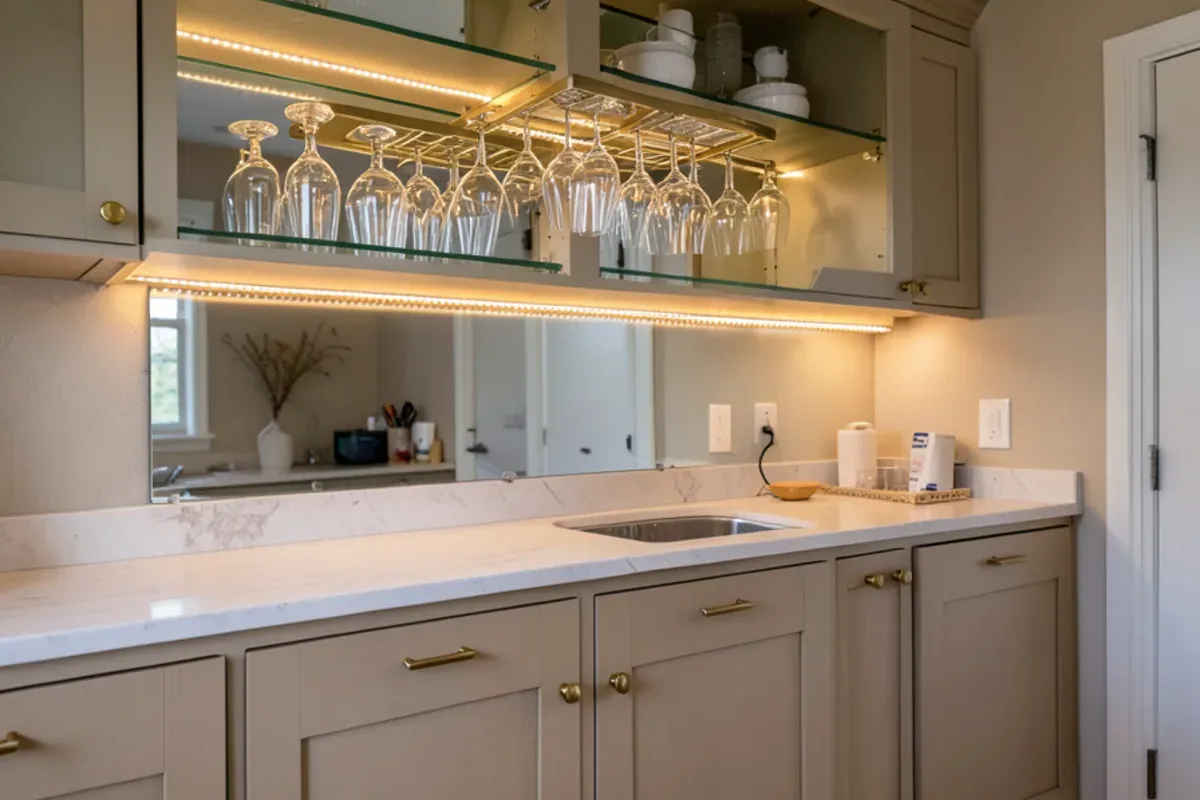
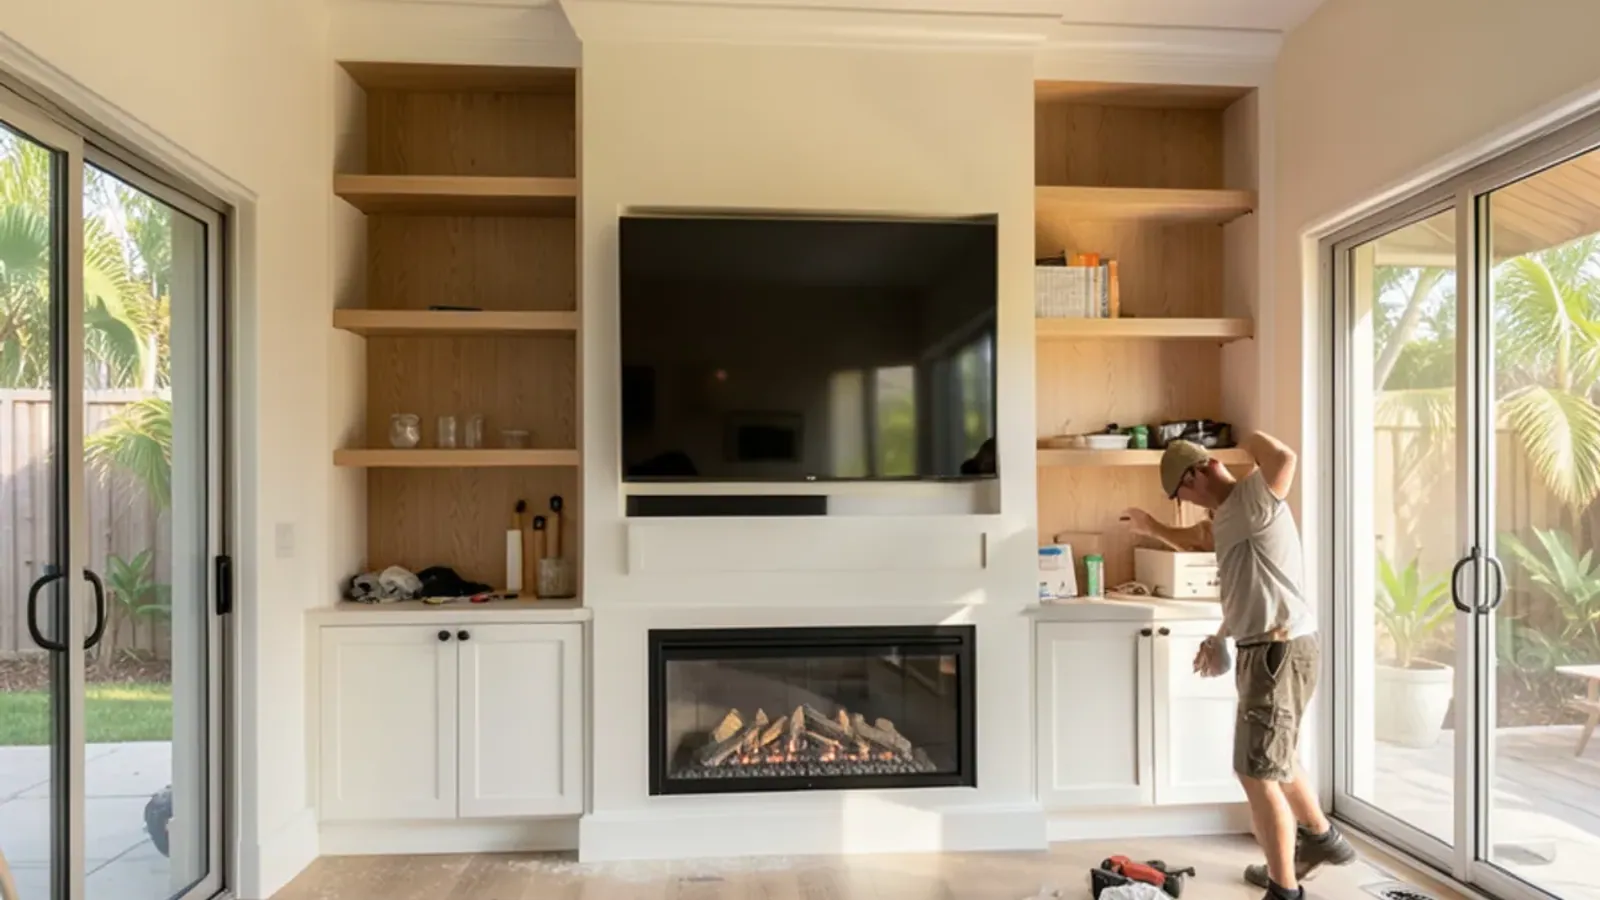
For wine racks, glass storage and bar-back shelving, see our page on custom home bars. Bars are one part of our wider custom built-ins work, which also covers media walls like our entertainment centers.
The bottom line
If you want to rinse a glass where you pour it and a drain line is within reach, a wet bar is worth the plumbing. If not, a dry bar gives you the same look and storage with far less disruption. Call our shop or drop us a line from the contact page to talk through where a bar would fit in your home.