
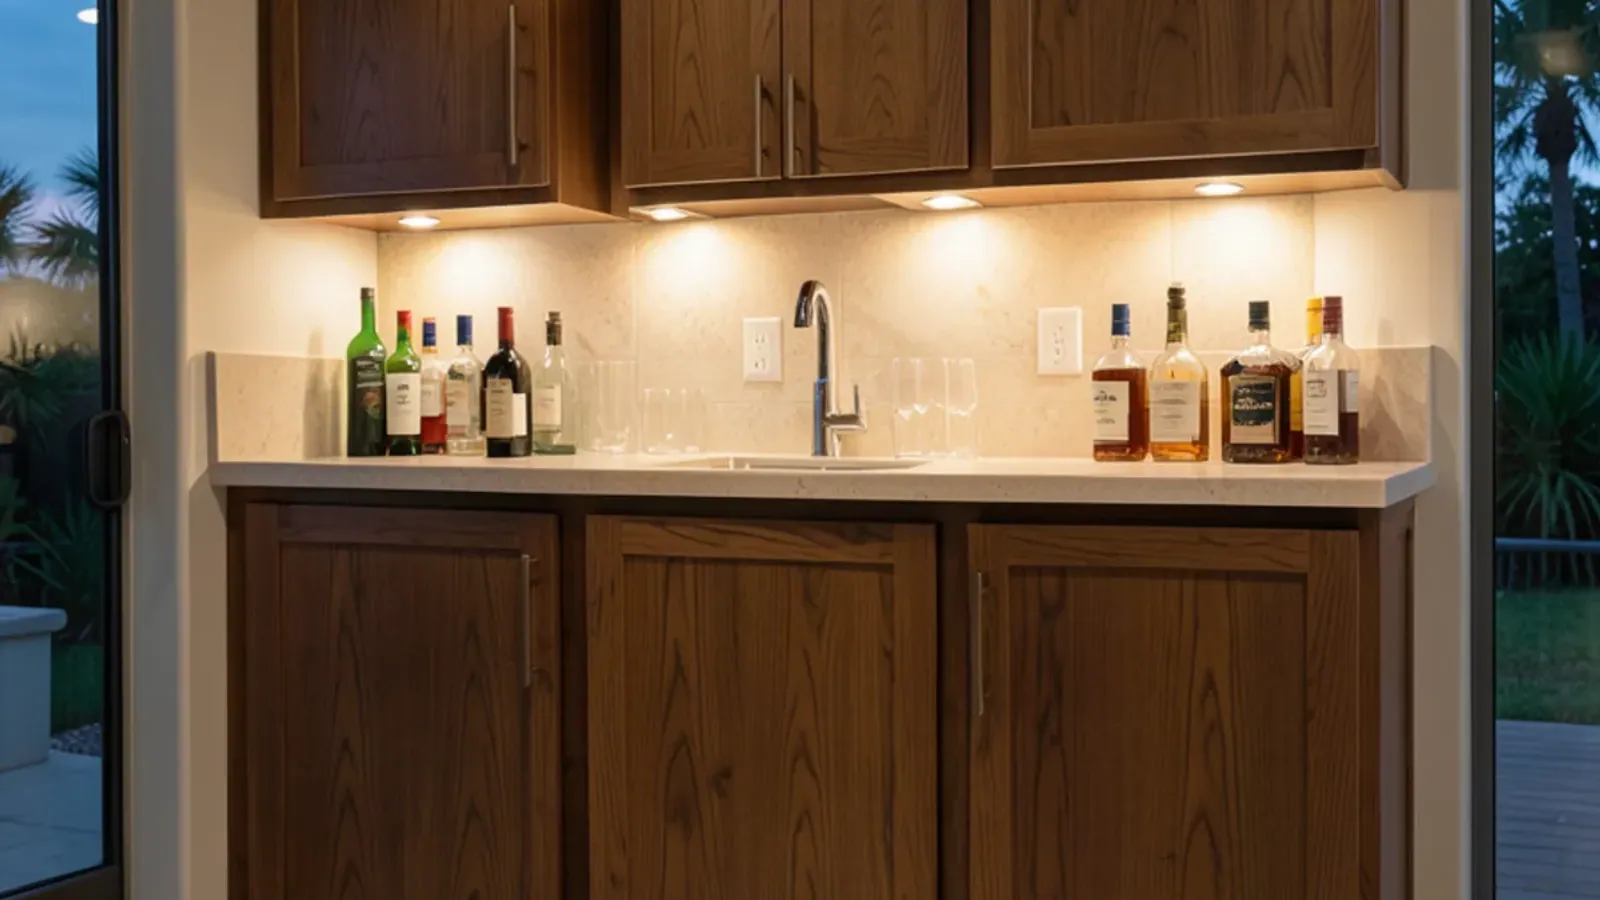
Custom Built-Ins
Custom Home Bars in Sarasota, FL
Wet bars, dry bars and wine walls with hardwood cabinetry, glass storage and bar back shelving made for the corner you have.
- Built in our Sarasota shop since 2011
- 4.4★ from 52 Google reviews
- 3D model before anything is built
- Solid-wood boxes, dovetail drawers
The first decision on a custom home bar in Sarasota is whether water will reach it, and on a slab that depends on where a drain can run. A dry bar is cabinetry and fits almost anywhere; a wet bar adds a sink and a licensed plumber. We design and build both as custom built-ins, modeled in 3D first.
A bar usually sits in a living space, so it should look like it has always been there. We often place it near a custom fireplace mantel or beside a custom entertainment center and run the same wood and molding through the room.
Wet bar or dry bar: what does each one need?
Both start with cabinets and a counter. The difference lies in what has to come through the wall.
| Dry bar | Wet bar | |
|---|---|---|
| Water supply and drain | None | Sink supply, drain and vent run by a licensed plumber |
| Permits | Usually none for cabinetry alone | A plumbing permit where the local building department requires one |
| Power | An outlet for a wine fridge or lighting, if wanted | Often added circuits for an ice maker or beverage center, run by a licensed electrician |
| Placement | Almost any wall, niche or alcove | Easiest near an existing kitchen, laundry or bathroom wall |
| Typical storage | Bottles, glass racks, drawers and a serving surface | All of that plus a sink base and an undercounter appliance |
How do you know a bar is worth the wall space? Bottles crowd a kitchen counter, glasses live in a dining hutch far from the ice, and guests gather around the cook during every party. In Sarasota the season of entertaining also lines up with winter visitors, so a bar often serves a full house for months at a time.
Our post on wet bar versus dry bar cabinetry walks through the trade-offs in more depth.
Planning a bar cabinet with sink
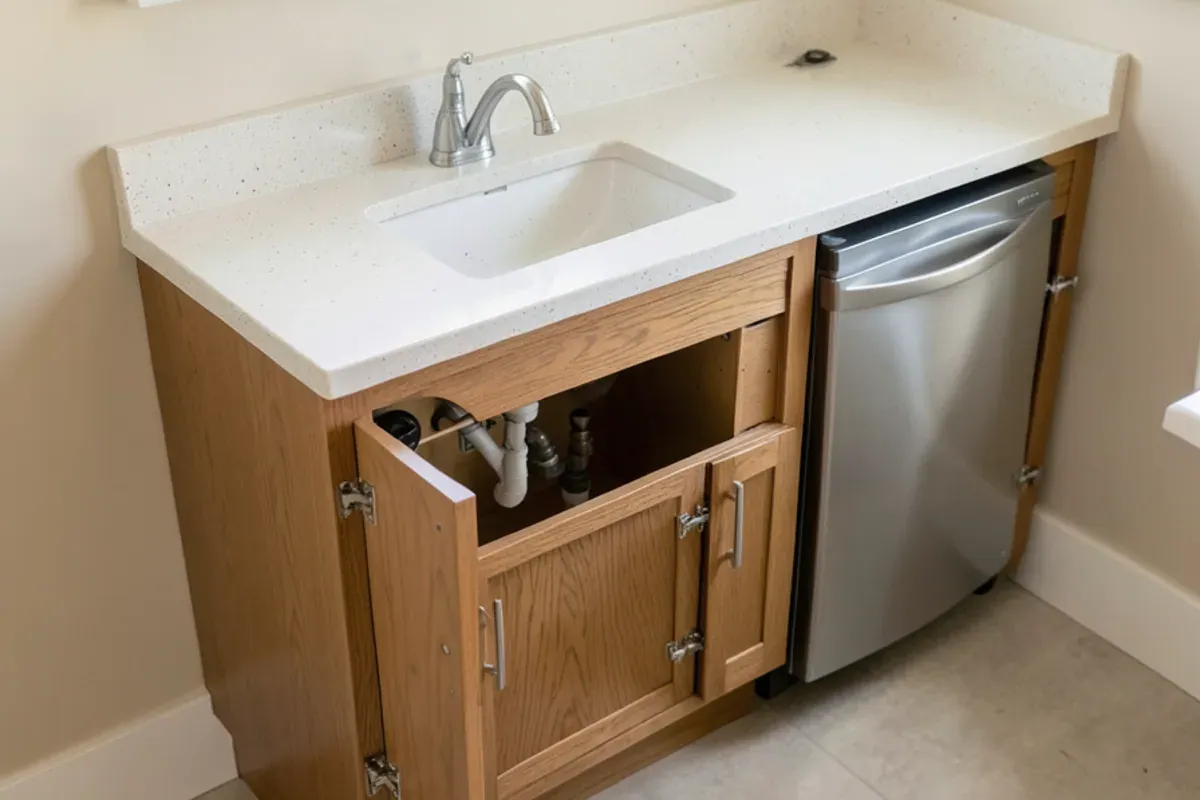
Where the drain can go shapes everything else. On a slab, a new drain line can mean cutting the floor, so wet bars are usually planned against a wall where lines already run. A licensed plumber confirms the route and installs supply, drain and vent; we design the sink base around that rough-in and leave its back open for access.
Undercounter ice makers often need their own drain, and some need a pump. Beverage centers and wine fridges need a specific opening and front ventilation set by the appliance maker, so we collect model numbers early and draw each opening from the installation manual.
Permits and licensed trades for a wet bar
Under Chapter 489, F.S., the state contracting statute the DBPR enforces, plumbing and electrical work belongs to licensed trades, so we keep to the cabinetry. A licensed plumber runs the sink's supply, drain and vent and pulls any permit the Florida Building Code and the local building department require: Sarasota County or Manatee County for unincorporated addresses, or the city department in Sarasota, Venice, North Port, Bradenton or on Longboat Key. A licensed electrician handles circuits for an ice maker, beverage center or lighting. If the bar means opening or moving a wall, a licensed general contractor takes that part on.
Wine storage cabinets and glassware
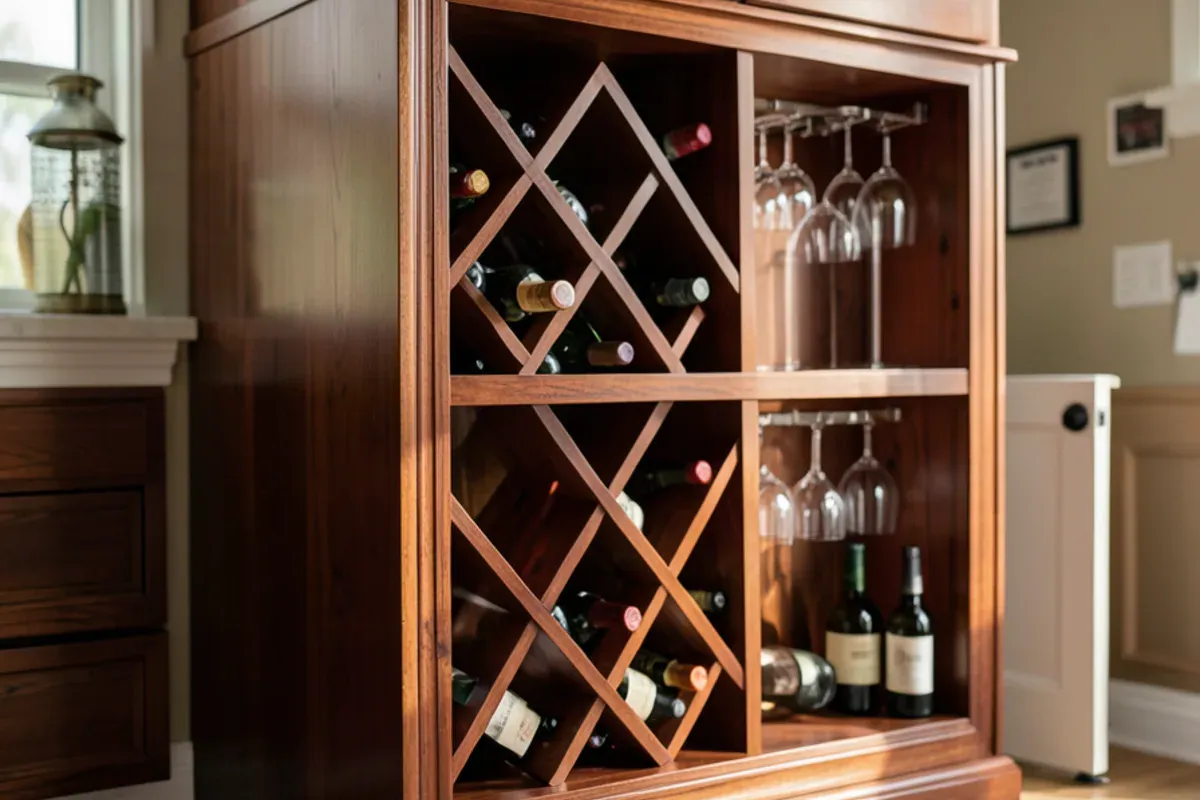
Florida heat is hard on wine, so bottles belong inside the conditioned house, not in the garage or out on the lanai. Bottles you will open soon can rest in wood cubbies or diamond bins; anything you plan to keep belongs in a temperature-controlled wine fridge built into the cabinetry.
- Hardwood bottle cubbies or diamond bins sized for standard and larger bottles
- Stemware racks routed from solid wood and hung under an upper cabinet
- Glass-front cabinets with adjustable shelves for decanters and barware
- Divided drawers for openers, jiggers, coasters and napkins
- A pull-out tray for mixers and the bottles you reach for most
Bar back shelving and lighting
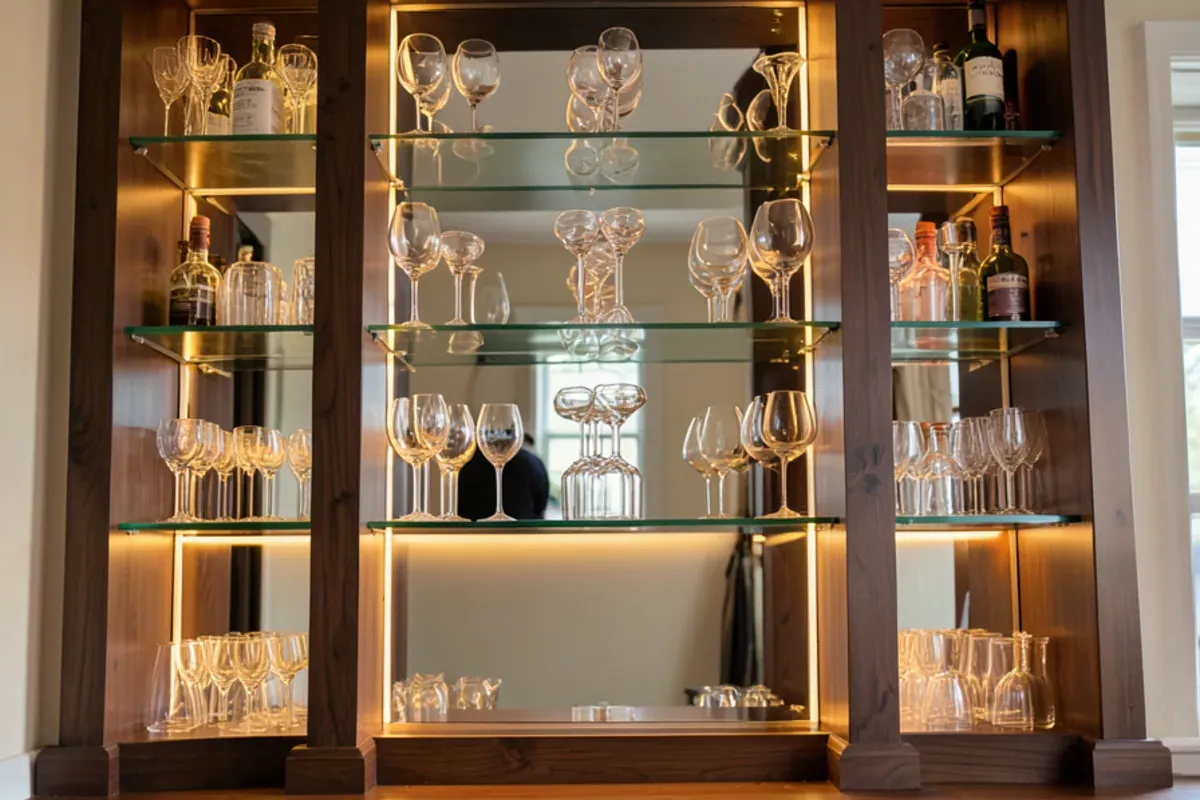
The back bar is what everyone looks at. Floating or bracketed shelves in wood or glass, a mirror or paneled back and soft lighting turn a run of cabinets into a focal point. We route channels for LED tape in the shop so the light source stays hidden; the connection to household power, plus any switch or dimmer, is made by a licensed electrician.
A full row of bottles is heavier than it looks, so glass shelves sit on solid wood or metal standards at close spacing rather than on clips alone.
Can a bar fit under the stairs or in a loft?
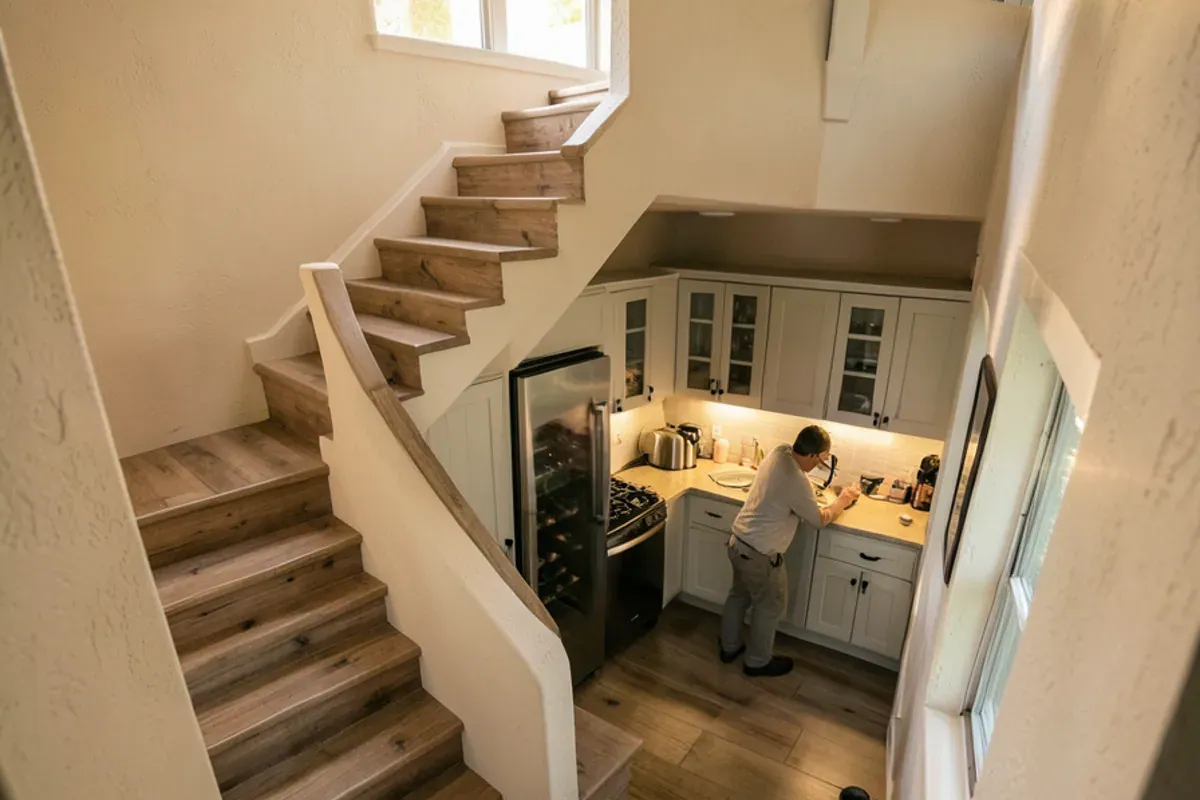
Often, yes. The space under a staircase makes a natural dry bar: cabinets cut to the stair's slope, a counter, a few shelves and a wine fridge in the deepest bay. Lofts and bonus rooms in two-story homes work too, though a sink upstairs depends on where the plumber can tie in. Even a hall closet can become a bar behind doors that fold back.
A bar on a covered lanai is a different build. It faces humidity, salt air near the water and wind-driven rain, which call for outdoor-suited woods, finishes and wet-location electrical work. We will tell you plainly whether a spot suits wood cabinetry.
How we build a home bar
Site visit
We measure, check the wall for plumbing and power, and look at how guests will move around the bar.
Appliance choices
You pick the sink, ice maker or beverage center, and we gather each installation manual so openings and ventilation are right.
Drawings and 3D model
You approve layout, door style, top and lighting in 3D before any wood is cut.
Trade rough-in
Your licensed plumber and electrician run their lines to our drawing while the shop builds.
Shop build and finish
Cabinets, dovetailed drawers and any wood top take shape at our Lewis Ave bench and get their finish there.
Install
We set cabinets, fit the top or hand off to the stone fabricator, hang shelves and doors, and leave the trades ready for final connections.
Pricing a home bar: the factors that matter
- Wet or dry, and the plumbing work a sink brings
- Length of the run, and whether there is a back bar or uppers
- The appliances you choose and the cabinetry around them
- Wine storage: open cubbies versus glass-front cabinets
- Bar top: shop-built hardwood or stone from a fabricator
- Lighting, glass shelving and mirror backs
- Species and finish, including a match to nearby cabinets or a mantel
Several Sarasota conditions move the number. A sink set back-to-back with an existing kitchen or laundry wall avoids cutting the slab for a new drain, while a sink across the room usually means concrete work by licensed trades. Ice makers that need a drain pump, condo associations that limit work hours or require approval of plumbing drawings, and a second trip for stone templating all add time. A bar planned with a mantel or media wall in the same room shares the measure, drawings and finish samples.
Caring for a wood bar
Bar tops get a hard film finish that resists water and spirits, but citrus and red wine should still be wiped up promptly. Use coasters and a bar mat by the sink. Oiled tops look lovely and need more frequent attention near water.
Why SRQ Woodworks
Why homeowners choose us for custom home bars
Hardwood and real joinery
Dovetailed drawers and mortise-and-tenon face frames from our Lewis Ave shop, with no particleboard boxes. Drawer boxes take the weight of bottles and bar tools.
Alongside licensed trades
We build the cabinetry and work with the licensed plumber and electrician who handle water and power. Our drawings fix the sink and outlet spots for their rough-in.
Modeled before it is made
A 3D model shows the bar, its lighting and your stools in place before we start building.
Serving the area since 2011
A Sarasota shop off 12th Street, open for visits by appointment. Bring a door or sample you want the bar to match.
Request a quote
Start your custom home bars project
Call first if you can: a quick conversation about the room, the timing and what you have in mind is the fastest way to a measure and drawings. Or send the form and the shop will call you back.
Where we work
We build home bars in Gulf-front condos on Longboat Key and Siesta Key, in gated neighborhoods south of Clark Road in Palmer Ranch, and in two-story homes with bonus rooms in Lakewood Ranch.
- Custom Home Bars in Longboat Key, FLGulf-front condos on Longboat Key often need association sign-off for wet bar plumbing, and the town's own building department handles the permit.
- Custom Home Bars in Siesta Key, FLSiesta Key condos and seasonal homes open onto salt-air lanais, so we keep wood bar cabinetry indoors and plan a pass-through for serving outside.
- Custom Home Bars in Palmer Ranch, FLIn gated Palmer Ranch homes south of Clark Road, a bar sink set back-to-back with the kitchen wall avoids cutting the slab for a drain.
- Custom Home Bars in Lakewood Ranch, FLTwo-story Lakewood Ranch homes with upstairs bonus rooms suit a loft bar, with any sink placed where the plumber can tie into existing lines.
- Custom Home Bars in Venice, FLInside Venice city limits, wet bar plumbing permits go through the city's own building department, and Nolen-era island homes suit a paneled traditional bar.
- Custom Home Bars in Osprey, FLBayfront Osprey homes on Little Sarasota Bay place the bar where guests can see the water, with glass back-bar shelves lit for evenings.
- Custom Home Bars in Tampa, FLHyde Park and Seminole Heights bungalows in Tampa often lack room for a separate bar, so a dining-room alcove becomes a dry bar with glass doors.
- Custom Home Bars in Holmes Beach, FLBars in Holmes Beach vacation rentals take heavy use, so we favor hard film finishes, stone around any sink and locking liquor cabinets.
FAQ
Custom Home Bars questions
What separates a wet bar from a dry bar?
A wet bar has a sink with running water, so it needs a supply, drain and vent installed by a licensed plumber, often under permit. A dry bar is cabinetry, a counter and storage with no plumbing, and fits almost anywhere. Both can hold a wine fridge or beverage center. We can draw both versions at the design stage so you can compare them side by side.
Can you build wine racks and glass storage into a bar?
Yes. We make hardwood bottle cubbies, diamond bins and racks in our Lewis Ave shop, along with routed stemware rails, glass-front cabinets and divided drawers for tools. For bottles you plan to keep a while, we suggest a temperature-controlled wine fridge built into the cabinetry, since Sarasota summers are rough on wine kept at room temperature.
Can a bar fit under the stairs or in a loft?
Usually. Under-stair spaces make good dry bars, with cabinets cut to the slope and a wine fridge in the deepest bay. A loft or bonus room works as well; a sink there depends on where your licensed plumber can tie into drain and vent lines. We measure the space and test the layout in a 3D model before you commit.
Which bar top materials can you provide?
We build hardwood tops ourselves in walnut, white oak, mahogany or cherry, finished for spills. Quartz, granite or marble tops come from a stone fabricator, who templates after our cabinets are installed. Many clients choose stone around the sink and a wood top or rail where people lean, which pairs durability with warmth.
Does a wet bar need a permit?
New supply and drain lines are plumbing work done by a licensed plumber, who confirms with Sarasota County, Manatee County or your city building department which permit applies at your address. Cabinetry by itself typically does not need one. In condo buildings, the association may also have to approve plumbing changes before work begins, so start that request early.
Can the bar match my kitchen cabinets or mantel?
Yes. We match door profiles, species, stain and paint from a kitchen, mantel or built-in already in the house, and can repeat a molding or bead detail so the bar looks original. We make finish boards from a sample door so you can compare colors in the bar's own lighting.
Living Well Crafted
Planning custom home bars? Talk it through with the shop.
- Built in our Sarasota shop since 2011
- 4.4★ from 52 Google reviews
- 3D model before anything is built
- Solid-wood boxes, dovetail drawers