
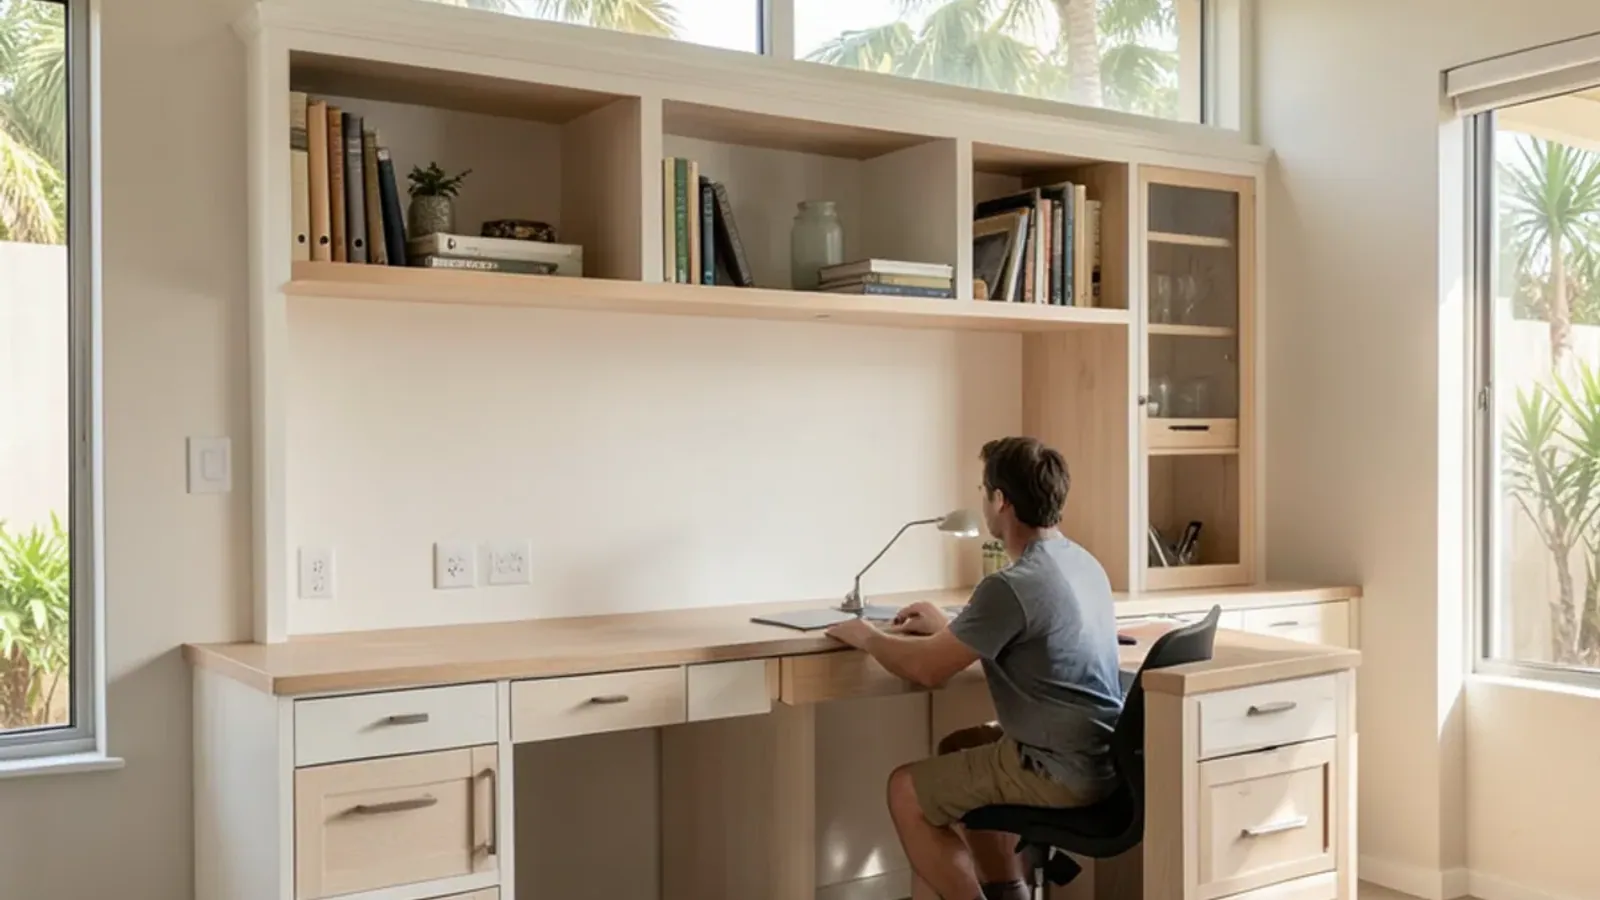
Custom Built-Ins
Home Office Built-Ins in Sarasota, FL
Built-in desks, file drawers and shelving fitted to the way you work, with cable paths planned before the first board is cut.
- Built in our Sarasota shop since 2011
- 4.4★ from 52 Google reviews
- 3D model before anything is built
- Solid-wood boxes, dovetail drawers
If you work at a folding table in a spare room, home office built-ins in Sarasota turn it into a proper study: a desk sized to your chair and set out of afternoon glare, file drawers and shelving in keeping with the house. They are part of our custom built-in cabinetry, made on Lewis Ave and modeled in 3D first.
An office often has to do two jobs, so we plan for video calls, paperwork and the occasional guest in one footprint. Desk power, data and lighting are wired by a licensed electrician; we build the chases and cutouts that work needs. When the plan grows, the same wood and finish can carry into a custom home bar or a fireplace mantel and surround in the next room.
Start with the work, then draw the room
Good work from home office design comes from how the day is actually spent. An accountant with banker's boxes needs deep files and a long, clear surface. A designer needs room for two or three monitors and a large printer. Someone on calls all day cares about what the camera sees behind them. So we ask before we draw:
- How many monitors, and do they sit on arms or stands?
- Laptop or tower, and where should the tower live?
- How much paper do you keep: none, one drawer or a wall?
- Printer, scanner and shredder on the desk or out of sight?
- Does anyone else work in the room, now or later?
- Do you stand for part of the day?
That last answer matters. A fixed built-in desk and a motorized standing frame can share a wall if we leave a bay for the frame and run the cabinetry around it.
Signs the spare room is ready to become an office
Most calls start with the same symptoms: a laptop that lives on the dining table, power strips daisy-chained across the floor, and tax records in cardboard boxes out in the garage, where Sarasota's summer heat and humidity curl paper and invite mildew. West-facing rooms add afternoon glare that washes out a screen, and the winter months bring family who need the same room as a bedroom. Each of those problems has a cabinetry answer: conditioned file storage, a desk turned away from the low sun, and a wall bed or daybed that shares the footprint.
How should a built-in desk be sized?
Desk height comes from the person, not a catalog. We measure you seated in the chair you plan to keep, feet flat and forearms level, and set the work surface or keyboard tray from there. Knee space is drawn wide enough to swing the chair, and drawers stay out of the leg zone.
Depth follows the screens. A laptop works on a shallow top; a large monitor needs enough depth to sit back from it. In a tight room we add a monitor arm or a shallower hutch above, so the desk does not crowd the doorway.
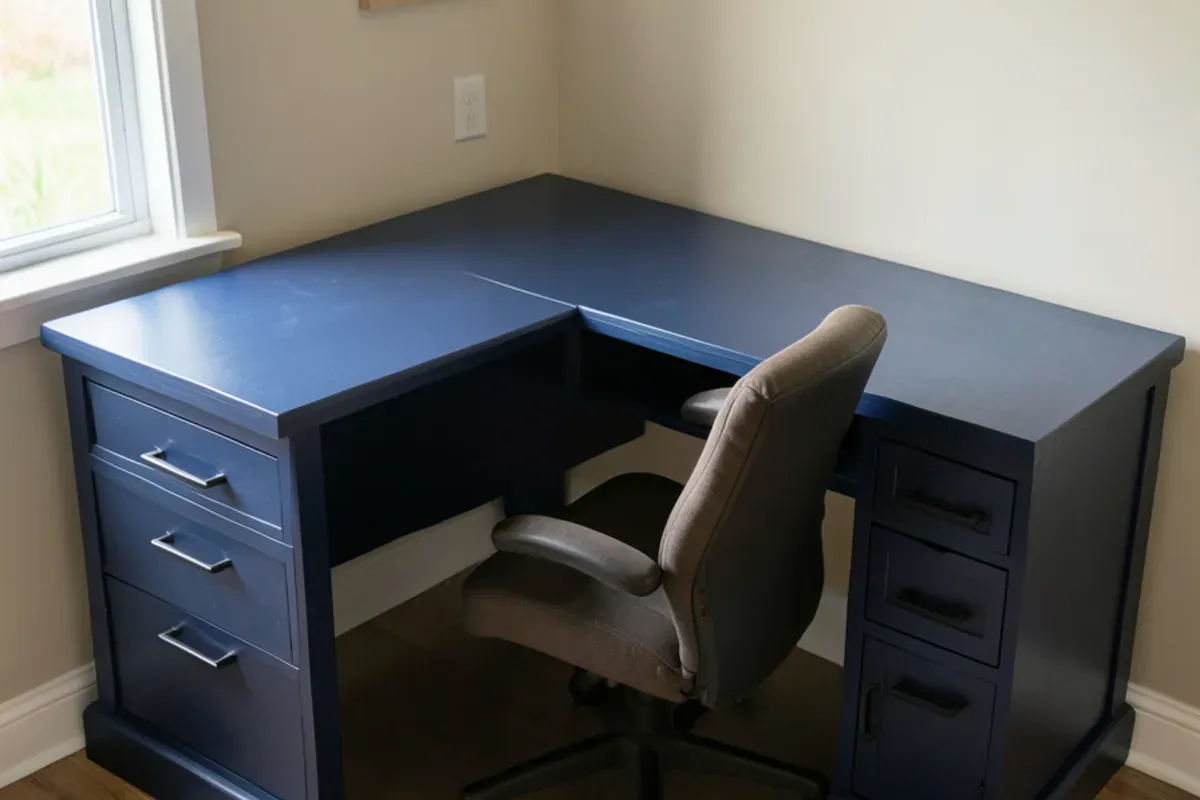
File drawer cabinets, cables and power
Paper is heavy, so file drawers are dovetailed hardwood boxes on heavy-duty, full-extension slides, sized for hanging folders in letter or legal width. Lateral files fit under long desktops; vertical files sit at the ends of a run.
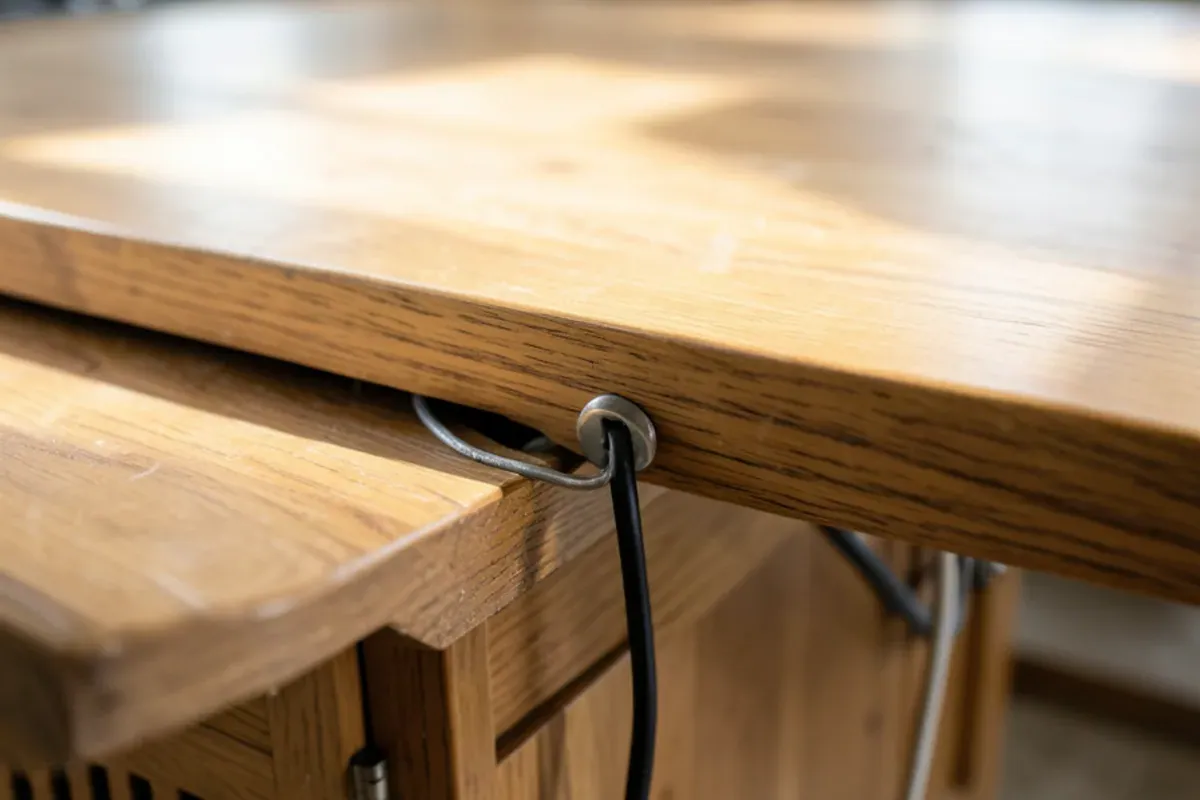
Cable management is designed in, not added later: grommets where the screens sit, a wire chase down a cabinet back, a tray under the top and a vented cabinet for the router, modem or printer, which all give off heat. We mark each device location on the drawings so nothing ends up behind a fixed panel.
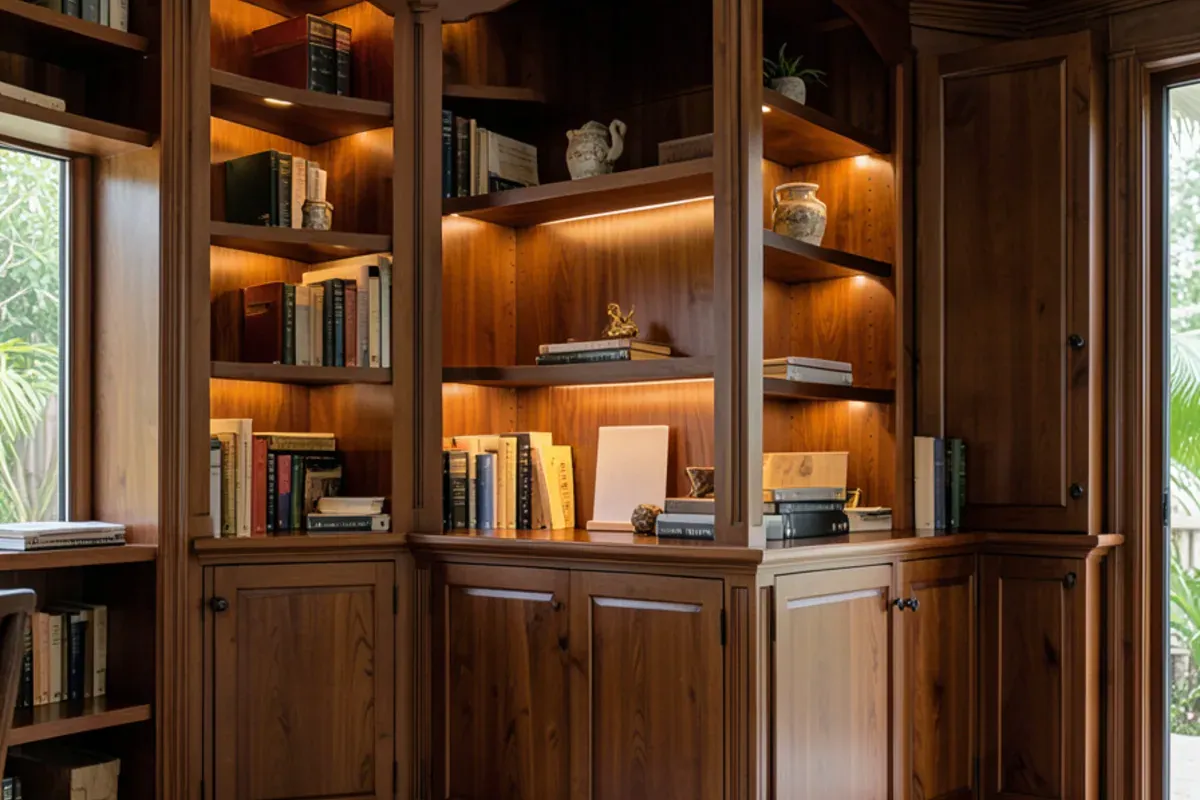
Study built-ins and office shelving that read as furniture
In many homes the office opens off the living area, so clients want cabinetry that looks like fine furniture rather than a workstation. We add paneled ends, base and crown so the run looks built with the house, and design bookcase walls with lit shelves or glass doors. For larger collections, see our custom bookcases and libraries.
Matching what you already own
Bring a drawer, or a photo of the desk you love, to the shop by appointment. We can match cherry, walnut, mahogany or oak tones and repeat a hardware style, so new office shelving sits comfortably beside an inherited piece.
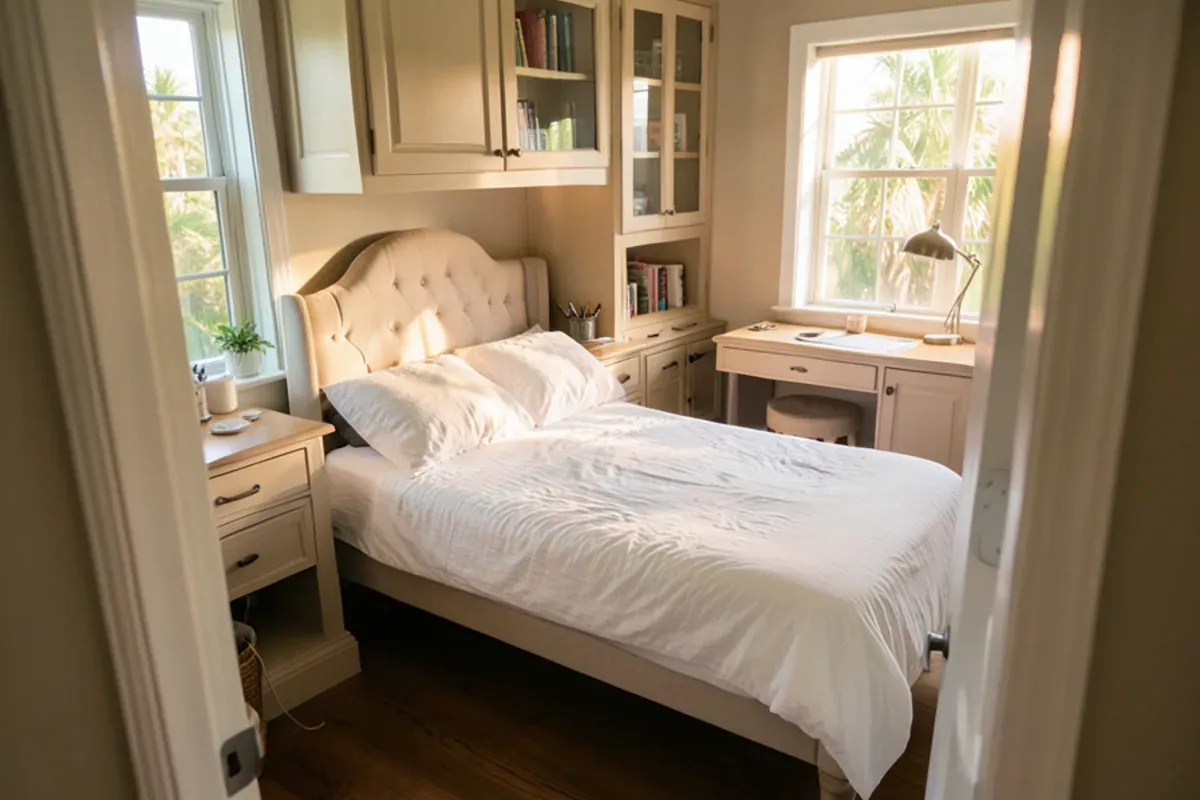
Can a home office double as a guest room?
Yes, and in Florida it often has to, because family tends to visit in the winter months. The usual answer is a wall bed in a cabinet that folds down beside or in front of the desk, its mattress hidden behind doors that match the rest of the room. We build the cabinet and fit a purpose-made wall-bed mechanism sized to the mattress, checking its swing against the desk in the 3D model.
Other options: a daybed nook with drawers below, or a closet turned into a desk alcove with doors that close at the end of the day.
Our build sequence for a home office
Conversation and measure
We visit, measure, note outlets, windows and A/C registers, and go through your work habits.
Drawings and 3D model
You see the desk, files and shelving in 3D, with screen positions and chair clearance, and approve before building.
Electrical rough-in
If you want new outlets, data or lighting, your licensed electrician roughs them in to our drawing before install day.
Shop build
Cabinet boxes, file drawers and mortise-and-tenon face frames are made and finished at the shop before delivery.
Install and adjust
We scribe cabinets to wall and floor, set the desktop, fit doors and drawers, and leave grommets ready for your equipment.
What drives the cost of home office cabinets?
- Linear feet of desk and storage, and whether uppers run to the ceiling
- Number of file and pencil drawers, each a hand-fitted dovetailed box
- Species and finish, including matching an existing stain
- Glass doors, integrated lighting or a wall-bed mechanism
- Trim details such as crown, paneled ends and base molding
- The electrician's work for outlets, data and lighting, quoted by that trade
Local conditions add to that list. Condo towers downtown and on the keys set delivery windows and elevator bookings that shape the install days. Older block homes may need furring or extra blocking before a wall-hung hutch can be fastened securely, while newer flex rooms are usually ready for cabinets as built. A room that will also sleep guests adds the wall-bed mechanism and the deeper cabinet around it. Wiring that has to reach an island desk in the middle of the room means trenching or floor work by licensed trades, so most clients keep the desk on a wall with existing outlets nearby.
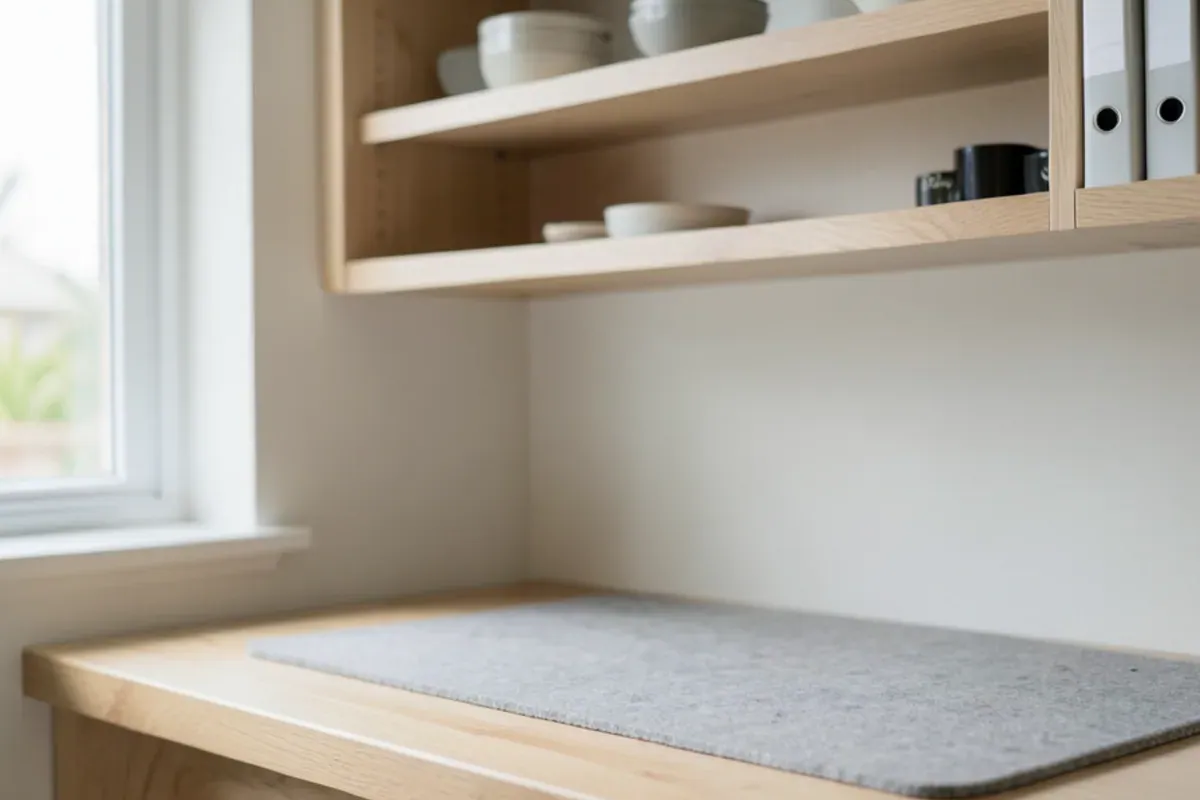
Care is mostly habit: felt pads under monitor stands, a desk mat where the mouse hand rests and coasters for coffee. If a top shows wear after years of use, it can be sanded and refinished.
Why SRQ Woodworks
Why homeowners choose us for home office cabinetry
See it in 3D first
Working drawings and a 3D model show screen positions and cable routes before anything is built. Chair clearance and wall-bed swing are checked there too.
Hardwood, not particleboard
Desks and cabinets are built from domestic and exotic hardwoods, with no mass-produced MDF or particleboard boxes. Edges are solid wood, so a worn desktop can be sanded.
Joinery for heavy files
File drawers are dovetailed and face frames are joined mortise-and-tenon, so heavy paper never loosens them.
In Sarasota since 2011
A local shop you can visit by appointment to see wood and finish samples. Bring a drawer from a piece you want matched.
Request a quote
Start your home office cabinetry project
Call first if you can: a quick conversation about the room, the timing and what you have in mind is the fastest way to a measure and drawings. Or send the form and the shop will call you back.
Where we work
We build home offices in Lakewood Ranch, where many newer homes include a flex room ready for cabinetry, and in Osprey and Laurel to the south. We also fit studies into established houses and condos across the City of Sarasota.
- Home Office Cabinetry in Lakewood Ranch, FLMany newer Lakewood Ranch floor plans include a flex room off the entry, a ready-made office that needs only a desk wall and lateral files.
- Home Office Cabinetry in Osprey, FLOsprey homes facing Little Sarasota Bay tempt a desk toward the window, so we plan screen position around glare off the water.
- Home Office Cabinetry in Sarasota, FLDowntown Sarasota condo towers rarely spare a whole room for work, so a desk alcove or wall-bed cabinet makes one den serve both purposes.
- Home Office Cabinetry in Palmer Ranch, FLDens and bonus rooms in Palmer Ranch's 1990s-2010s homes often still have builder finishes, ready for a study wall with paneled ends and crown.
- Home Office Cabinetry in Bee Ridge, FLIn the villa communities along Bee Ridge Road, the second bedroom is often the only office space, so a wall-bed cabinet keeps it guest-ready.
- Home Office Cabinetry in Venice, FLVenice runs its own building department, so a licensed electrician permits new desk circuits with the city rather than Sarasota County.
- Home Office Cabinetry in Longboat Key, FLSeasonal Longboat Key owners who work remotely want offices that close up behind doors when the condo is shared with visiting family.
- Home Office Cabinetry in St. Petersburg, FLOld Northeast and Kenwood bungalows in St. Petersburg suit study built-ins with casing and crown profiles copied from the original trim.
- Home Office Cabinetry in Pebble Creek, FLIn Pebble Creek's 1990s–2000s homes, a spare bedroom can become a home office with a built-in desk, file drawers and shelving.
FAQ
Home Office Cabinetry questions
Can you build a desk with cable management and file drawers?
Yes, and both are planned from the start. The desktop gets grommets where your screens sit, a wire chase runs down a cabinet back and a vented cabinet holds the router or printer. File drawers are dovetailed hardwood boxes on heavy-duty slides, sized for letter or legal folders. Outlets in the desk are installed by a licensed electrician at spots marked on our drawings.
Is there a way to fit a guest bed into my office?
A wall bed in a cabinet is the common answer. It folds up behind doors that match the desk and shelving, so the room works as an office most of the year and sleeps a guest when family visits in winter. We build the cabinet in our shop, fit a mechanism sized to the mattress and check the bed's swing against the desk in the 3D model.
Can office built-ins match my existing furniture?
Usually, yes. We build and finish everything in our Lewis Ave shop, so we can match species, stain, sheen and molding profiles to a desk, bookcase or credenza you already own. A loose shelf or drawer from that piece, dropped at the shop by appointment, lets us mix stain samples against the real thing.
Do you design offices for two people?
Yes. Two people need two zones: separate desk surfaces, their own file drawers and enough distance that calls do not collide. We often run one long desk with a shared center cabinet for the printer, or set desks on facing walls. The 3D model shows both chairs pulled out, so you can confirm the room works with both of you at work.
Should the desk face the window or the wall?
It depends on glare and on what is behind you during calls. In west-facing Sarasota rooms, afternoon sun on a screen is hard to fight, so we often set the desk perpendicular to the window and put shelving behind the chair as a camera backdrop. We note sun direction at the measure and show the options in the drawings.
Can you add lighting to office shelving?
Yes. Low-voltage LED strips or puck lights can be recessed into shelves and the undersides of upper cabinets to light the desk without glare. We route grooves and chases in the shop so wires stay hidden, and a licensed electrician makes the connections to household power. Plug-in kits are an option where an outlet is close by and no new wiring is wanted.
Living Well Crafted
Planning home office cabinetry? Talk it through with the shop.
- Built in our Sarasota shop since 2011
- 4.4★ from 52 Google reviews
- 3D model before anything is built
- Solid-wood boxes, dovetail drawers