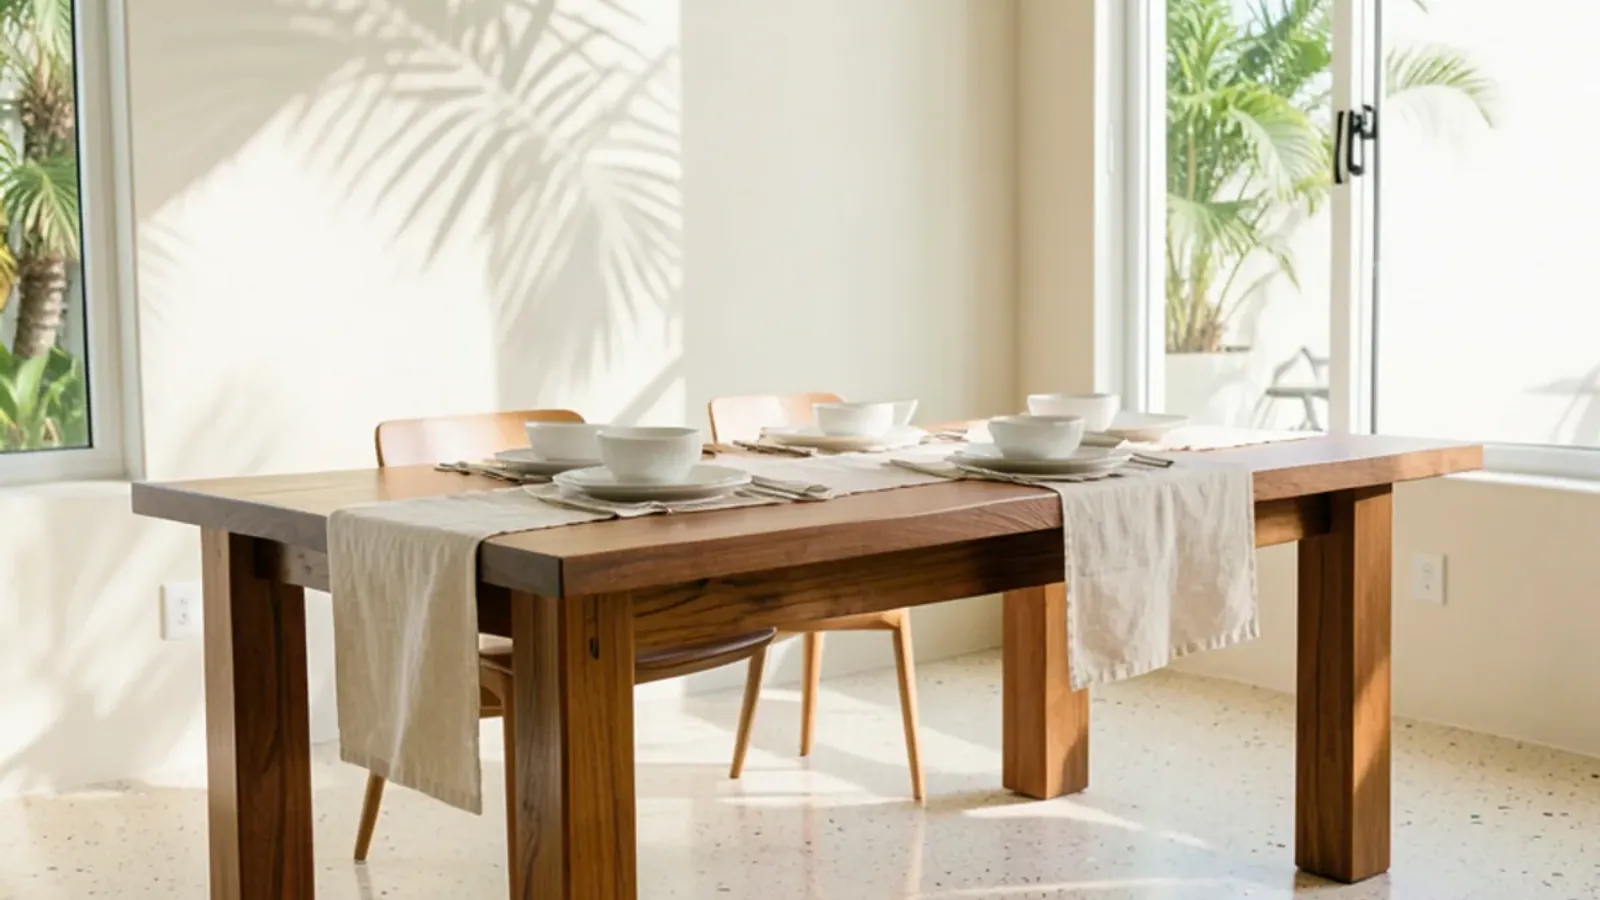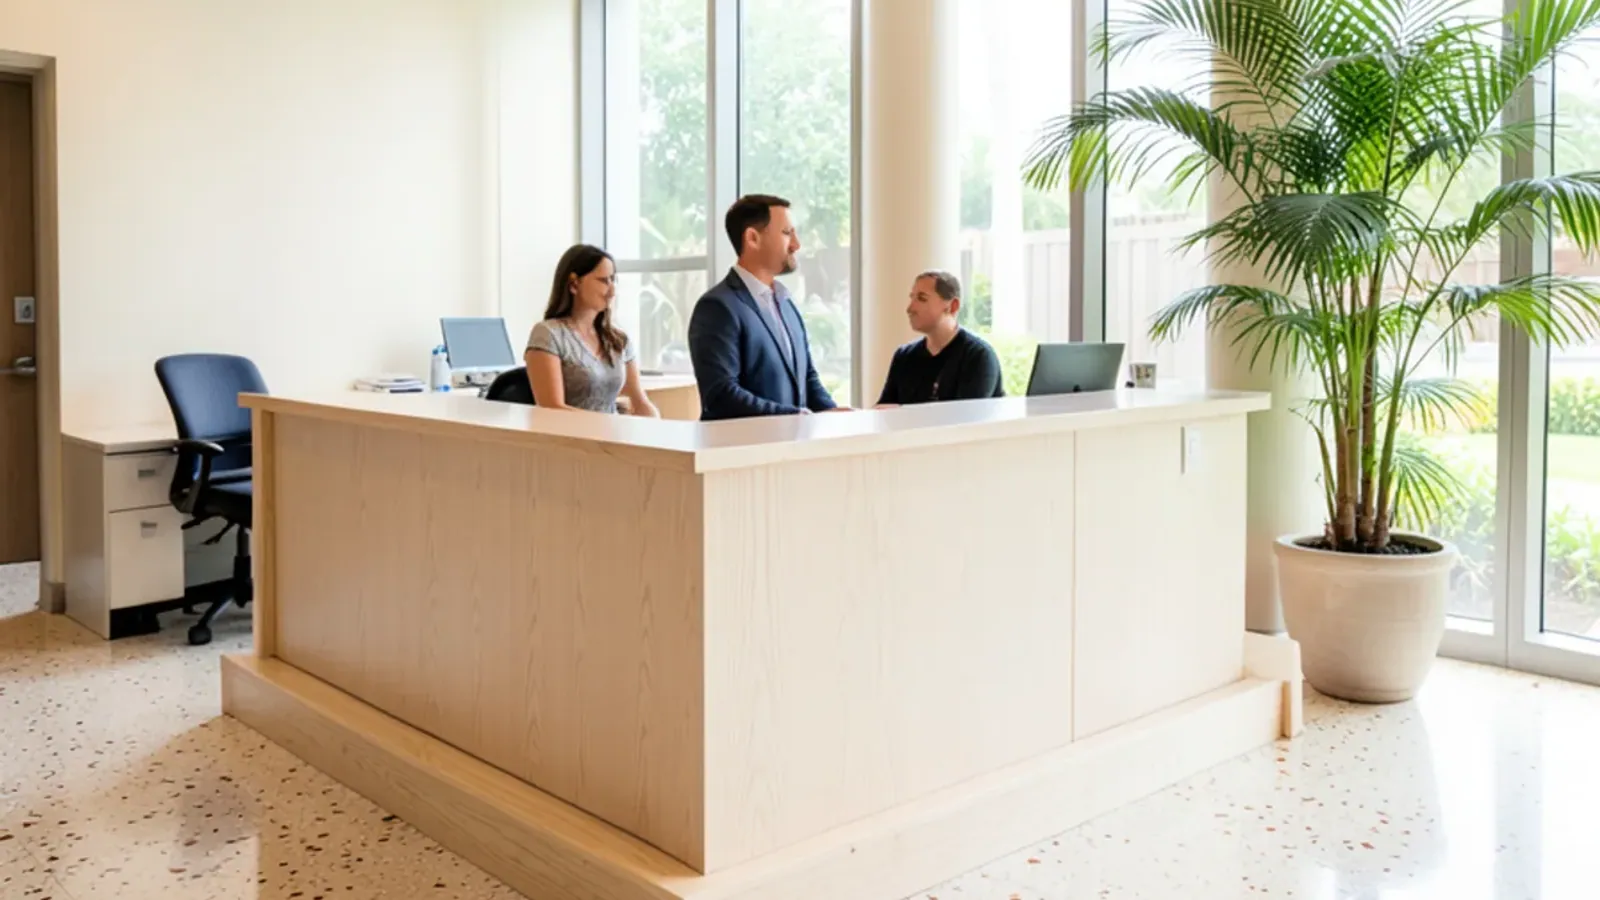
A custom reception desk has to do four jobs at once: greet visitors, give staff a working surface with hidden screens and cables, offer an accessible transaction counter that meets the 2010 ADA Standards, and carry the brand. A conference table adds its own list: seating for the right head count, power at every seat and a hard-wearing top.
We build both kinds of commercial furniture at our Lewis Ave shop in Sarasota. This guide covers the decisions an office manager, practice owner or designer should settle before drawings begin.
What should a custom reception desk do besides look good?
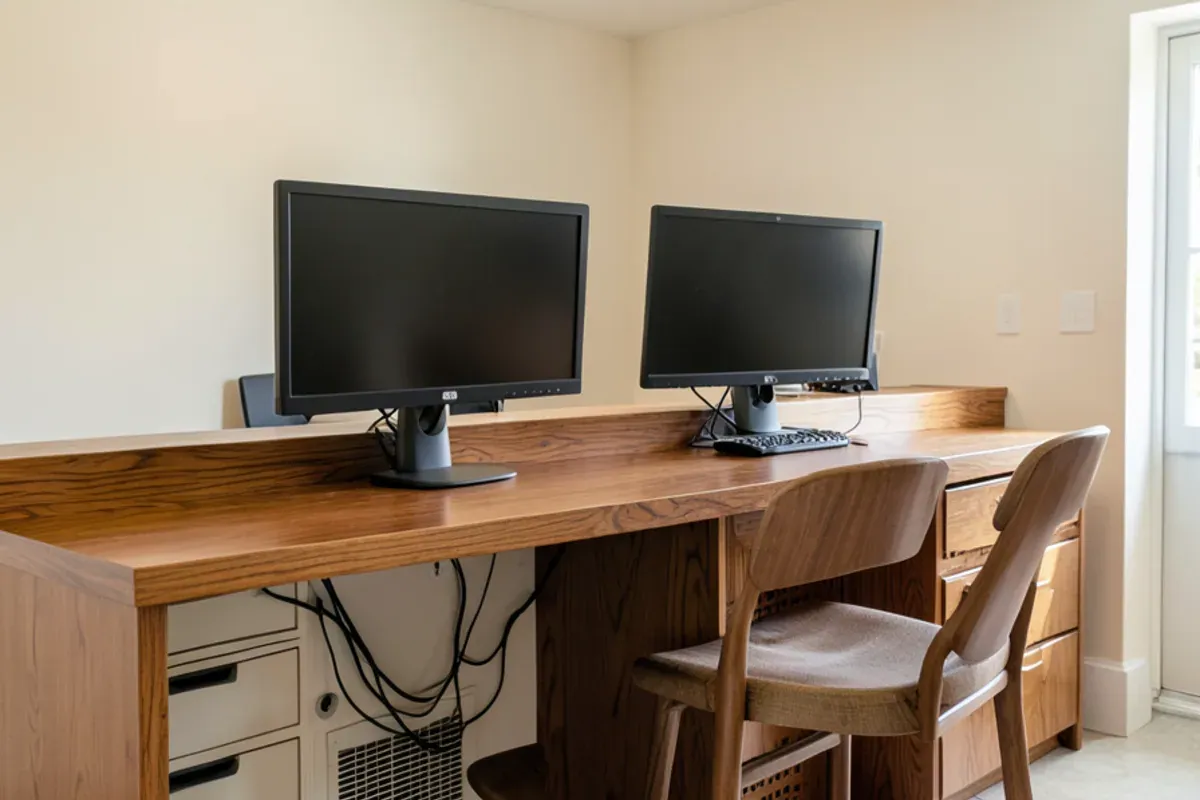
Start from the people using it. Visitors need a clear place to approach, a ledge for a bag or a clipboard, and a counter at a height they can reach. Staff need a lower work surface, room for monitors that visitors cannot read, lockable drawers and a place for the printer, phone and label maker that does not clutter the top.
- Sightlines: staff seated at the work surface should still see the door and the waiting area.
- Privacy: a raised transaction ledge shields screens and paperwork from people at the counter.
- Storage: file drawers, a coat cupboard and a ventilated bay for a computer tower or network gear.
- Brand: logo panels, signature colors, a stone or wood top that matches the rest of the office.
- Durability: hardwood or solid-surface edges where bags, keys and elbows hit all day.
How do the ADA Standards shape a reception counter?
Reception desks in businesses open to the public are generally treated as sales and service counters under the 2010 ADA Standards for Accessible Design. Section 904.4 asks for an accessible portion of the counter, and it gives two ways to provide it. Florida also enforces its own accessibility code through the Florida Building Code, so your architect or designer of record confirms which provisions apply to your space.
| Provision | Accessible length | Top height | Floor space and approach |
|---|---|---|---|
| 904.4.1 parallel approach | 36 in minimum | 36 in maximum above finish floor | Clear floor space beside the counter, user pulls up alongside |
| 904.4.2 forward approach | 30 in minimum | 36 in maximum | Knee and toe clearance under the counter, user rolls up facing it |
| 305.3 clear floor space | Not applicable | Not applicable | 30 by 48 in minimum |
| 904.4 exception (alterations) | 24 in minimum | Per 904.4.1 | Allowed only where a full-length counter would cut existing work stations; floor space centered on it |
| 902.3 public work surfaces | Not applicable | 28 in minimum, 34 in maximum | Applies to work surfaces provided for non-employees |
Work surfaces used only by employees are not covered by the 902 requirement, but the Standards' advisory notes that employers may need to adjust reception counters and desks as a reasonable accommodation. Building the staff side with an adjustable-height section is an easy way to plan for that. We build to the dimensions on approved plans; we do not certify compliance, which is the responsibility of the design professional and the building official.
Cable management and power
Nothing ages a new desk faster than cables draped down its face. Plan the paths in the drawings: grommets at each monitor position, a wire trough under the work surface, a vertical chase down a leg or end panel, and removable access panels so the IT person never needs a screwdriver and a flashlight to trace a cord.
Power and data usually come from a floor box or the wall behind the desk. New outlets, floor boxes and circuits are work for a licensed electrician, and low-voltage cabling should be run by a qualified contractor. We send them our cabinet drawings so the box locations land inside the desk's chase, not under a solid panel.
Power modules set into a conference table or desk top are their own product category. UL 962A is the safety standard for furniture power distribution units, so we ask for a module listed to it and cut the opening from the maker's template rather than by eye. We place modules where laptops actually sit, usually along the centerline of a wide table or at the corners of each seat pair, and keep them clear of leg and base hardware below.
Which conference table shape suits the room?
Rectangular tables seat the most people along a wall of screens. Boat-shaped tops, wider in the middle, let everyone see each other and the far end of the room. Round and square tables suit small huddle rooms. Whatever the shape, allow enough clearance around the table for chairs to pull out and people to pass behind them.
- Count the regular attendees and the maximum you will ever seat.
- Measure the room, the door openings and the elevator if the office is above the ground floor.
- Decide where screens, cameras and the presenter will sit.
- Place power and data modules where laptops will actually land.
- Choose a base that keeps legs clear of knees at every seat.
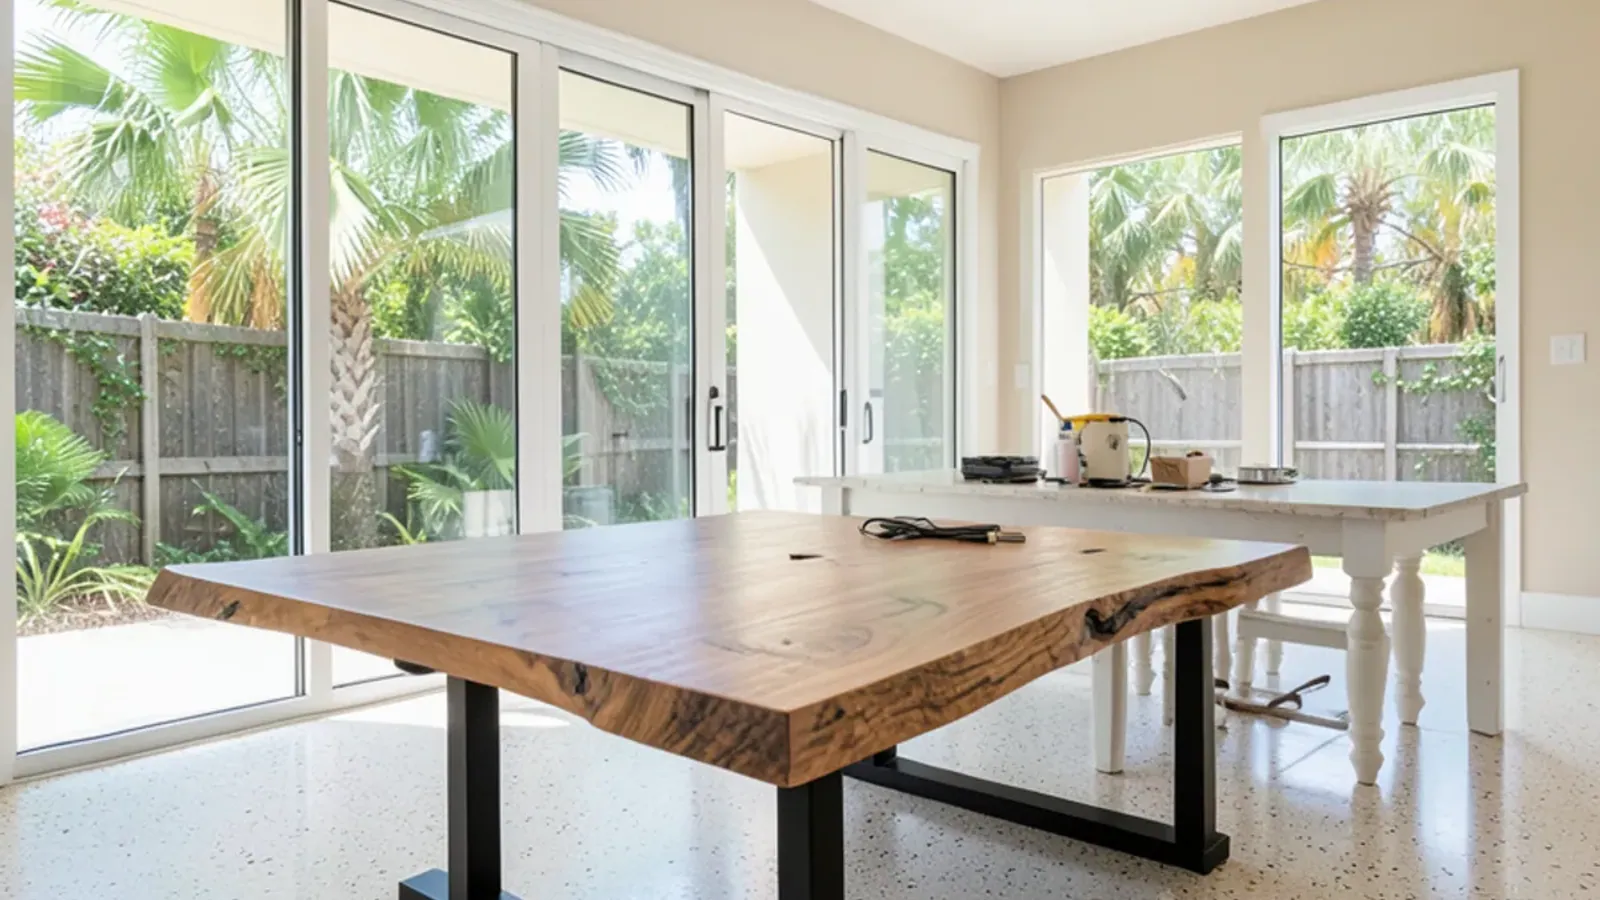
Long tables are built in sections that bolt together, so they fit through doors and up elevators in downtown Sarasota towers. A slab top makes a striking boardroom piece; our live edge tables page explains how those are prepared.
What makes a conference table usable for every visitor?
Conference tables in rooms used by clients, patients or the public are work surfaces provided for people other than employees, and the 2010 ADA Standards (section 226.1) require at least 5 percent of those seating spaces to comply with section 902, dispersed through the space rather than bunched at one end. For a cabinetmaker, those requirements translate into a short list of dimensions that the base and apron have to respect at the accessible seats:
- Top height between 28 and 34 inches above the finish floor (902.3).
- Knee clearance at least 30 inches wide and clear up to 27 inches above the floor, with depth of 11 to 25 inches under the top (306.3).
- Toe clearance below 9 inches and a forward-approach clear floor space of 30 by 48 inches (305.3, 306.2).
- A walking route around the table at least 36 inches wide where it forms part of the accessible route (403.5.1).
The base is usually where these numbers bite. A deep apron or a leg at the wrong spot can block knee space even when the top height is right, which is why we often draw boardroom tables with pedestal or trestle bases set back from the edge. The design professional on the project decides which seats must comply; we draw those positions into the 3D model so the base is planned around them.
Scheduling around a working office
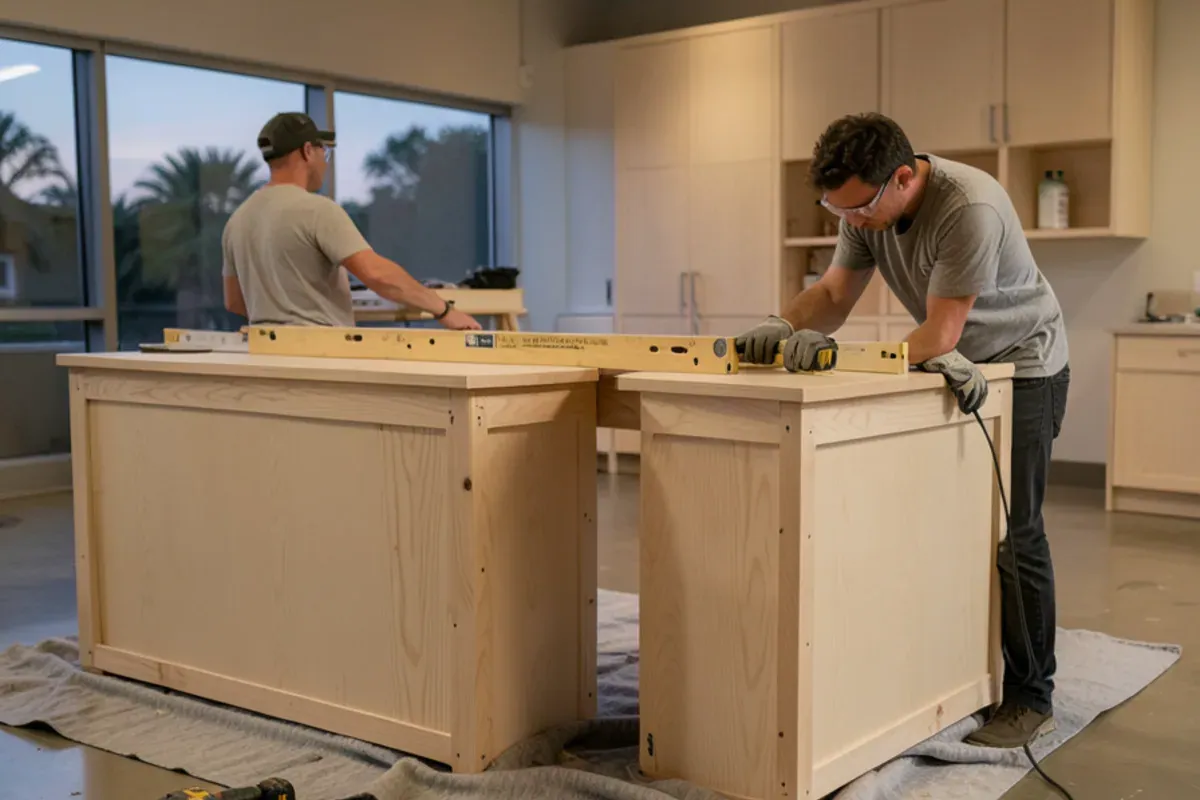
Most businesses cannot close the lobby for a week. The commercial sequence runs from a site measure to drawings and a 3D model your team signs off, then shop fabrication and finishing, then delivery and installation outside business hours where the building allows. Offices in Lakewood Ranch business parks often have loading access that makes evening or weekend installs straightforward; towers may need freight elevator bookings arranged with building management.
Our commercial and office furniture page lists the full scope, from reception desks to private office suites, and the wider custom furniture collection covers the residential side of the shop.
The bottom line
A reception desk or conference table that works is planned from the people and cables outward, with accessibility dimensions confirmed before the first board is cut. Send us your floor plan and head count, or call the shop, and we will start with drawings your designer can review.
Sources
- U.S. Department of Justice — 2010 ADA Standards for Accessible Design
- U.S. Access Board — ADA Accessibility Standards (sections 305, 902, 904)
- Florida Building Commission — Florida Building Code Information System
- Florida Legislature — Chapter 489, Florida Statutes (Contracting)
- Intertek — Standards update: UL 962A, Furniture Power Distribution Units