
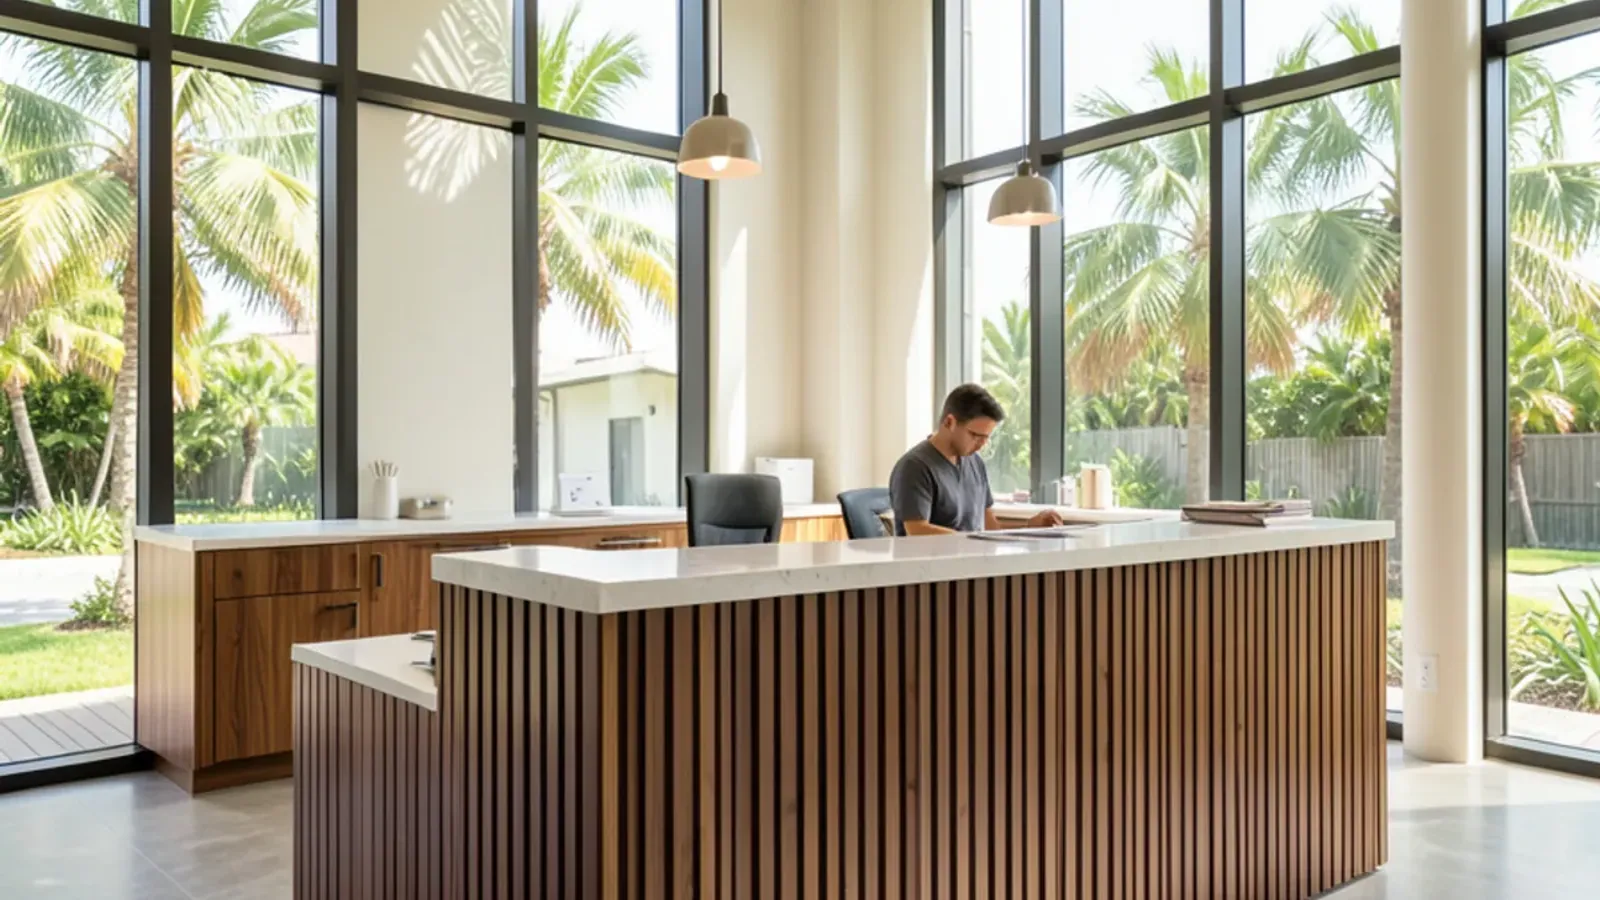
Custom Furniture
Custom Office & Commercial Furniture in Sarasota, FL
Reception desks, conference tables and work desks drawn to your brand and floor plan, then built in our Sarasota shop.
- Built in our Sarasota shop since 2011
- 4.4★ from 52 Google reviews
- 3D model before anything is built
- Solid-wood boxes, dovetail drawers
Businesses come to us for custom office furniture in Sarasota when catalog pieces do not fit the room, the brand or the beating a front desk takes. We draw reception desks, conference tables and workstations to your floor plan, confirm every detail in a 3D rendering, then build them in solid hardwood at our Lewis Ave shop.
Commercial pieces are part of our broader custom furniture work, but they are planned differently: there are more people to sign off, a move-in date to respect, and often an architect, designer or general contractor whose drawings we build to.
What is at stake when a business orders custom furniture?
A reception desk is the first thing clients touch and the last thing staff want to fight with. Commercial pieces see far more hands, bags, chairs and cleaning products than home furniture, and a delay can hold up an office opening. The risks we plan around:
- Wear: edges, transaction counters and chair-height work surfaces need tougher finishes and replaceable wear points.
- Brand: colors, logo panels and materials should match your identity and your designer's palette.
- Technology: monitors, phones, card readers and charging all need cable paths built into the piece, not added later.
- Timing: furniture has to arrive after flooring and paint and before staff move in.
Pressures specific to Sarasota businesses
Many offices, restaurants and shops here want new furniture in place before snowbird season fills calendars, roughly November through April. Lobby doors that open all day let humid air in, which works on wide panels and drawer fronts. After Helene and Milton in 2024, some businesses also rebuilt flooded ground-floor suites against a reopening date. We choose species, finish and the build slot with those facts in mind.
Accessibility rules, permits and approval records
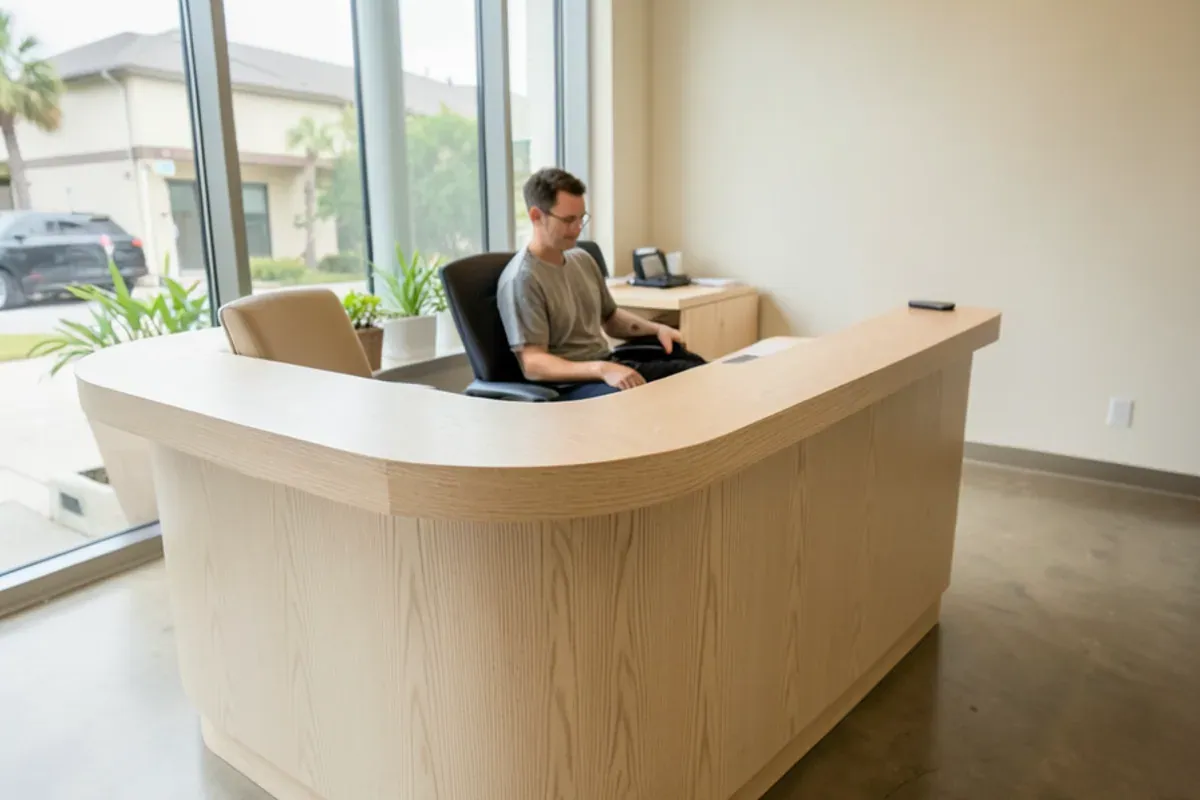
The 2010 ADA Standards for Accessible Design, published by the U.S. Department of Justice, set requirements for sales and service counters, including a portion of counter no higher than 36 inches above the floor. Work surfaces for public use have their own height range. Your architect or designer confirms which requirements apply to your space; we build to the dimensions on the approved drawings and show the lowered section clearly in the 3D model.
For your records, you receive signed-off shop drawings, finish samples and care notes for each finish, which help when the office is later expanded or a matching piece is ordered.
Scope: reception desks, conference tables and custom desks
Custom reception desk
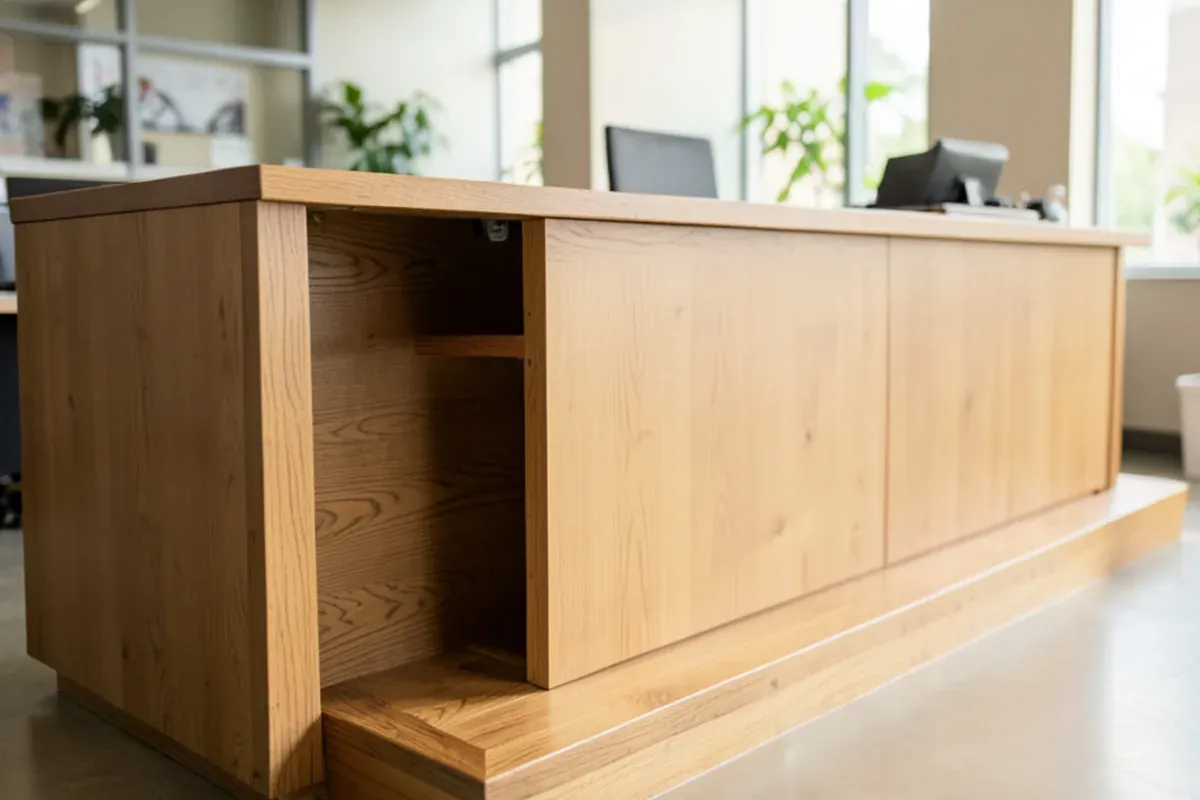
Front counters with a raised transaction ledge, a lowered accessible section, file and supply drawers and a logo panel in wood, metal or acrylic supplied by your sign maker.
Conference table
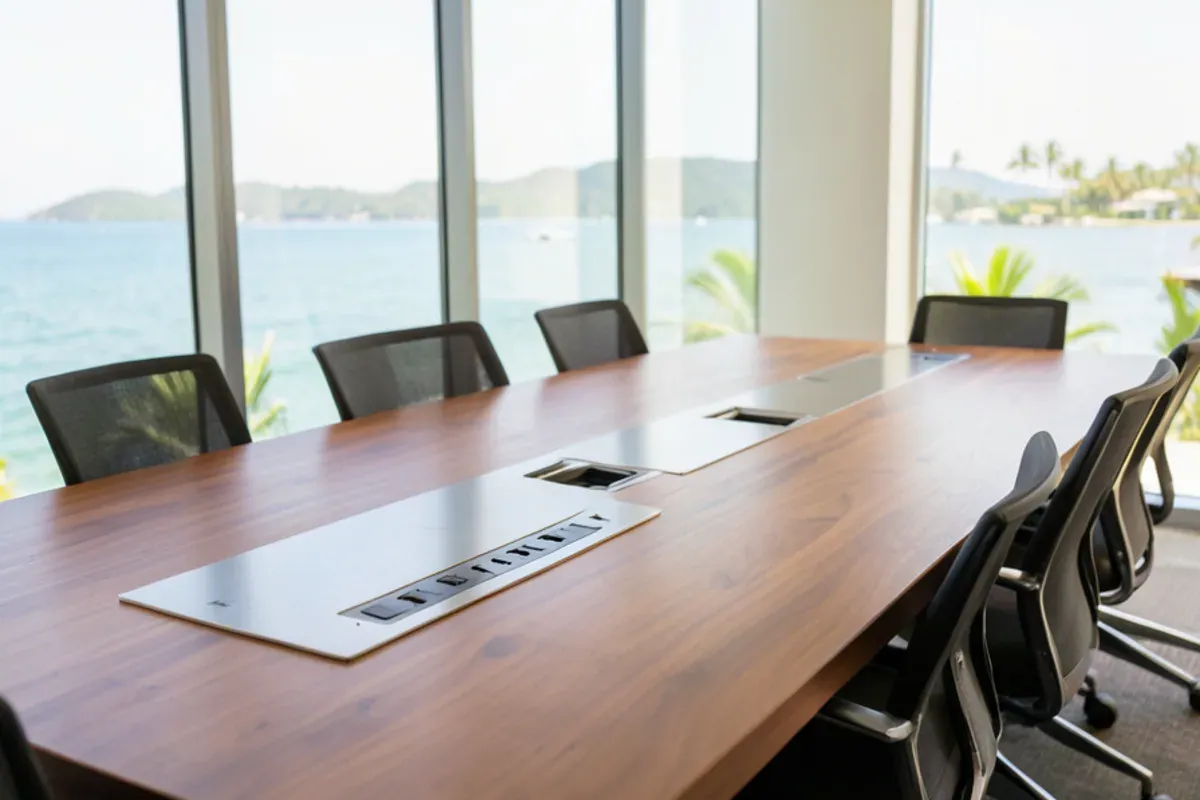
Board-built or slab tops, including live edge conference tables on steel or glass bases, with power and data boxes set flush in the top. Long tables are built in sections that join invisibly.
Custom desks and office suites
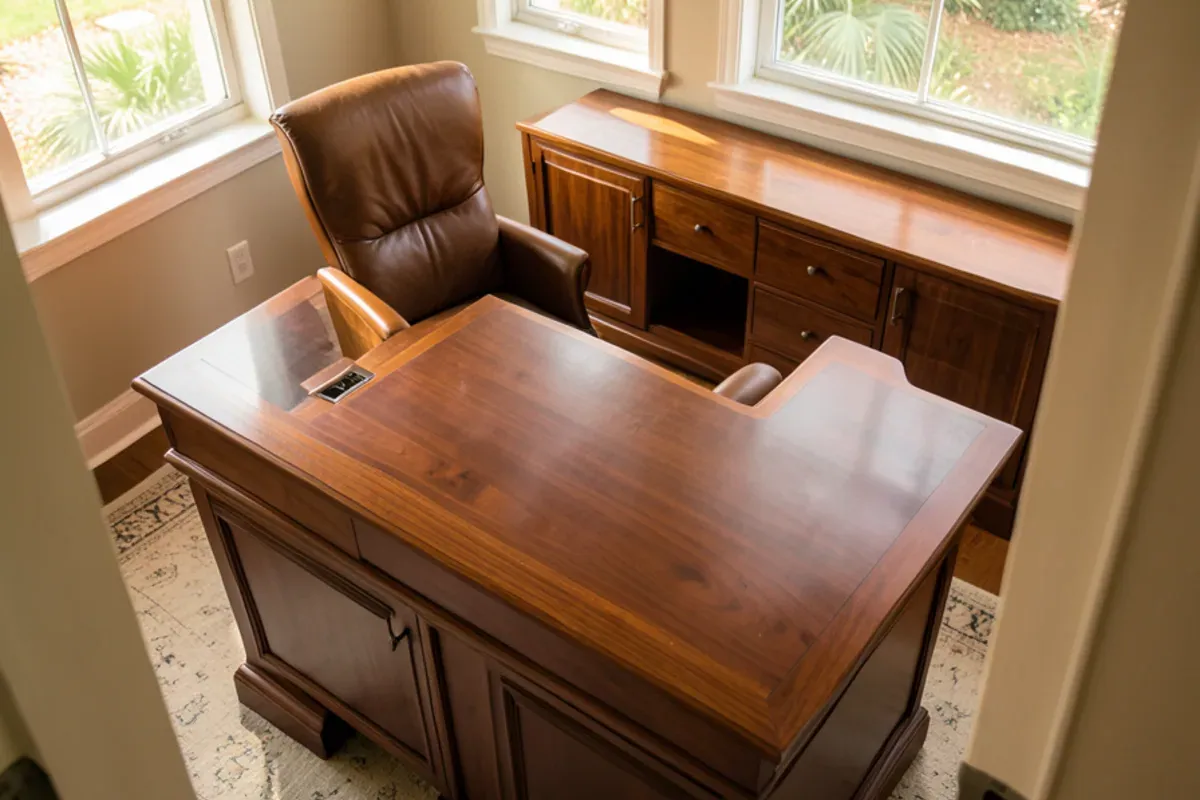
Executive desks, credenzas and matching workstations built as one family so finishes match across the floor.
Hospitality and retail pieces
Restaurant tables, host stands and display fixtures. For patios and courtyards, our outdoor furniture in ipe and teak handles sun and rain, and vacation rental owners furnishing suites can use our bedroom furniture service for beds and dressers built for heavy turnover.
Medical and clinic counters
Clinic staff wipe counters with disinfectant many times a day. We favor closed-grain species, tight joints with few crevices and a catalyzed finish, and we ask your facility team which cleaning products they use so we can test them on a finish sample before building.
How a commercial order runs
Kickoff
We meet the owner and design team, review plans and walk the site with a tape measure.
Shop drawings
We issue drawings and a 3D model showing dimensions, materials, cable routes and the accessible section.
Samples and sign-off
Finish and material samples go to the decision-makers, and building starts only after written approval.
Build
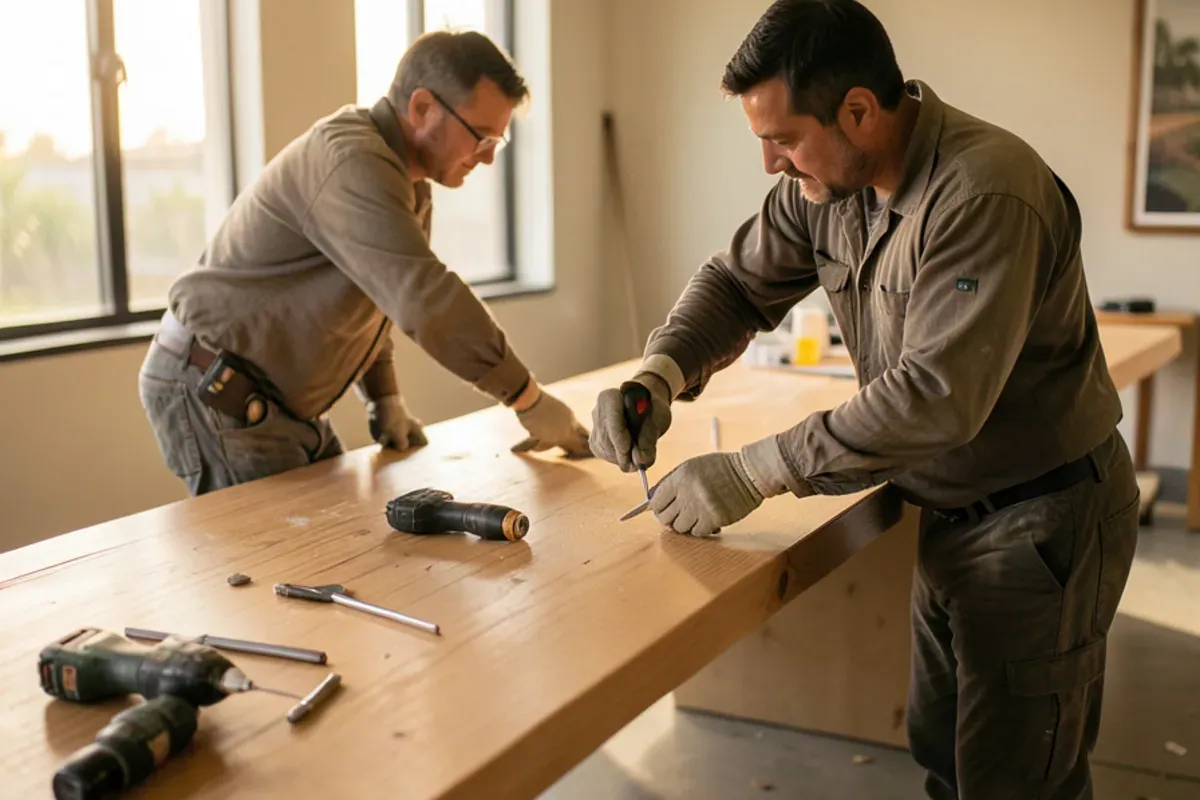
Pieces are built and finished at our Lewis Ave shop, with large items made in sections.
Install
We deliver, assemble, level and fasten pieces in place, coordinating with the electrician where power is needed.
Can delivery work around your business hours?
Often, yes. Medical offices, banks and restaurants rarely want furniture carried through a working lobby. Talk to us early about your hours and building rules, and we can discuss scheduling delivery and installation around them, including early-morning or after-close windows when the site allows. Elevator bookings, loading dock times and security escorts are easier to arrange with notice.
Budget drivers for office and commercial pieces
- Number of pieces and how many repeat the same design
- Species, veneer or solid surfaces specified by the design team
- Integrated power, data, lighting or sign panels
- Accessibility features and transaction ledges
- Installation conditions: floors, elevators and working hours
Repetition lowers the cost of each piece: ten identical workstations share one set of drawings, machine setups and finish runs, while a single sculpted reception desk carries all of its design time alone. Design-team specifications matter too, since a named veneer, a solid-surface transaction ledge or a backlit logo panel brings in outside suppliers and their lead times. Site conditions close out the list: after-hours installs, elevator bookings and security escorts all add hours.
Planning a front desk or boardroom? Our guide to reception desks and conference tables covers what to decide before you call.
Why SRQ Woodworks
Why homeowners choose us for commercial & office furniture
Drawings your team can approve
Shop drawings and a 3D model give owners, designers and contractors a shared reference before building.
Built a short drive away
Pieces are made at 1121 Lewis Ave in Sarasota, close to most offices we serve, which keeps site visits and adjustments simple.
Construction for daily traffic
Mortise-and-tenon frames, dovetailed drawers and tough finishes handle commercial use.
Working with your trades
We coordinate access panels and cable paths with your licensed electrician and contractor.
Finishes sampled for your brand
We make finish samples on the actual species so owners and designers can approve color and sheen under the lobby’s own lighting.
Reviews
Customers on our custom furniture work
4.4★ average from 52 reviews on Google. Quotes are from public Google reviews, shortened where marked.
“I cannot say enough fabulous things about Graham and his team at SRQ Woodworks. I was in need of 10+ desks, many tables, a conference table, and a reception desk. … He listened to my vision and literally made it come true and then some.”
Request a quote
Start your commercial & office furniture project
Call first if you can: a quick conversation about the room, the timing and what you have in mind is the fastest way to a measure and drawings. Or send the form and the shop will call you back.
Where we work
We build commercial furniture for offices, clinics and restaurants in downtown Sarasota, business parks in Lakewood Ranch, offices in Bradenton and storefronts in Venice.
- Commercial & Office Furniture in Sarasota, FLDowntown Sarasota offices and restaurants in mixed-use towers usually need after-close installs and booked freight elevators.
- Commercial & Office Furniture in Lakewood Ranch, FLLakewood Ranch keeps adding business parks and medical offices whose new suites need matching desks and conference tables.
- Commercial & Office Furniture in Bradenton, FLBradenton’s own city building department reviews downtown build-outs, so our shop drawings reach the contractor early.
- Commercial & Office Furniture in South Bradenton, FLStorefront build-outs in South Bradenton permit through Manatee County, which sets the window for our delivery.
- Commercial & Office Furniture in Venice, FLShops and offices in Venice’s 1920s island district often want period wood details a catalog desk cannot match.
- Commercial & Office Furniture in Longboat Key, FLCondo associations along Longboat Key’s Gulf front furnish clubrooms and lobbies that need hard-wearing tables and front desks.
- Commercial & Office Furniture in Sun City Center, FLClubhouses and offices in this 55+ community need reception counters with a clearly lowered, accessible section.
- Commercial & Office Furniture in St. Petersburg, FLSt. Petersburg offices about 50 minutes north over the Sunshine Skyway get the same shop drawings and installation crew.
FAQ
Commercial & Office Furniture questions
Can you build a full office suite of desks and tables at once?
Yes. Building a suite together lets us buy lumber in one lot and finish every piece in the same session, so color and sheen match across the floor. We draw the whole set in one 3D model, phase delivery if your move-in is staged, and keep the drawings on file at the shop so matching pieces can be added later.
Can a reception desk carry our logo or brand materials?
Yes. We build a recessed or raised panel in the desk front sized for your logo, made in wood or prepared for metal or acrylic lettering from your sign maker. Wood tones and paint colors are sampled against your brand palette, and the 3D model shows the logo in place before construction starts.
Do you deliver and install commercial pieces after hours?
We can schedule delivery around your business hours when the building allows it. Tell us your opening hours, elevator and loading dock rules and any security requirements at the start, and we will discuss early-morning or after-close windows that work for your staff and property manager.
Can a reception desk meet ADA counter requirements?
Yes. The 2010 ADA Standards for Accessible Design call for a section of sales and service counter no higher than 36 inches. Your architect or designer confirms the requirements for your space, and we build the lowered section, knee clearance and approach space shown on the approved drawings.
Can you work from our architect's or designer's drawings?
Yes. We review their plans and specifications, then issue our own shop drawings showing joinery, hardware and cable routing for approval. Questions go back to the design team before anything is built, and changes are tracked on revised drawings so everyone works from the same set.
Living Well Crafted
Planning commercial & office furniture? Talk it through with the shop.
- Built in our Sarasota shop since 2011
- 4.4★ from 52 Google reviews
- 3D model before anything is built
- Solid-wood boxes, dovetail drawers