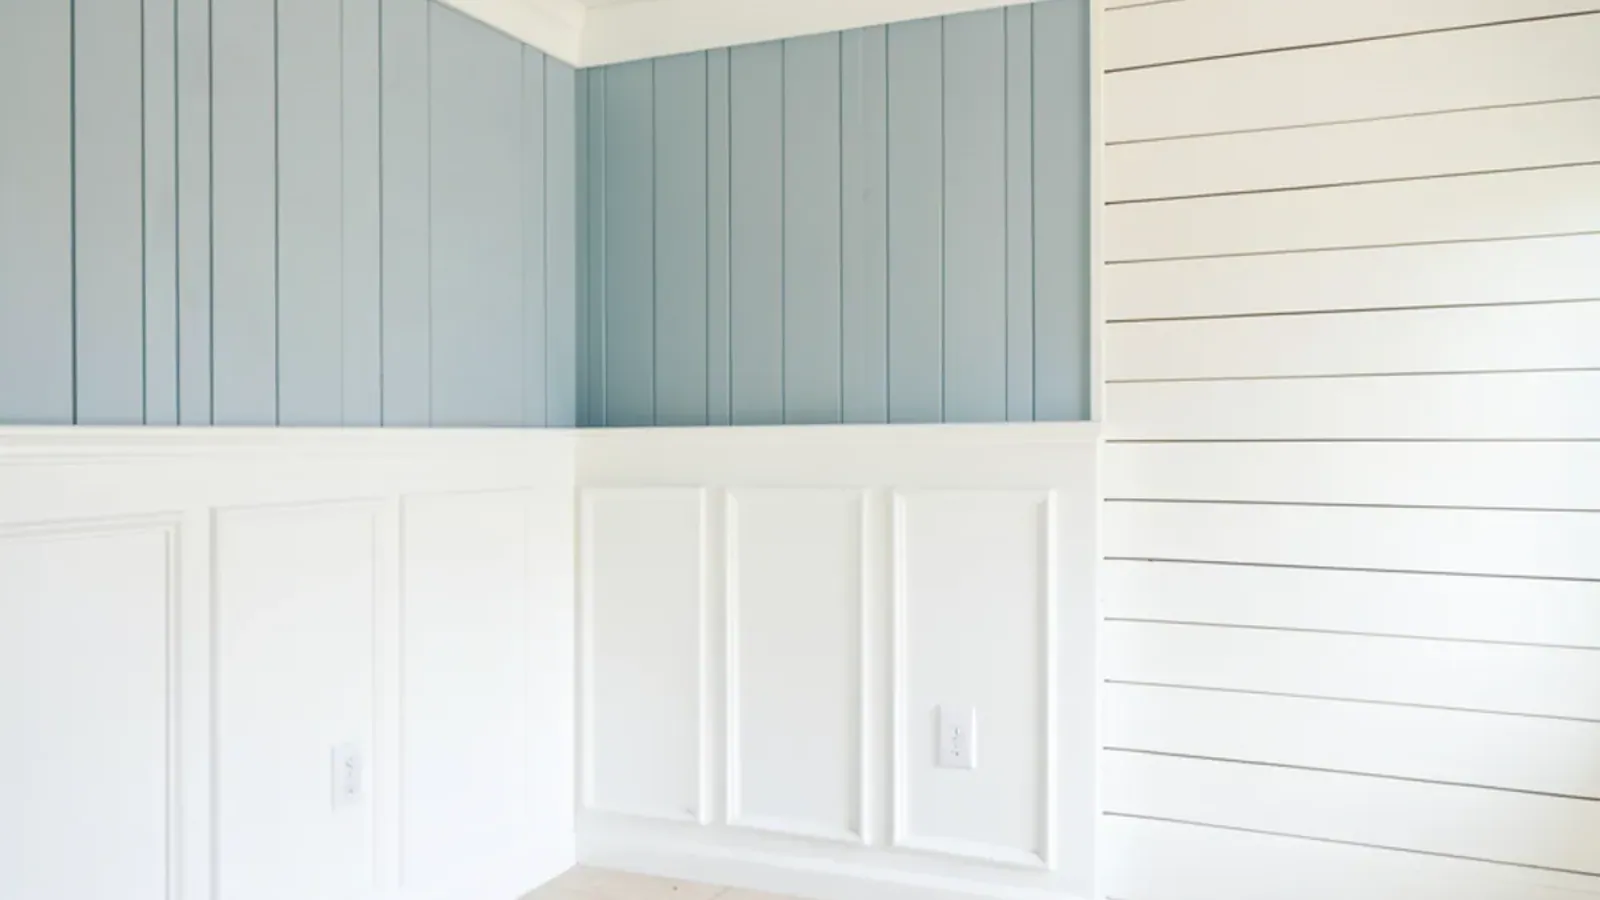
Wainscoting vs board and batten vs shiplap comes down to construction: wainscoting is paneling on the lower part of a wall, capped with a rail; board and batten is a grid or row of narrow strips applied over a flat wall, often running higher; and shiplap is horizontal boards with a shadow gap between them, usually covering a whole wall.
Wainscoting dresses up formal and traditional rooms, board and batten adds structure to plain walls, and shiplap brings a relaxed, coastal texture. All three are part of our wainscoting and wall paneling work. Below, we compare them on looks, construction, humidity and effort, and explain how to pick one for your house.
Wainscoting vs board and batten vs shiplap at a glance
| Wainscoting | Board and batten | Shiplap | |
|---|---|---|---|
| Look | Framed panels or beadboard below a cap rail | Vertical battens, sometimes with a horizontal rail, over a flat field | Horizontal boards with a narrow shadow line between each |
| Usual coverage | Lower third of the wall, or taller in dining rooms | Lower wall or full height | Full wall, ceiling or a single feature wall |
| Suits | Dining rooms, entries, older and traditional homes | Hallways, mudrooms, bedrooms, newer homes with tall walls | Beach cottages, bedrooms, porches and casual living areas |
| Install effort | Highest, especially raised panels laid out around windows and outlets | Moderate; layout spacing is the main design task | Moderate; most effort goes into straight, level courses |
| Relative cost | Usually the most per foot of wall | Usually the least for the coverage | In between, rising with full-height or ceiling work |
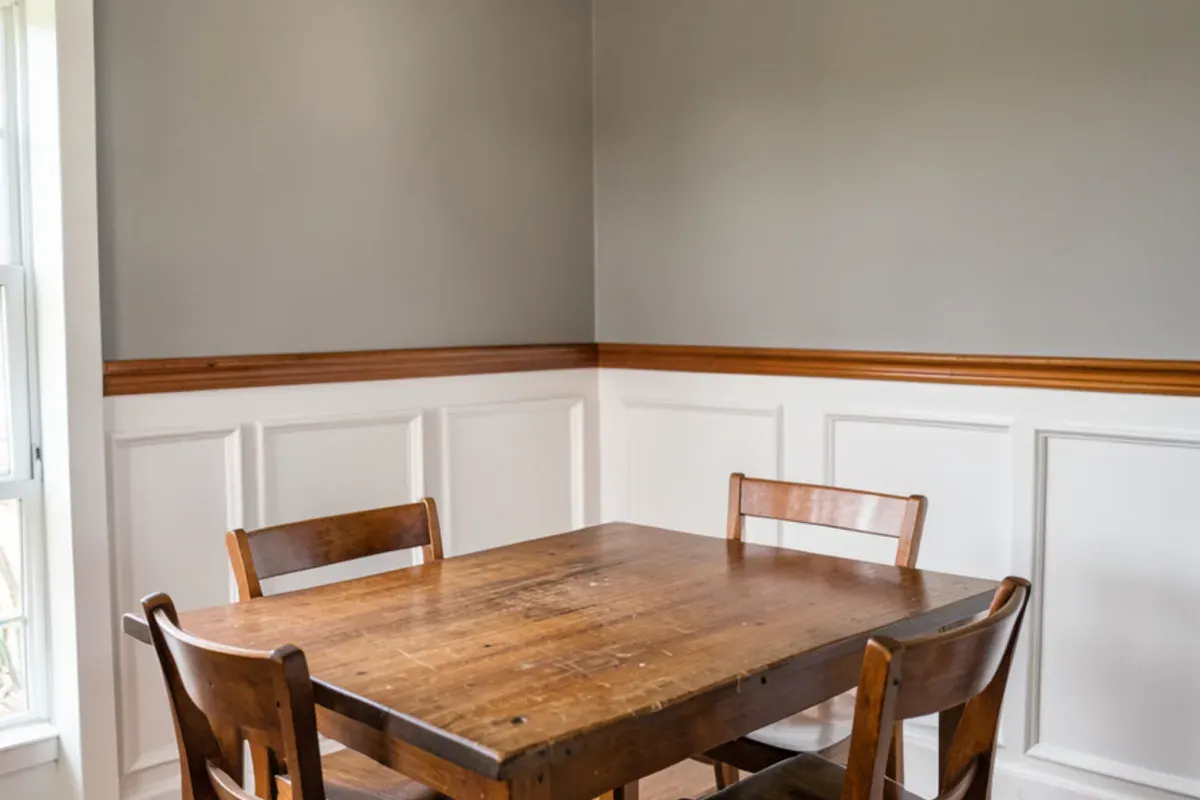
What makes wainscoting different?
Wainscoting is defined by its frame. Stiles and rails surround panels that may be raised, flat or beadboard, and a cap rail finishes the top edge. That framework gives it a built, furniture-like quality, which is why it belongs in dining rooms, entries and studies. It also means layout matters: panels should be sized so the room's windows, outlets and corners fall at sensible points rather than slicing through a panel.
Height is the other big decision. A common approach is roughly a third of the wall, but taller wainscoting, with a plate rail on top, suits a dining room with a high ceiling. We draw the elevation for each wall and show it in a 3D model so you can see the proportion before anything is made.
Board and batten: simple strips, strong lines
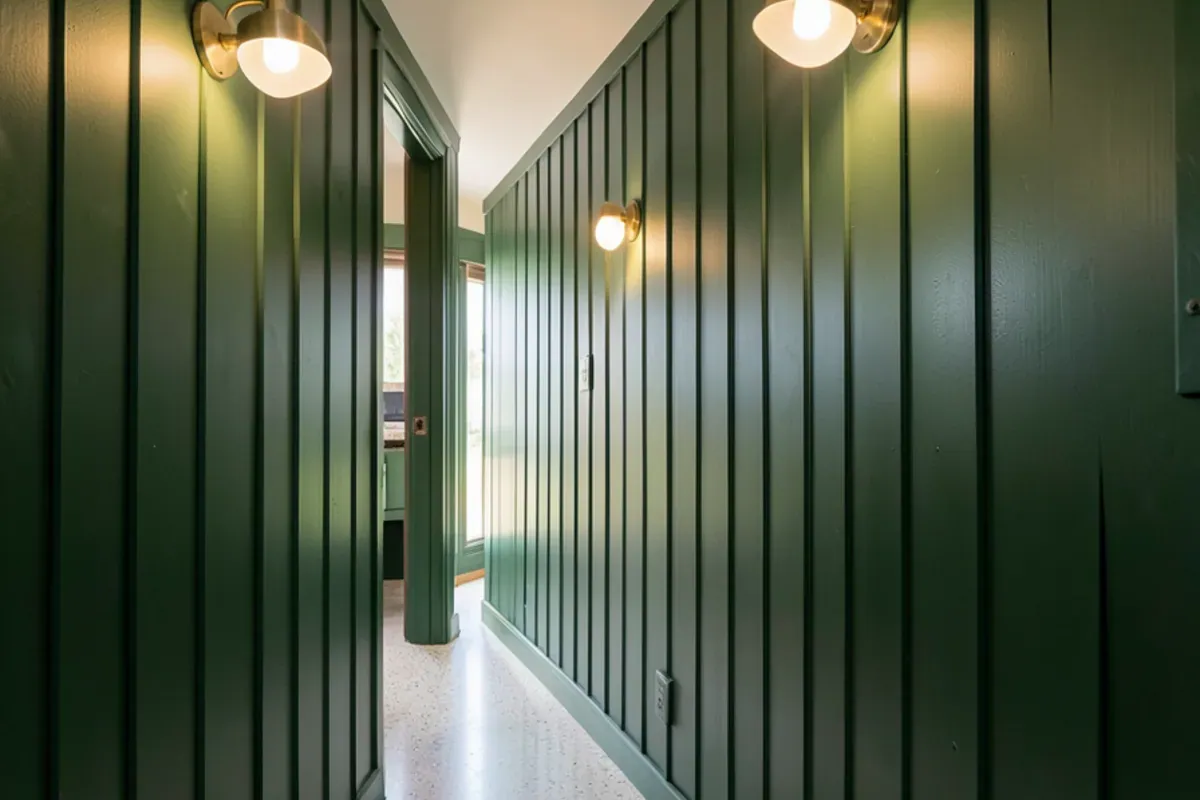
Board and batten started on barns and exterior siding, and indoors it keeps that plain, honest character. Flat battens are fastened over a smooth wall or a flat panel field, spaced evenly, and often tied together with a top rail or a grid. Tall versions make a ceiling look higher, which is useful in newer homes with large, blank walls.
The craft is in the spacing. Battens should land evenly between corners and centered on windows wherever possible, and a quick drawing prevents an awkward narrow bay at the end of a wall.
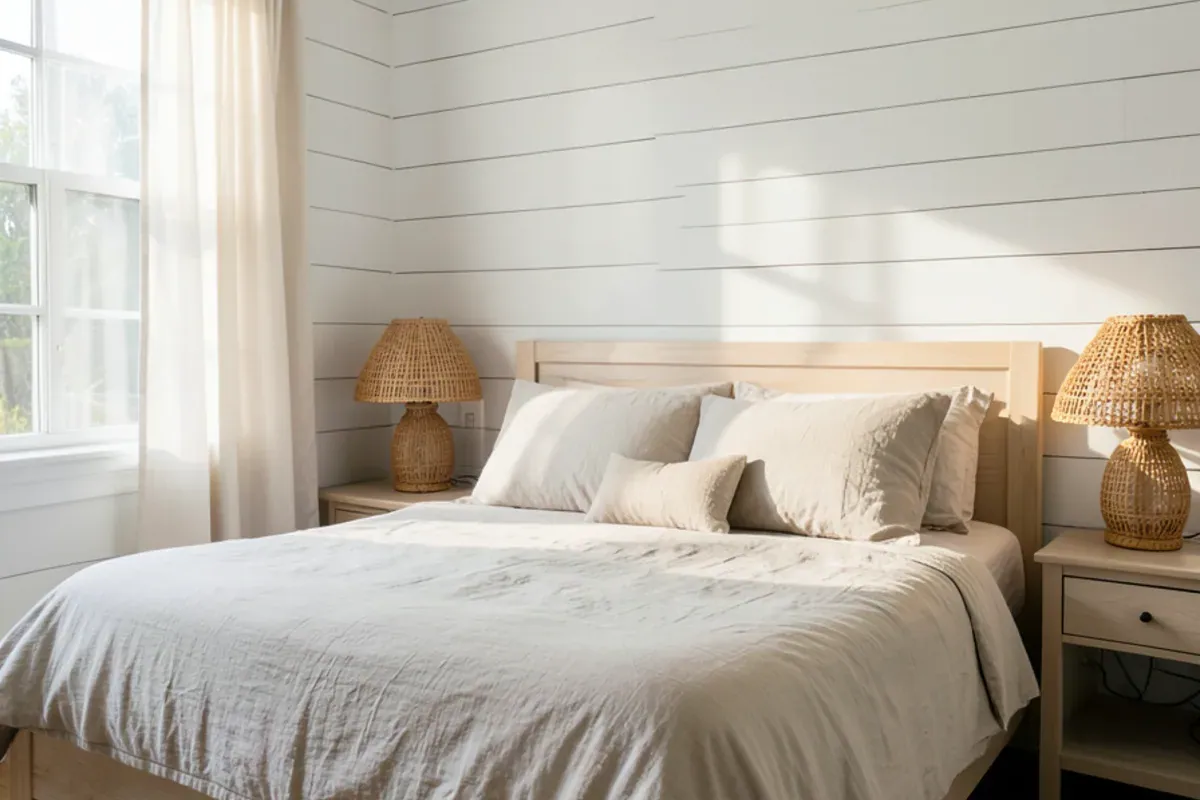
Is shiplap a good idea in a humid Florida home?
It can be, as long as the wood is allowed to move. Solid boards expand and shrink across their width as humidity changes, something covered at length in the Wood Handbook from the USDA's Forest Products Laboratory. Real shiplap's overlapping edge hides that movement, but only if the boards acclimate before install and are not glued edge to edge. Painting or sealing the backs and edges helps keep movement even.
The numbers are small per board but they add up. Using the Wood Handbook's dimensional change coefficient for flat-sawn eastern white pine, a board about 7¼ inches wide changes width by roughly 0.08 inch if its moisture content swings across the 8 to 13 percent range the Handbook gives for interior woodwork in damp, warm coastal areas. Stack thirteen of those boards up an eight-foot wall and the total is about an inch, which is why every overlap needs room to slide.
- Keep shiplap out of shower spray and tub splash zones, and rely on a working exhaust fan in bathrooms. EPA's moisture guidance stresses controlling indoor humidity to prevent mold.
- Horizontal gaps collect dust in kitchens; a vertical layout or a tighter nickel-gap profile is easier to keep clean.
- Wide boards move more than narrow ones, so wide planks on a large wall need deliberate gaps at corners and ceilings.
How does new paneling meet the trim already there?
Paneling adds thickness to the wall, and that thickness has to go somewhere at every edge. Planning these meeting points is most of the difference between paneling that looks original and paneling that looks stuck on:
- Door and window casings: if the paneling would stand proud of the casing edge, the casing gets a backband or is rebuilt thicker so it still frames the opening.
- Baseboard: the existing base usually comes off and goes back over the paneling, or a new base is milled to suit the added depth.
- Window stools and aprons: the cap rail is set relative to the stool so the two lines either align or clear each other by a deliberate margin.
- Stairs: wainscoting along a staircase follows the rake of the stringer, and the cap rail usually runs parallel to the handrail.
- Corners: board and batten and shiplap need a corner plan, either a corner board both walls die into or boards that lap in one consistent direction.
These junctions belong on the same drawings as the panel layout. Settling them there avoids a decision made on site with a saw in hand, and it shows up in the 3D model as a room that looks finished rather than patched.
Which one costs more to put up?
Wainscoting with raised panels usually costs the most because there are more parts to make and fit, and every panel is laid out to the room. Board and batten tends to be the most economical, and shiplap sits in between. What moves the number most, though, is the wall itself:
- Plaster on block: many older Florida homes need furring strips anchored to masonry before any paneling can go up.
- Wall height and coverage: full-height and ceiling work takes scaffolding and far more material.
- Outlets and switches: box extensions are routine; moving a device means a licensed electrician.
- Paint or stain: stain-grade paneling requires board-by-board selection and tighter joinery.
- Old trim and paint: in homes built before 1978, EPA's Renovation, Repair and Painting rule governs paid work that disturbs existing paint.
Matching the style to the house: bungalows to mid-century
In Gulfport, the 1920s to 1950s bungalows near Boca Ciega Bay take naturally to beadboard wainscoting with a simple cap. Homes there that took water in Helene are a reminder to keep the lowest part of any paneling easy to remove and replace. Across Sarasota, mid-century houses often look sharp with board and batten in a bold paint color, and newer homes with tall great rooms can carry shiplap on a single feature wall.
Paneling often pairs with crown, casings and other finish carpentry, so it pays to plan the whole room at once.
The bottom line
There is no single right answer between wainscoting, board and batten and shiplap, only the one that fits your rooms, your walls and the way you live. Call us or send photos of the walls you are thinking about, and we will help you choose and show you the result in 3D before anything is built.
Sources
- USDA Forest Products Laboratory — Wood Handbook: Wood as an Engineering Material (2021)
- U.S. EPA — A Brief Guide to Mold, Moisture and Your Home
- U.S. EPA — Lead Renovation, Repair and Painting Program
- USDA Forest Products Laboratory — Wood Handbook, Chapter 13: Drying and Control of Moisture Content and Dimensional Changes (2021)