
Finish Carpentry & Millwork
Wainscoting & Wall Paneling in Sarasota, FL
Raised panel, board and batten, shiplap and full-height wood walls, laid out to your windows and outlets and built to stay flat.
- Built in our Sarasota shop since 2011
- 4.4★ from 52 Google reviews
- 3D model before anything is built
- Solid-wood boxes, dovetail drawers
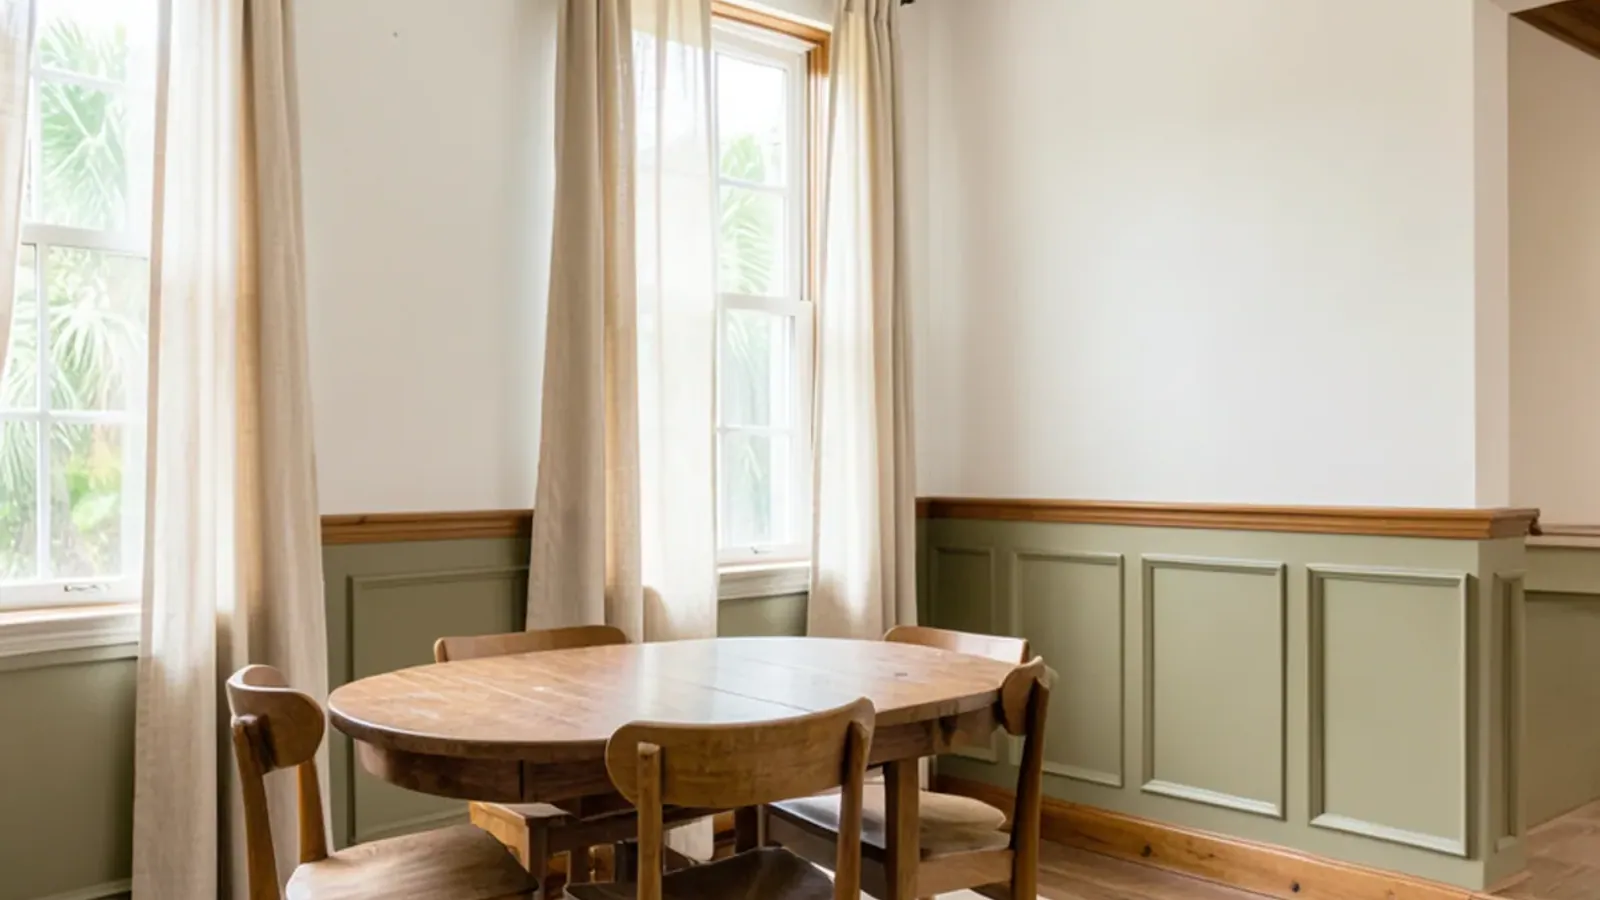
Few carpentry projects change a room as quickly as paneling a wall. We design and install wainscoting in Sarasota homes, block walls included, in every common style, from formal raised panels to relaxed shiplap, and we lay each wall out in drawings and a 3D model so rails line up with windows, switches and doors before we build.
Paneling falls under our finish carpentry and millwork services and often travels with crown, chair rail or a new door. Panels and frames are made in our Lewis Ave shop, then fitted to walls that, in many Florida homes, are plaster over concrete block and not perfectly flat.
Board and Batten, Shiplap, Raised Panel: Five Wall Paneling Styles
The style sets the mood of the room more than the color does. These are the five we build most often.
| Style | Look | Typical rooms |
|---|---|---|
| Raised panel wainscoting | Beveled panels in a frame; formal and traditional | Dining rooms, entries, Mediterranean Revival homes |
| Flat or recessed panel | Square frames with flat panels; clean and transitional | Halls, offices, bedrooms |
| Board and batten | Vertical battens over a flat field; crisp and simple | Mudrooms, stair walls, newer homes |
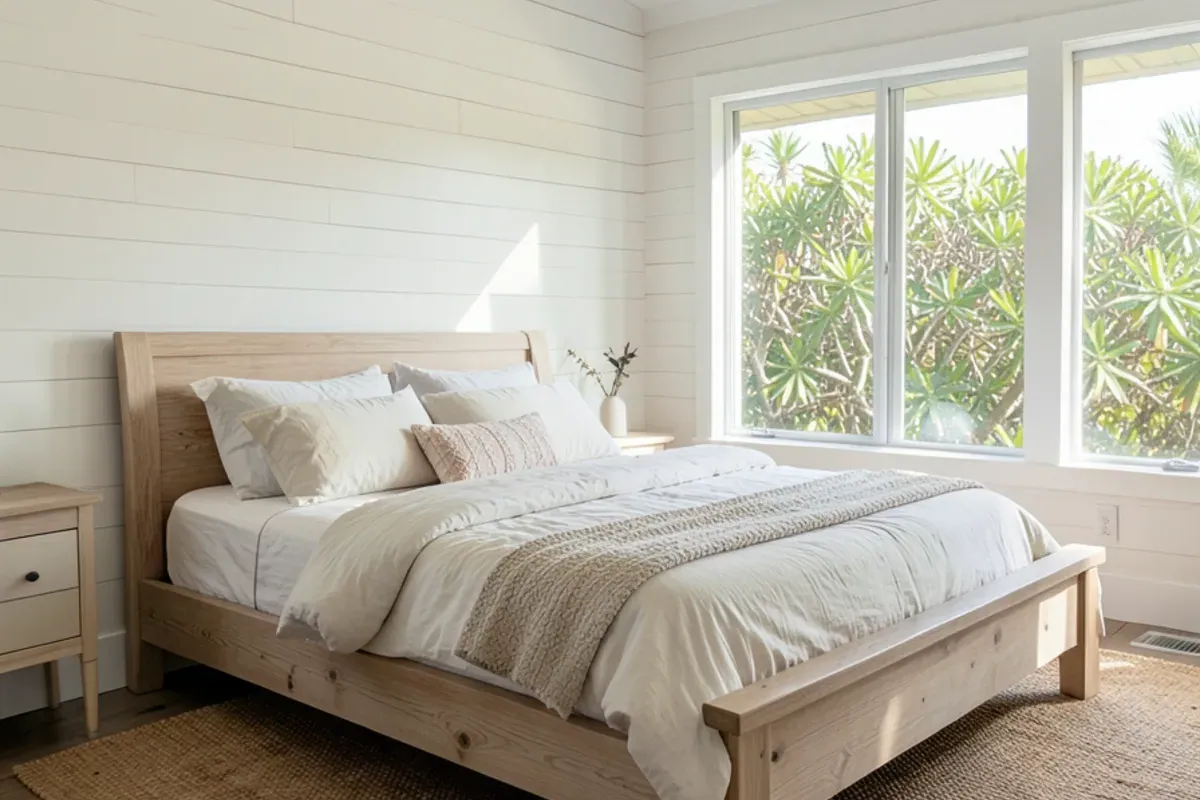
| Shiplap | Horizontal boards with a shadow gap; relaxed coastal feel | Beach homes, bedrooms, lanai-facing rooms |
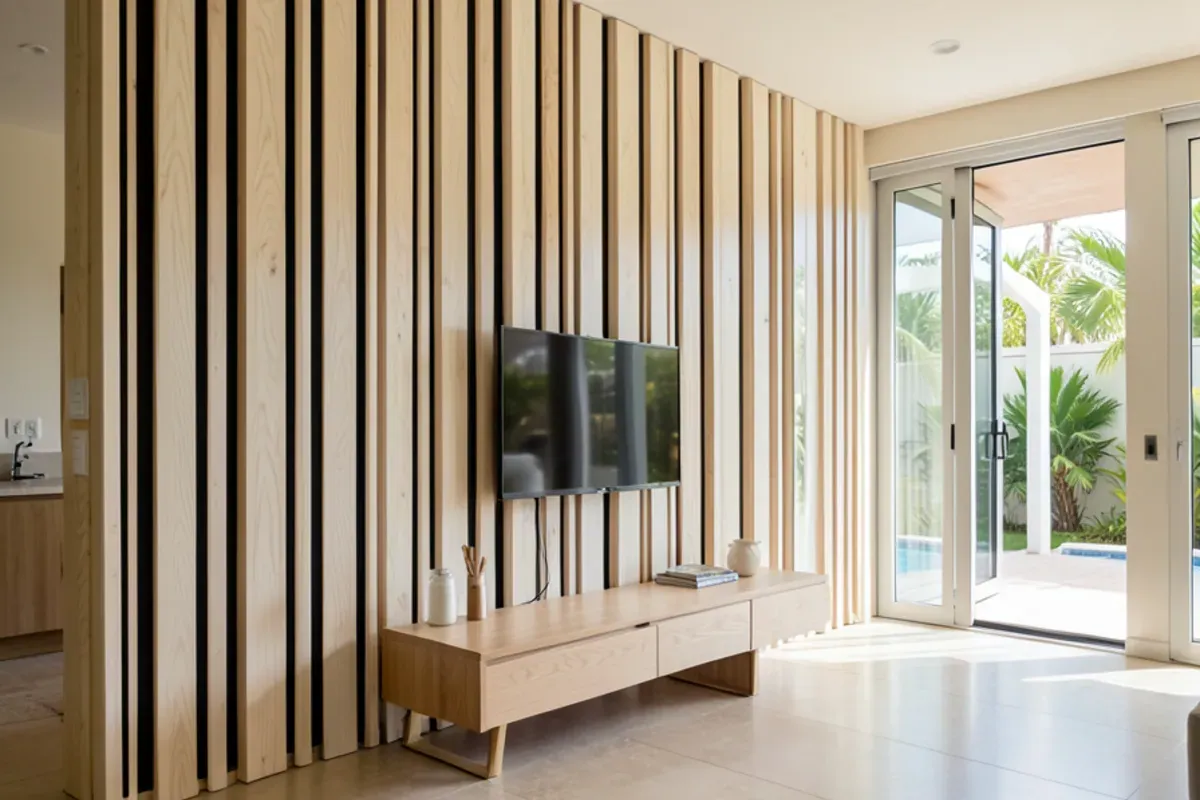
| Full-height feature wall | Floor-to-ceiling panels or slats; a focal point | Living rooms, studies, behind a bed or TV |
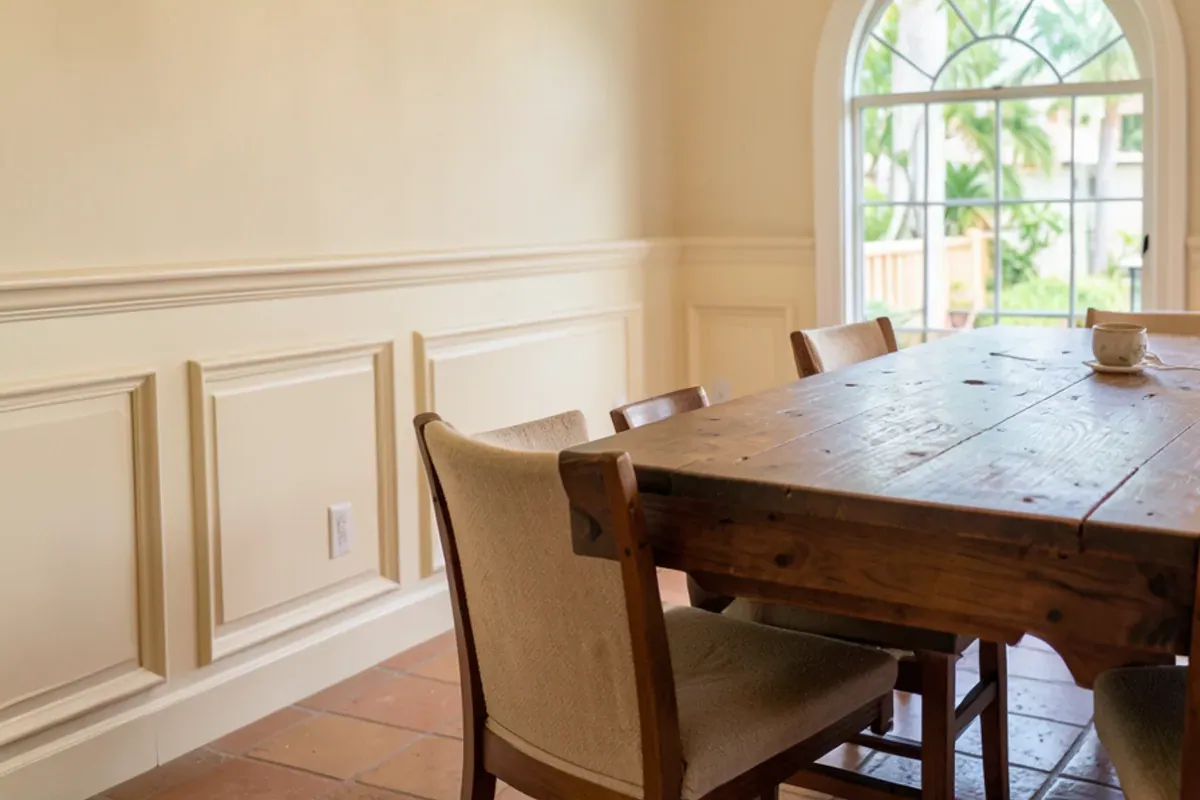
Whatever the style, the same parts list sits behind it: a layout drawing, backing on the wall, the field boards or panels, a cap and base, and the transitions where paneling meets casings, stairs or cabinets. The style mostly changes how many pieces we mill and how long each wall takes to fit.
Which Paneling Style Suits a Coastal Florida Home?
Light and air drive most coastal choices. Shiplap and beadboard painted in soft whites or pale blues suit island cottages and condos on the keys. Board and batten works in newer homes with taller ceilings, where tall battens emphasize height. Raised panels fit older Mediterranean Revival houses near downtown that already have formal trim.
Our comparison of wainscoting vs. board and batten vs. shiplap goes further into look and cost. In short: match the paneling to the trim already in the house, and it will look original.
When Does a Wall Call for Paneling?
Paneling solves problems as often as it adds style. These are the situations that bring most Sarasota-area homeowners to us:
- Flood-cut drywall: after Helene and Milton in 2024, many island ground floors had their lower drywall cut out and replaced; wainscot set above the cut line hides the patch for good.
- Knockdown or orange-peel texture: common in 1990s-2010s builder homes and slow to skim smooth, it disappears behind board and batten or flat panels in one step.
- Wavy plaster on block: older ranch walls rarely take a flat paint finish well, and furred paneling gives them a true plane.
- Scuffed lower walls: in vacation rentals, halls and mudrooms, painted wood wainscot shrugs off luggage, strollers and chair backs that gouge drywall.
- Dated 1970s sheet paneling: thin dark panels in Florida rooms and dens come down, and real frame-and-panel work goes up in their place.
Laying Out Wainscoting: Height, Panel Width and Outlets
A common design rule puts the top of wainscot around a third of the wall height, but the real reference points are in the room: window stools, counter heights, the top of a sofa, a stair stringer. We draw each wall so the cap rail aligns with something meaningful.
- Panels should be equal in width along a wall; we adjust stile spacing so no narrow sliver lands at a corner.
- Outlets and switches need box extensions so plates sit flush on the new surface. A licensed electrician handles any box that has to move.
- Where paneling meets door casings, the cap rail needs to stop cleanly against the casing edge, which may mean a thicker casing or backband.
- On stair walls, the rail follows the rake of the stair; see staircase millwork for how the two are planned together.
Wood Accent Walls and Feature Walls
A full-height feature wall is paneling at its boldest. Stained vertical slats behind a television, a grid of flat panels behind a bed, or a library wall in rift-sawn white oak each turn a plain drywall surface into the room's anchor.
Feature walls often continue onto the ceiling. A paneled wall can meet beams or coffers overhead, which we cover on the coffered ceilings page, so the wall and ceiling share one grid.
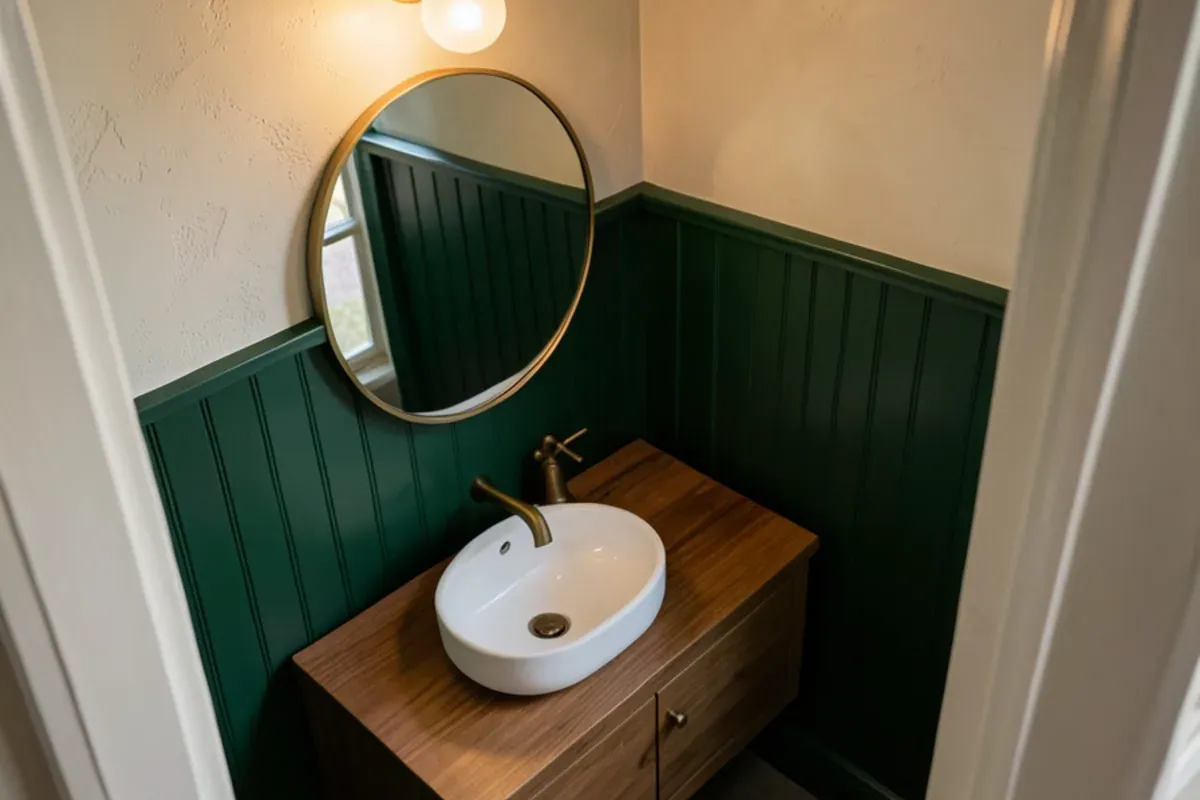
Can Paneling Go in a Bathroom?
Yes, in the right spots. Powder rooms are a natural fit because there is no shower steam. In full baths we keep wood paneling out of the tub and shower splash zone, seal every face and edge before installation, and rely on a working exhaust fan to clear humidity.
Painted paneling in a bath needs a durable enamel and a tight caulk line at the floor and the vanity. If the bathroom is being remodeled at the same time, we install paneling after tile and before the final paint coat.
How Does Paneling Go Up on a Block Wall?
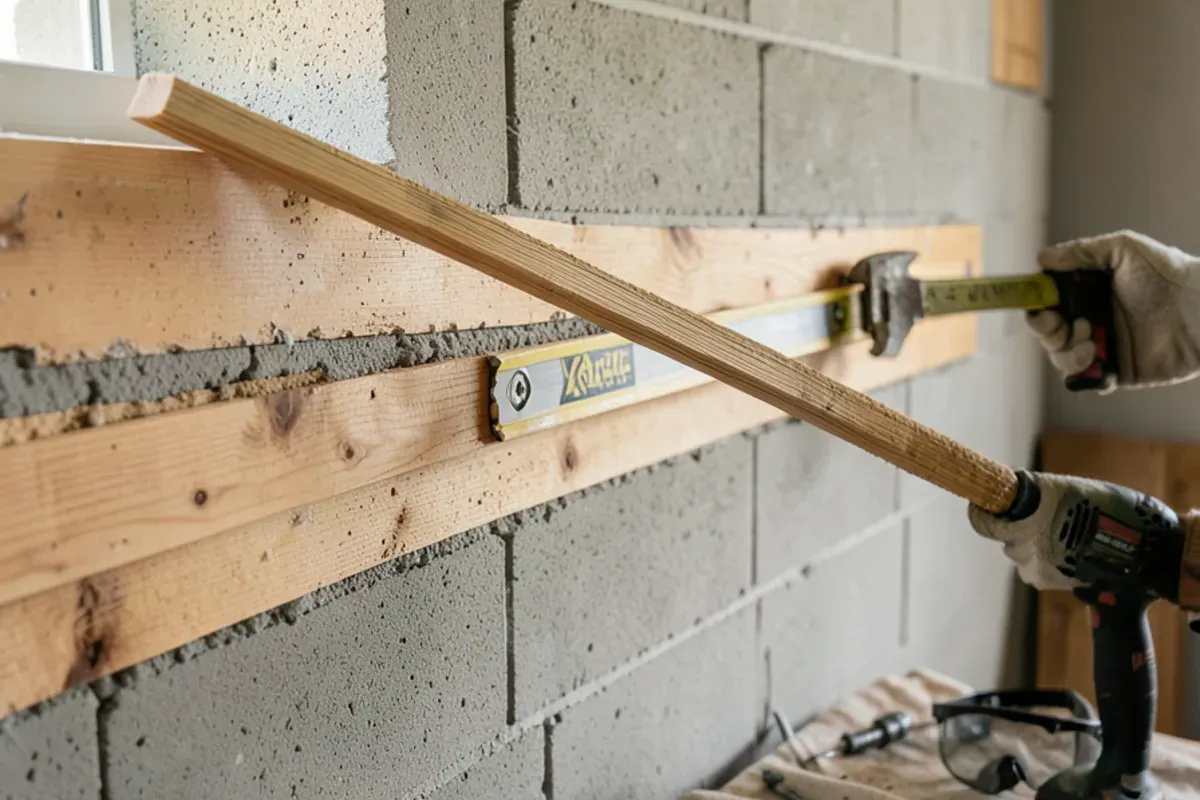
Map the wall
We locate studs on framed walls and check block walls for flatness with a long straightedge.
Add backing
Block walls get furring strips fastened with masonry anchors; framed walls may get added blocking for cap rails.
Set the frame
Bottom rail, stiles and top rail go up first, shimmed true so panels sit in a flat plane.
Fit panels and cap
Panels or boards are fitted, the cap rail is scribed to the wall, and base is installed below.
Finish
Seams are filled and sanded for paint, or touched up with matching stain on a stain-grade wall.
Wall Paneling Cost Factors
- Style: shiplap and board and batten use simpler parts than raised panels
- Height: chair-rail wainscot versus full-height paneling
- Wood choice and whether the wall is painted or stained
- Wall type: block walls need furring; framed walls usually do not
- Number of openings, outlets and corners to work around
- Removing existing trim, wallpaper or textured finishes
Two local conditions add more hours than anything else: block walls that need furring before the first board goes on, and flood-zone homes where the work must be documented for the building department's substantial-improvement tally. Condo units add elevator bookings and quiet hours. After the layout drawings you get a written estimate, and a change once building starts is handled as a change order.
Why SRQ Woodworks
Why homeowners choose us for wainscoting & wall paneling
Every wall laid out first
Drawings and a 3D model show panel widths and rail heights so nothing lands awkwardly against a window or switch.
Panels built to move
Frame-and-panel construction from our Lewis Ave shop lets wood expand and shrink in humid months without cracking.
Comfortable on block walls
Plaster-on-block walls are normal work for us in Sarasota, and we plan the furring before install day.
Hardwood chosen for the finish
Frames and panels come from domestic and exotic hardwoods picked for paint or stain, and never from an endangered species.
Owner-run since 2011
Graham Custer has led the shop since 2011, and you can book a visit to Lewis Ave to see work on the bench before yours is built.
Reviews
Customers on our finish carpentry & millwork work
4.4★ average from 52 reviews on Google. Quotes are from public Google reviews, shortened where marked.
“We recently had a remodel done in our home in which all the custom cabinetry was beautifully done by SRQ Woodworks Co. Graham made cabinets for our kitchen, feature wall, dining room, and powder room. The quality is amazing and we are so happy with the wonderful attention to detail!”
Request a quote
Start your wainscoting & wall paneling project
Call first if you can: a quick conversation about the room, the timing and what you have in mind is the fastest way to a measure and drawings. Or send the form and the shop will call you back.
Where we work
Paneling projects take us to coastal cottages and condos in Holmes Beach and Anna Maria, mid-century homes in Sarasota, and newer houses in Lakewood Ranch where tall walls suit board and batten.
- Wainscoting & Wall Paneling in Bradenton Beach, FLHelene's surge and then Milton in fall 2024 left flood-cut lower walls, and wainscot above the cut line finishes the repair cleanly.
- Wainscoting & Wall Paneling in Cortez, FLCottages in the historic fishing village suit painted beadboard and simple cap rails that respect their Old Florida scale.
- Wainscoting & Wall Paneling in Englewood, FLLemon Bay fishing-village cottages take horizontal shiplap well, with every board sealed on all faces against the bay's damp air.
- Wainscoting & Wall Paneling in Nokomis, FLCasey Key estate homes, covered on the Nokomis page, call for full-height stain-grade paneling in libraries and studies.
- Wainscoting & Wall Paneling in Lakewood Ranch, FLTwo-story great rooms and stair halls give tall battens and full-height slat walls the height they need to read well.
- Wainscoting & Wall Paneling in South Venice, FLSmall-lot canal homes sit in flood zones, so paneling costs are documented for the substantial-improvement count on any rebuild.
- Wainscoting & Wall Paneling in The Meadows, FL1970s villas and condos need association approval first, so wainscot is milled and primed in the shop for short days on site.
- Wainscoting & Wall Paneling in St. Pete Beach, FLHistoric Pass-a-Grille cottages that took on water in Helene can take beadboard wainscot where flood-damaged plaster was cut away.
- Wainscoting & Wall Paneling in Riverview, FL2000s-2020s builder homes with knockdown-textured walls, where board and batten covers texture faster than a skim coat.
FAQ
Wainscoting & Wall Paneling questions
Which paneling style suits a coastal Florida home?
Shiplap and beadboard in light paint colors fit most coastal homes, especially cottages on Anna Maria Island and the keys. Board and batten suits newer homes with tall walls, and raised panels belong in formal, older houses. We usually take cues from the trim already in the home so the paneling looks original.
Can paneling go in a bathroom or powder room?
Yes. Powder rooms are ideal because there is no shower steam. In full baths we keep wood away from the tub and shower, seal every surface and edge, and make sure the exhaust fan is working well. A durable enamel paint protects painted panels from daily splashes at the sink.
How long does a feature wall take to install?
A single feature wall is a short project on site because the panels or slats are prepared in our Sarasota shop first. Most of the calendar time goes into drawings, material and finishing. Stain-grade walls take longer than painted ones since each board is selected and arranged for grain before install.
Can you panel over plaster on concrete block?
Yes, and it is common in Sarasota's older homes. We check the wall for flatness, fasten furring strips with masonry anchors and shim them true so the paneling sits flat. Furring also leaves a small cavity behind the panels, which helps if an outlet box needs extending.
Do outlets and switches have to move?
Usually they stay where they are and get box extensions so the cover plates sit flush with the new surface. If an outlet lands in a bad spot, such as right on a stile, a licensed electrician relocates it before we install. We mark those conflicts during layout so they are settled early.
Can I paint the paneling myself?
Yes. We can leave paneling filled, sanded and primed, ready for your painter or for you. Use a quality enamel and a brush or fine roller to keep a smooth surface. If you would rather receive it finished, we can paint or stain it as part of the job.
Living Well Crafted
Planning wainscoting & wall paneling? Talk it through with the shop.
- Built in our Sarasota shop since 2011
- 4.4★ from 52 Google reviews
- 3D model before anything is built
- Solid-wood boxes, dovetail drawers